
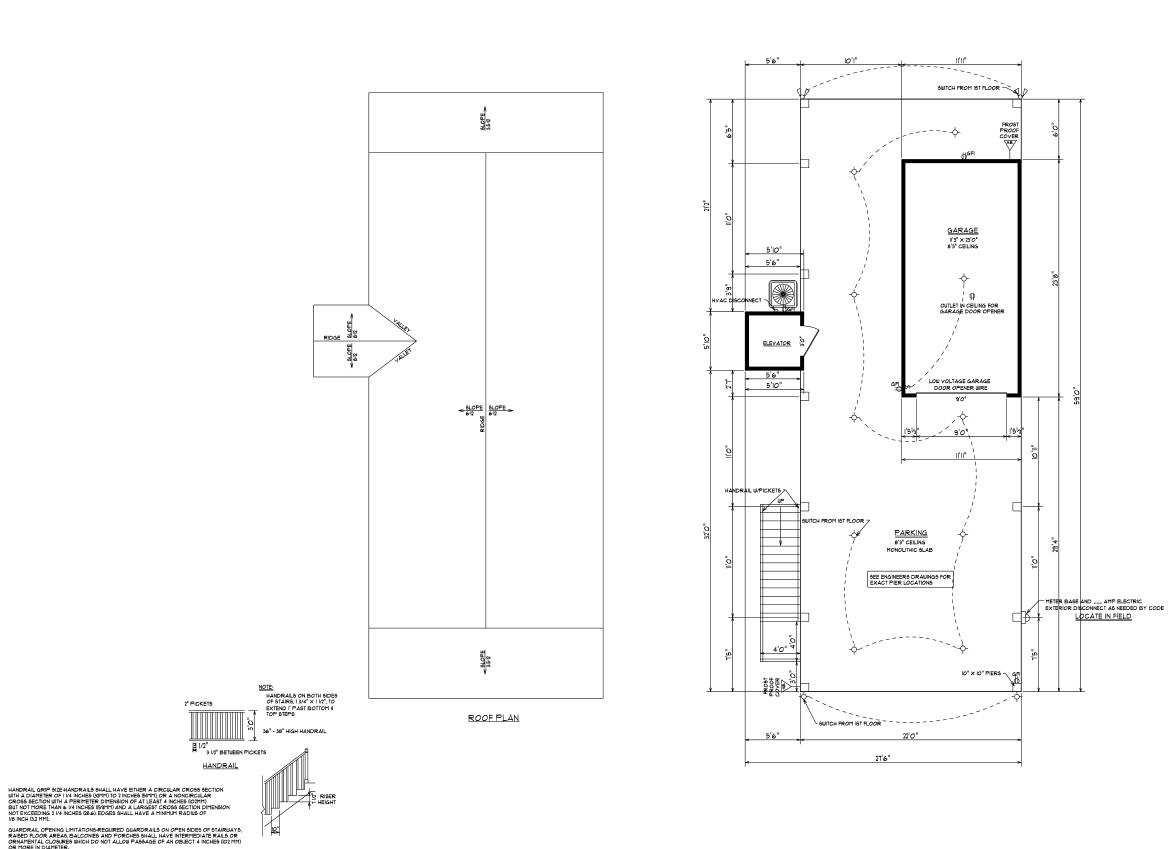
1027 Hickory Dr.
Surfside Beach, 29575
$999,999
Your take
About this property

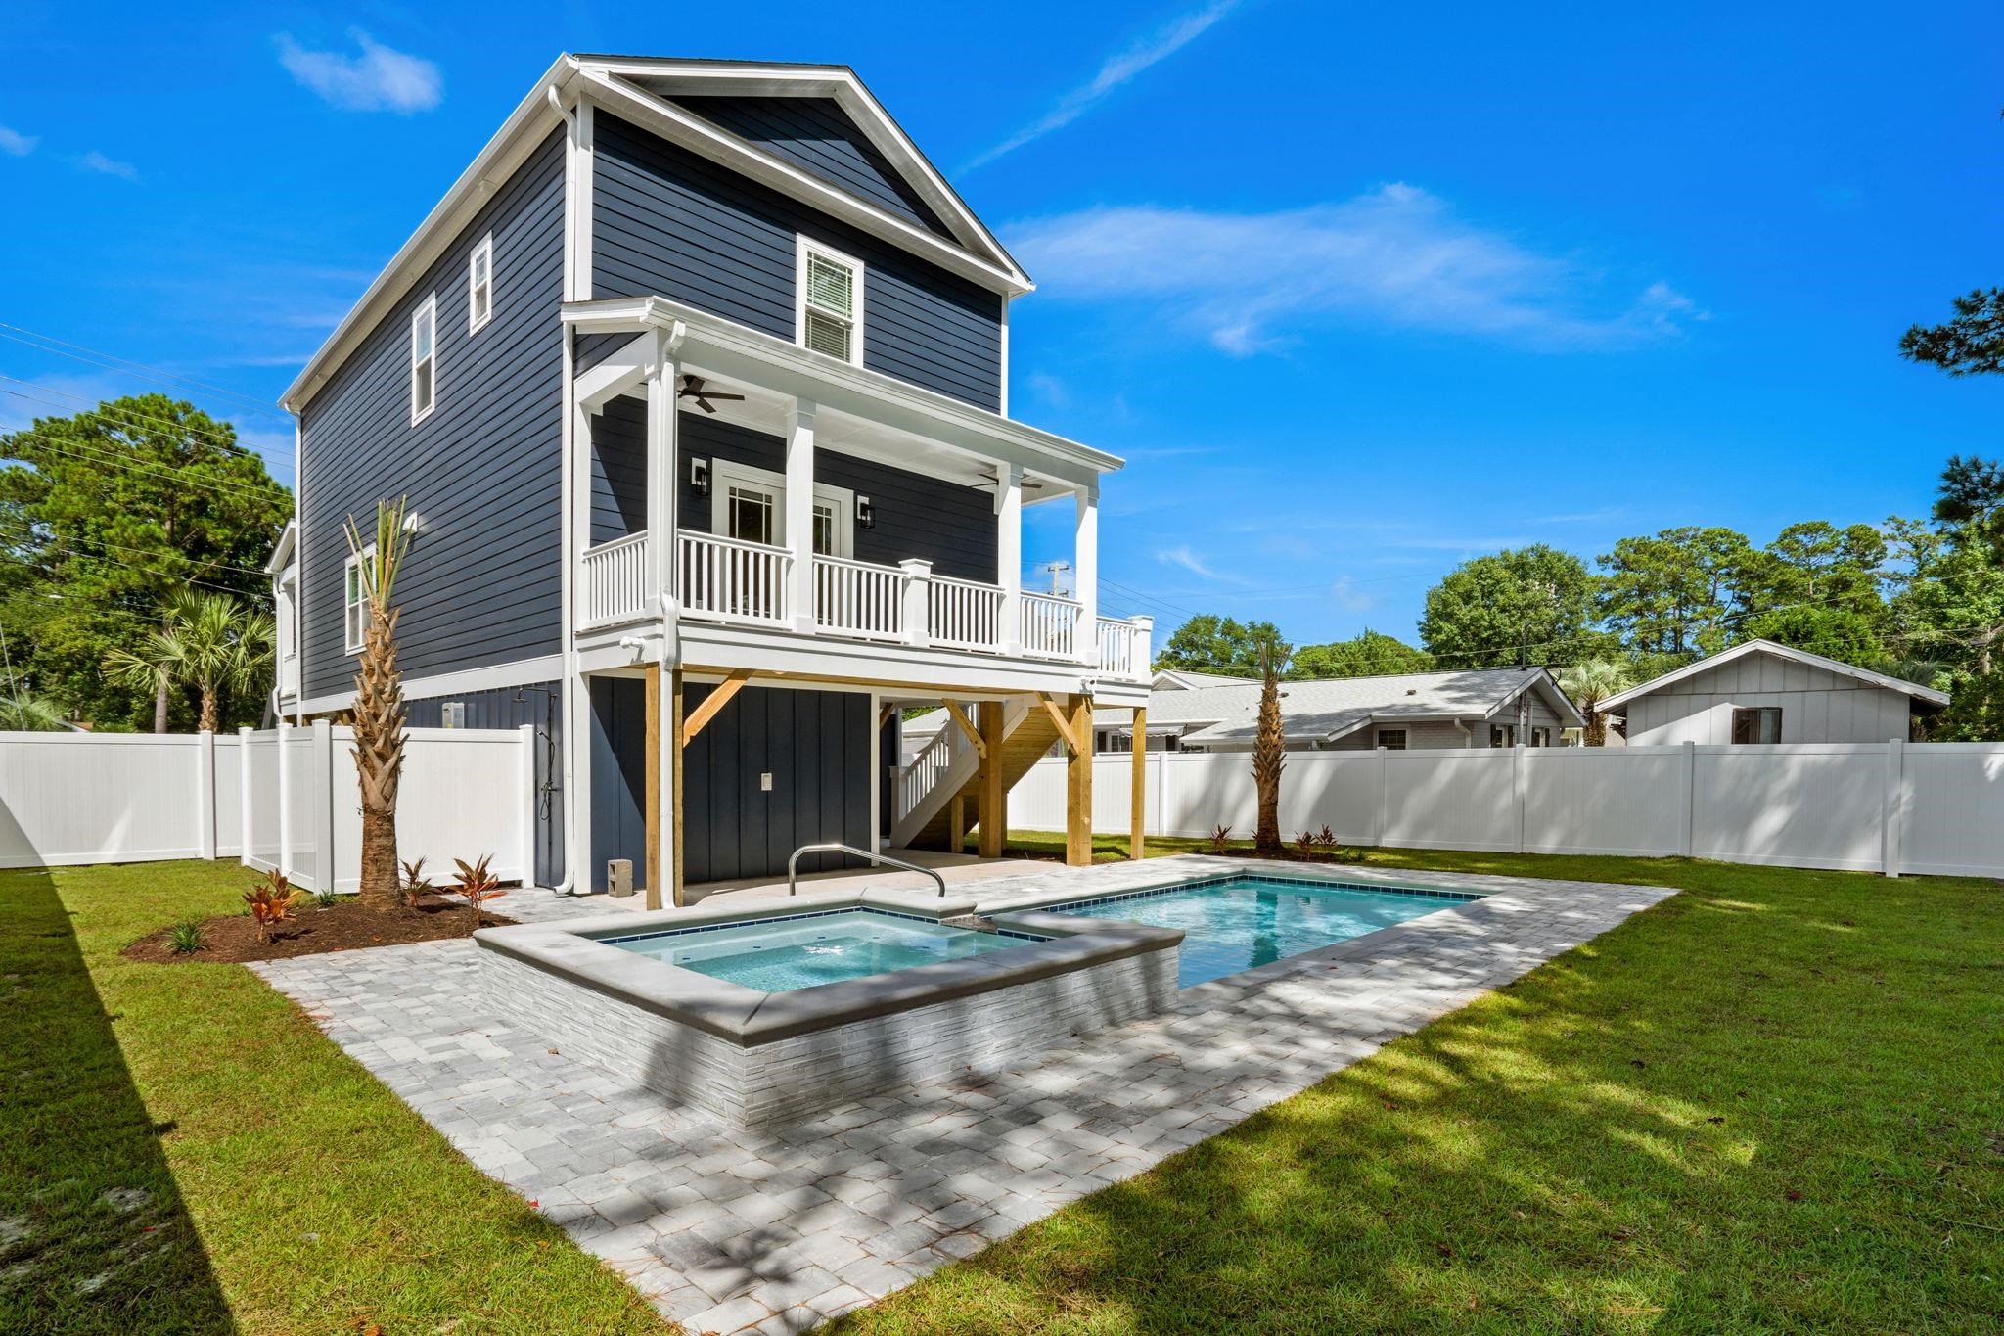
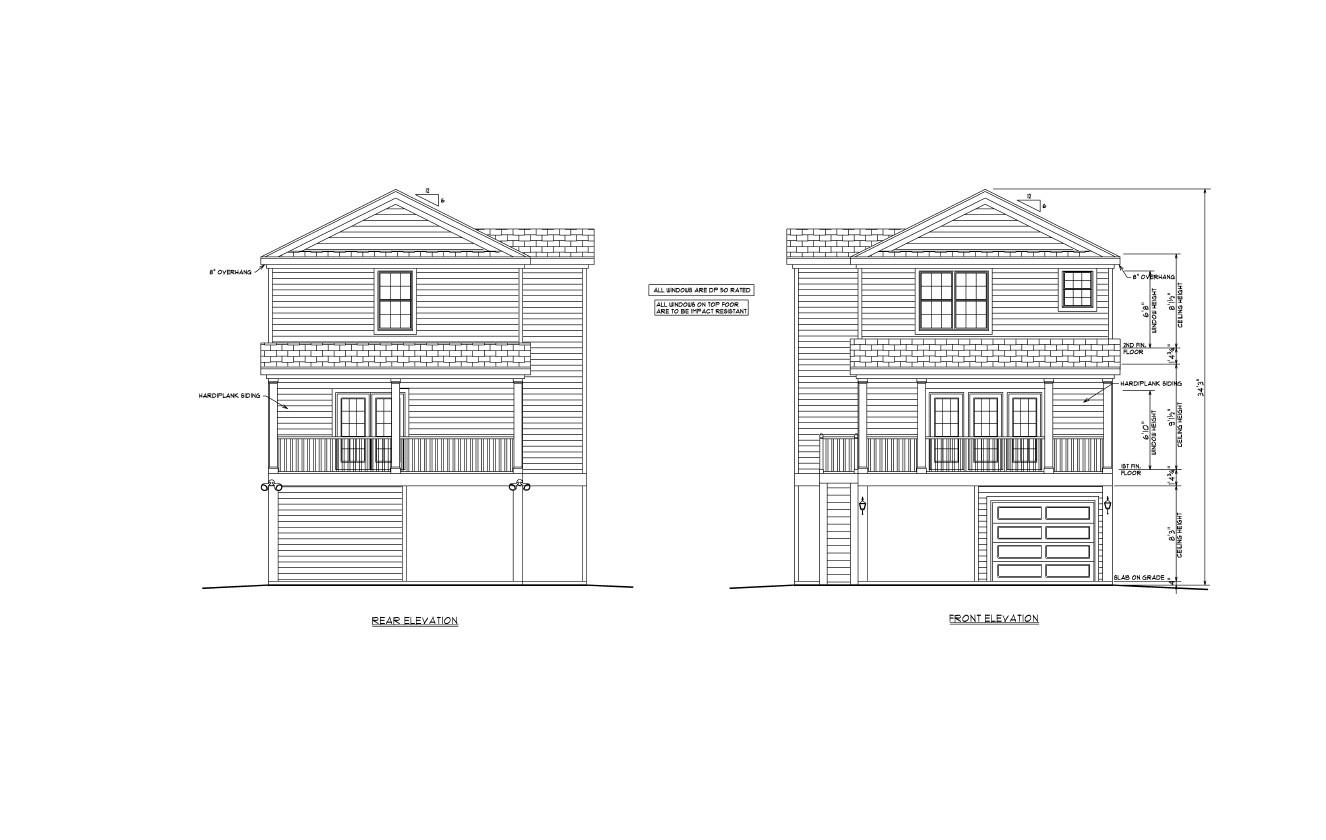
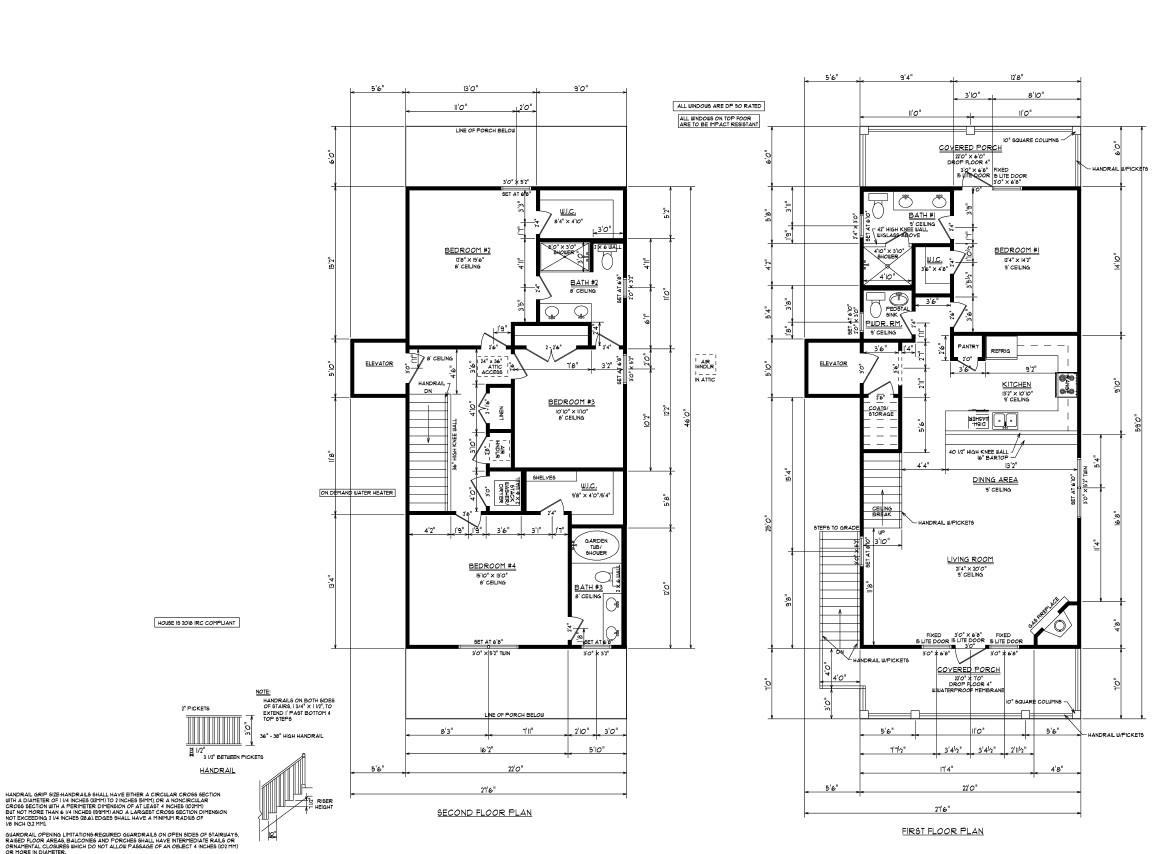
Welcome to this beautifully designed brand new construction 4 bedroom 3 1/2 bath raised beach home with a heated pool and elevator! This home is expected to be complete late fall. The house situated just minutes from the beach, this spacious home features an open-concept main living area with abundant natural light, a well-appointed kitchen with a large island, pantry, and dining area ideal for entertaining. The living room opens to a covered front porch, creating the perfect space to relax and enjoy the coastal breeze. The thoughtfully designed floor plan provides plenty of space for family and guests. The primary living level also features a convenient powder room and additional bedroom, while the upper level offers multiple bedrooms including a spacious primary suite with private bath and walk-in closet. Additional highlights include elevator access to all floors, in-ground swimming pool, covered porches, ample storage, and parking beneath the home. The elevated design offers both convenience and peace of mind, while the outdoor space provides room for entertaining, parking, or future customization. This home is located in Surfside beach which is known for a quiet family Oriented beach town. The town offers multiple restaurants and a brand new concrete pier with shops and fishing to offer. Shedule your showing today!
Property details
- Status
- Active
- Property type
- Detached
- Bedrooms
- 4
- Bathrooms
- 3.5
- Living area
- 2,039 sqft
- Year built
- 2026
- Lot size
- 0.18 acres
- Subdivision
- None
- County
- Horry
- Days on market
- Listed today
- HOA
- None
- MLS #
- 2610947
Property Pulse
See the Property Pulse
Market tempo and recent activity around this home — then verify what matters with a local expert.
Property & area research
Researching this property and its surroundings? Ask Forturro and we'll help.
Need property, flood, wetlands, zoning, permit, or nearby-development research?
Property, flood, wetlands, zoning, permit, and development information should be independently verified. Forturro makes no legal, flood, wetlands, zoning, permit, deed, ownership, or development-status determination.
On the map
Explore Surfside Beach →Nearby active homes — this home + 12 nearby for sale
More in Surfside Beach
View all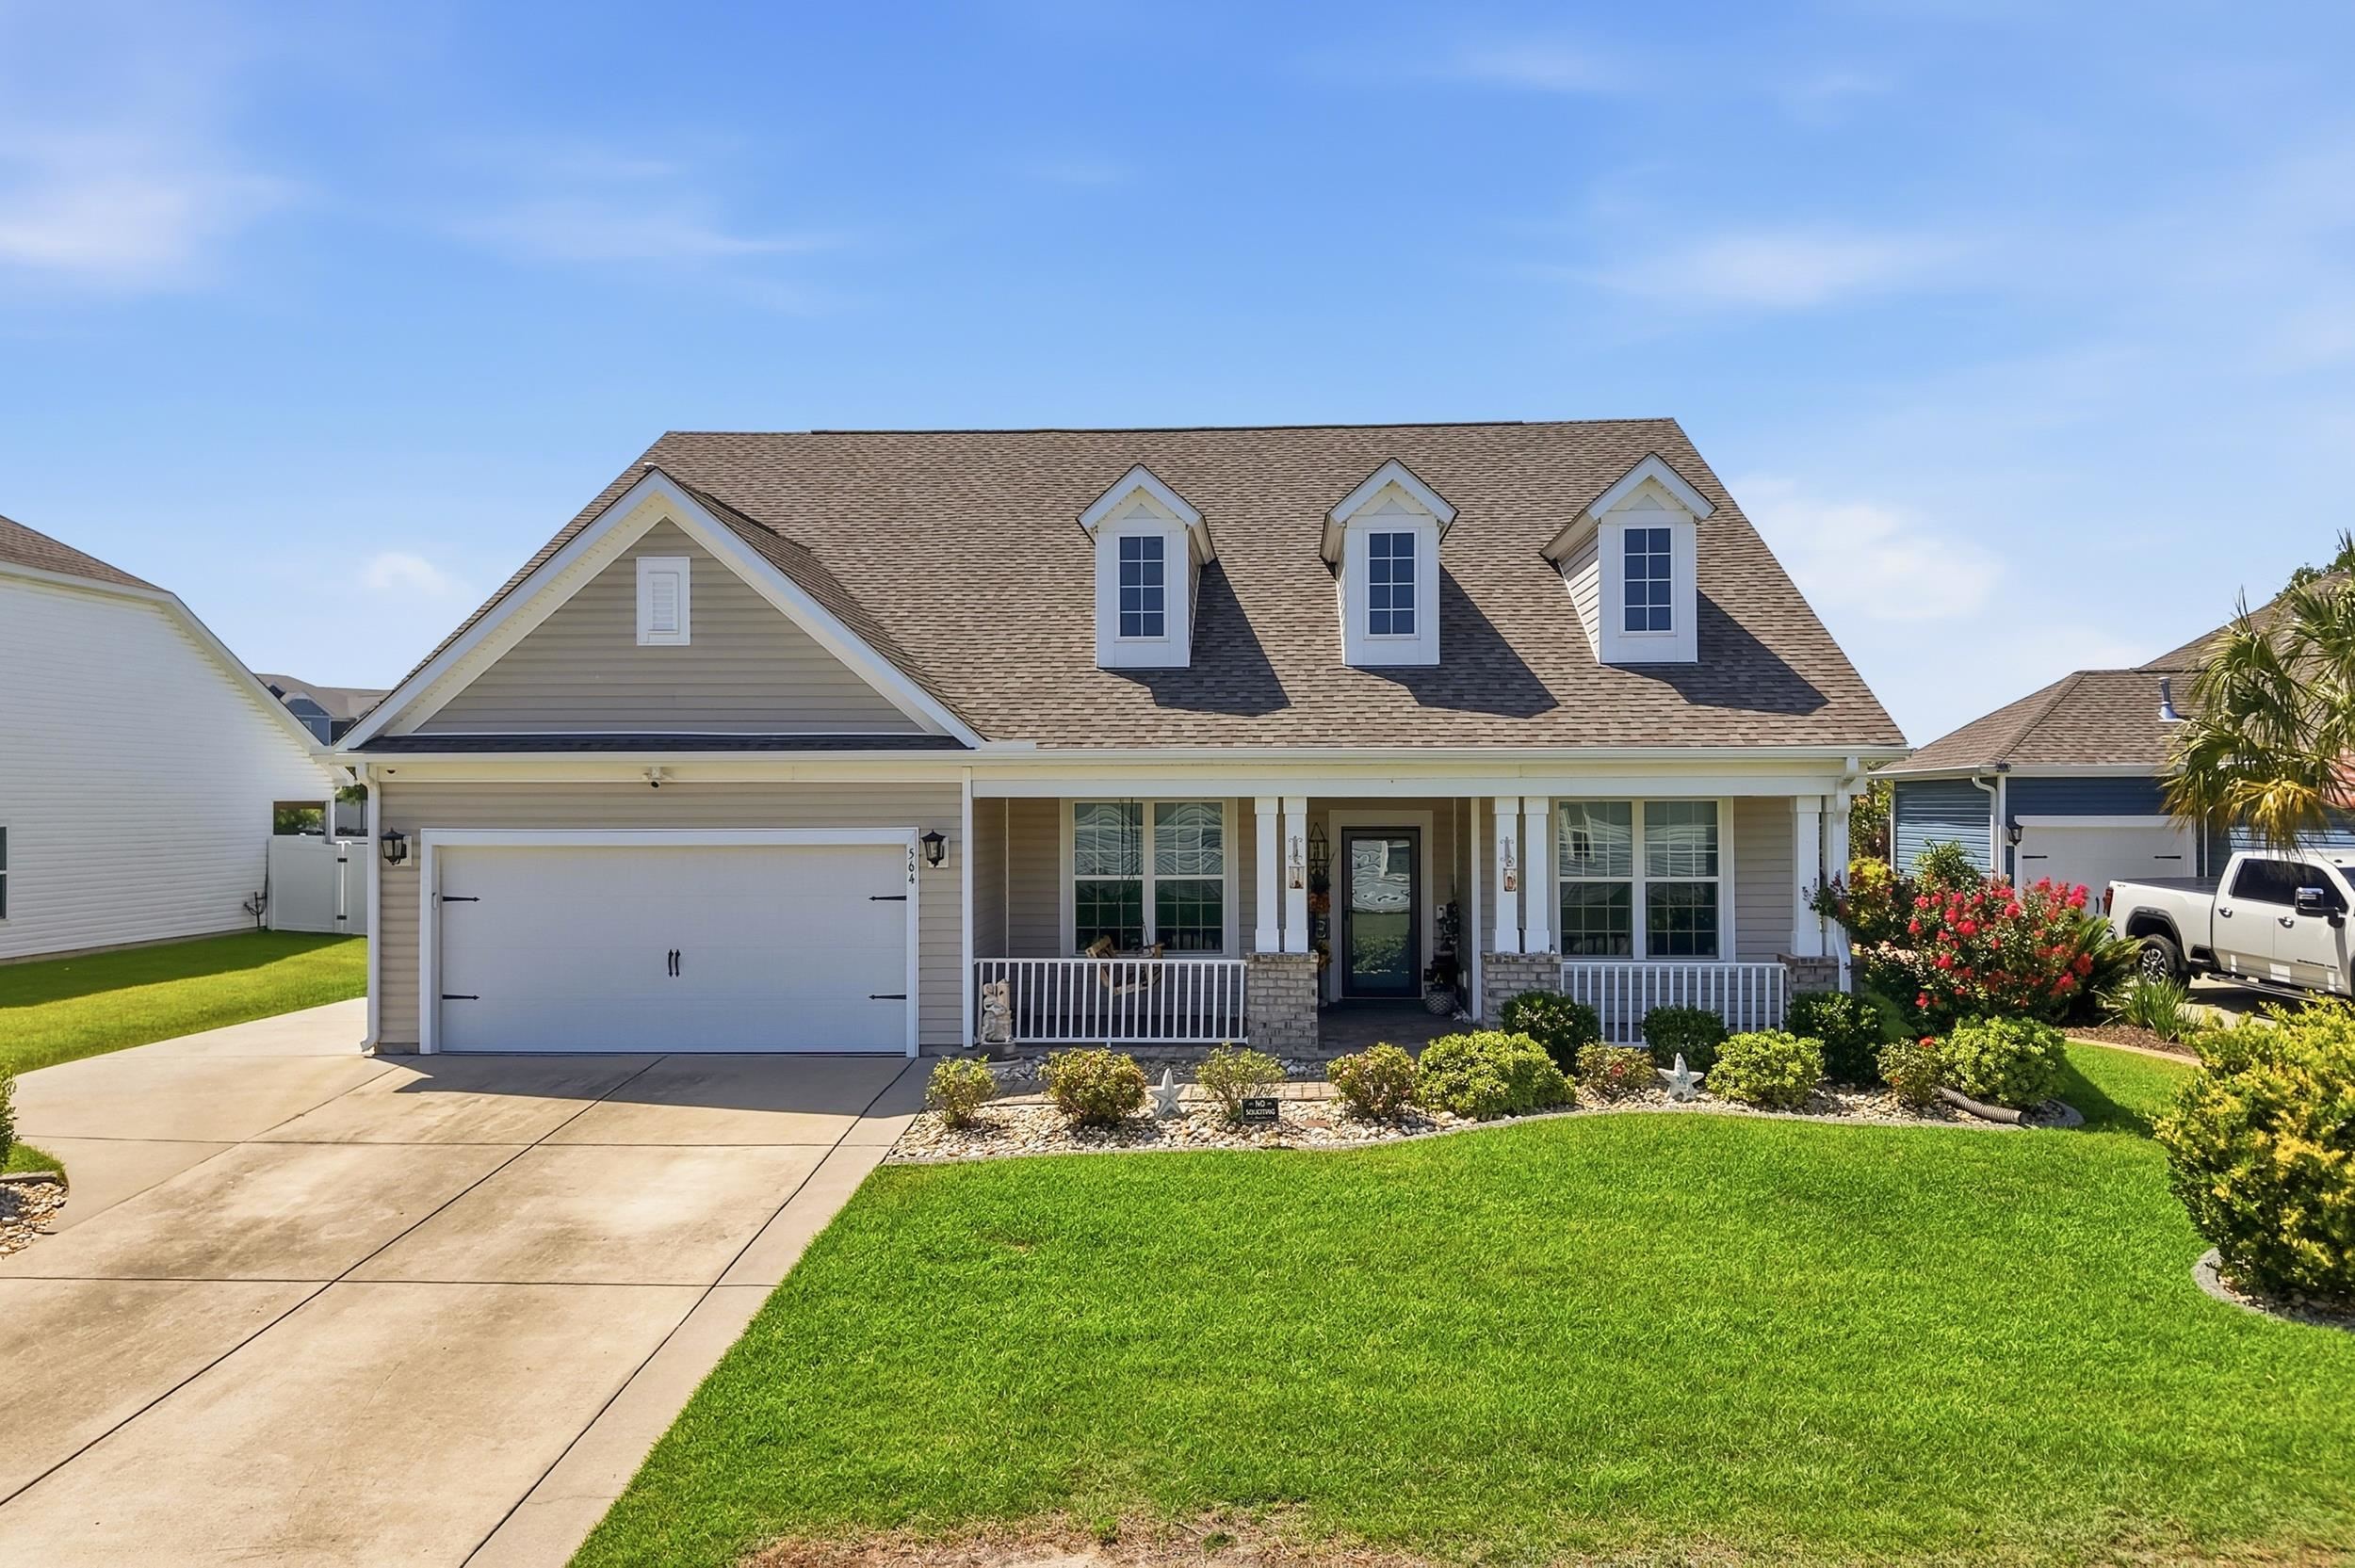
$599,900
564 Hickman St.
Surfside Beach, 29575 · Belle Mer
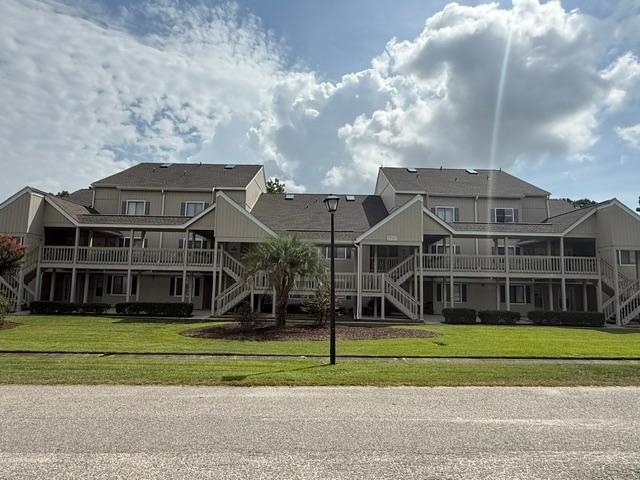
$129,900
1920 Bentgrass Dr.
Surfside Beach, 29575 · Golf Colony at Deerfield
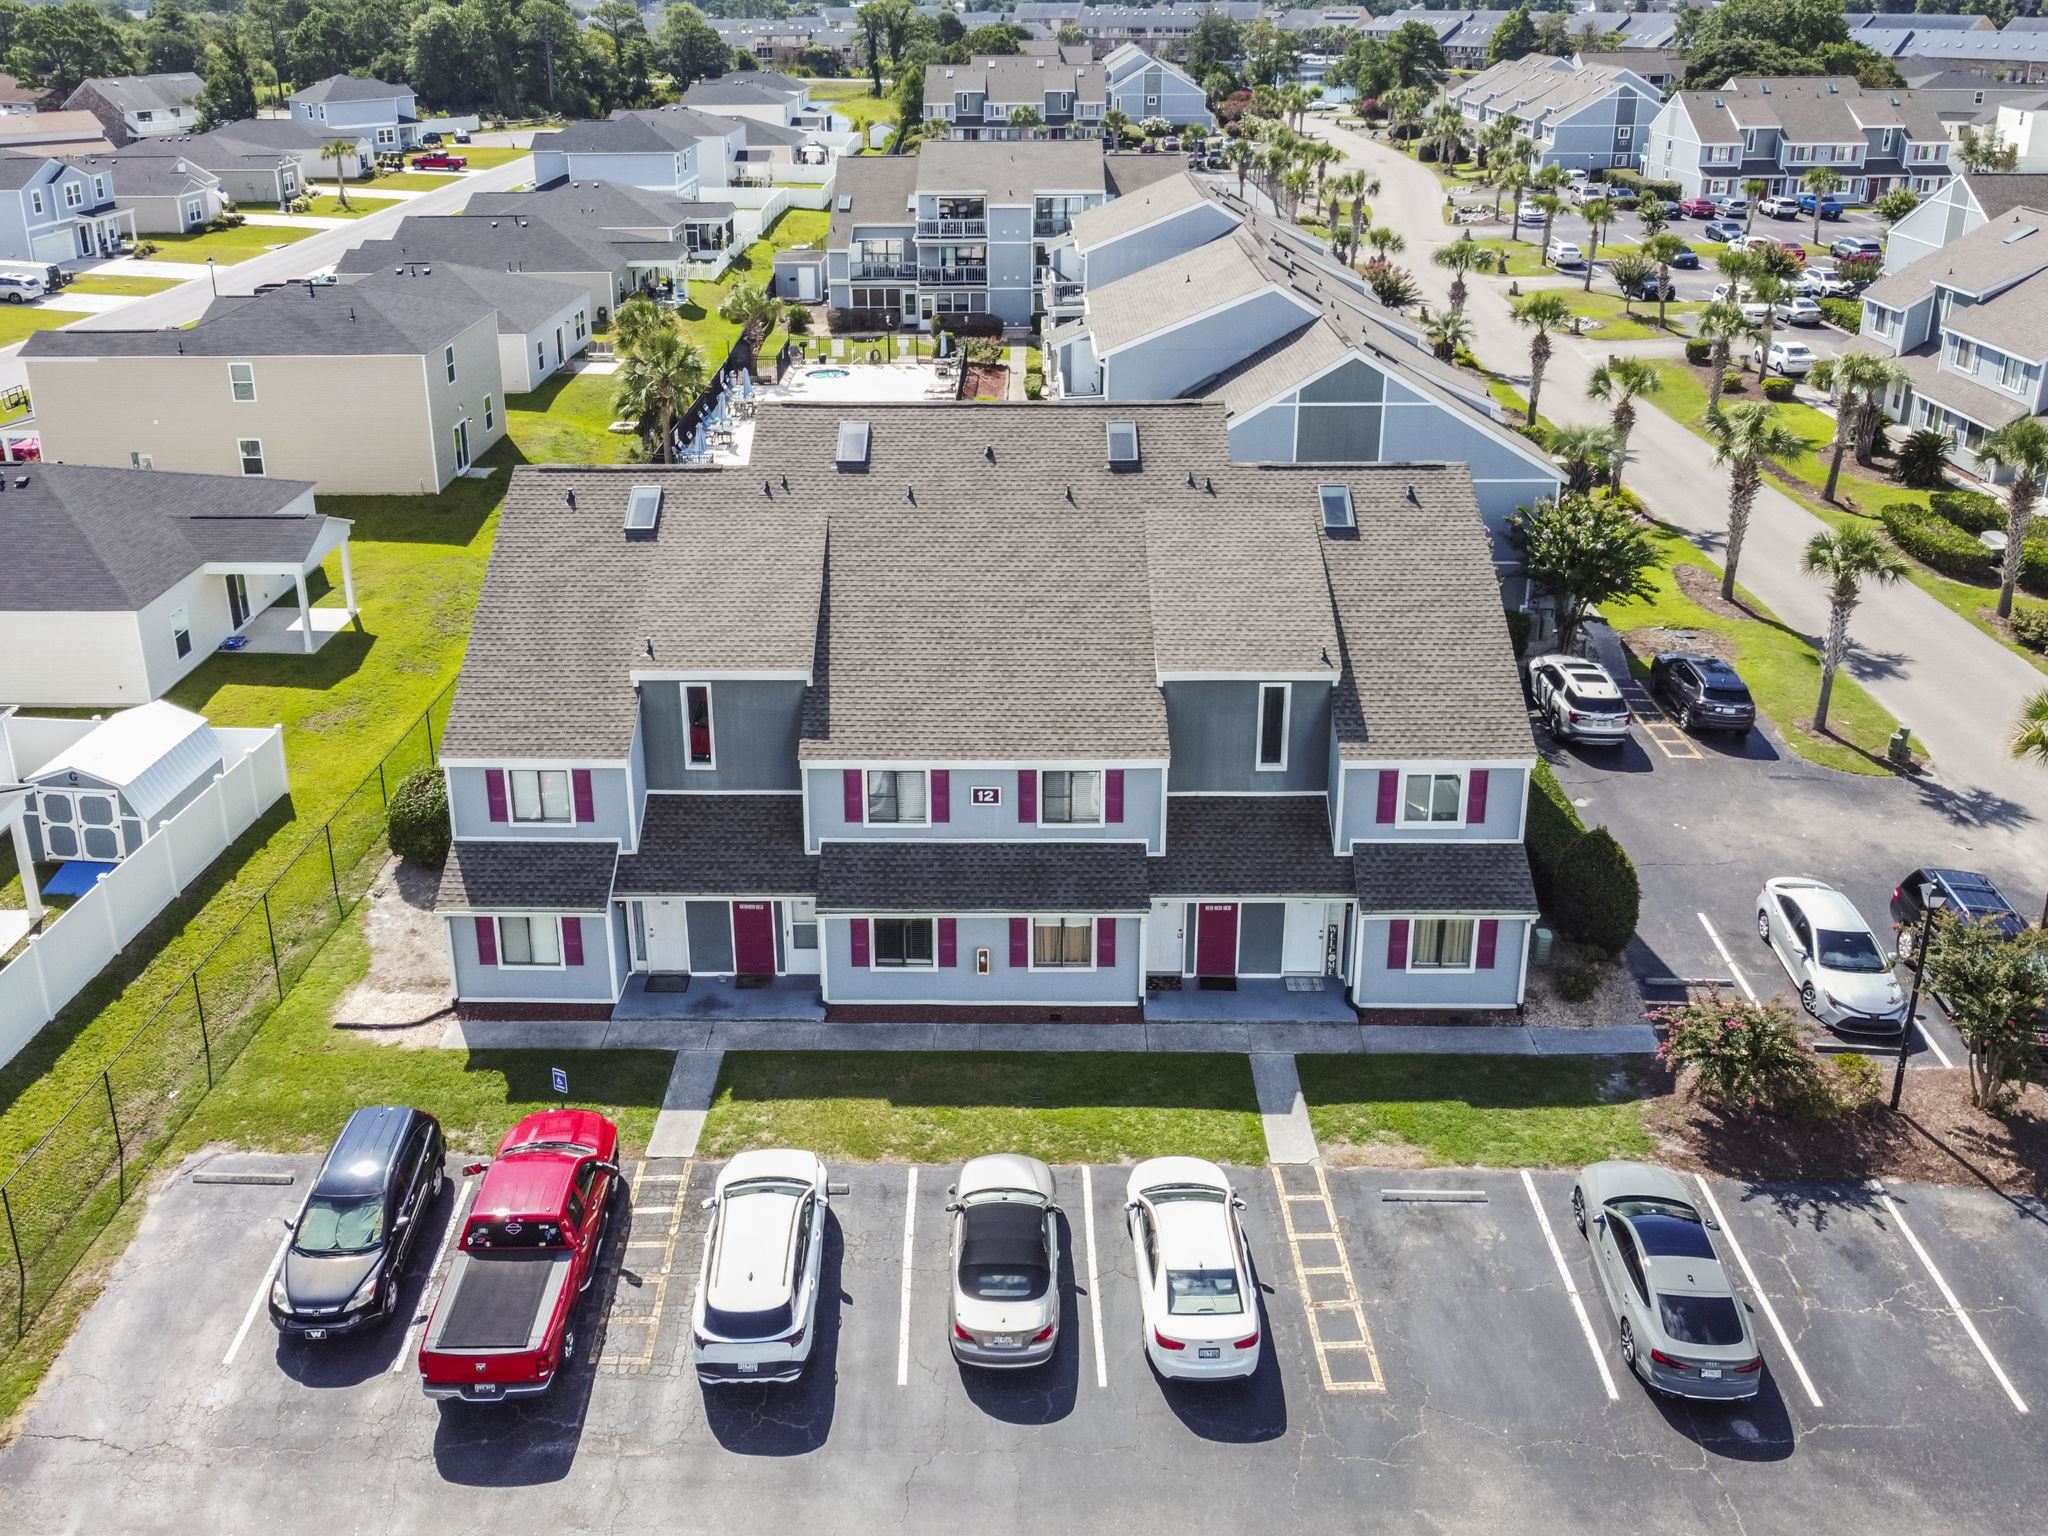
$157,000
1880 Colony Dr.
Surfside Beach, 29575 · Golf Colony at Deerfield
MLS #2610947 · Listed by EXP Realty LLC
Data source: Coastal Carolinas MLS. Information is deemed reliable but not guaranteed.