
Interior
Kitchen
- Range
- Dishwasher
- Garbage Disposal
- Refrigerator
- Microwave
Interior Features
- Window Treat Convey
- Smoke Detector
- Wshr/Dryer Connection
- Split Bedroom Plan
Floor Cover
- Luxury Vinyl Plank/Tile
$309,900
Estimated monthly paymentConway, SC 29527
New Castle
In person or by video.
Adjust the down payment, interest rate, and loan term.
Estimate your payment
Estimated total monthly
$1,787/mo
$1,567 principal & interest · $220 taxes & insurance
Loan amount $247,920. Estimate only — taxes, insurance, and HOA are approximate. Not a lending quote.
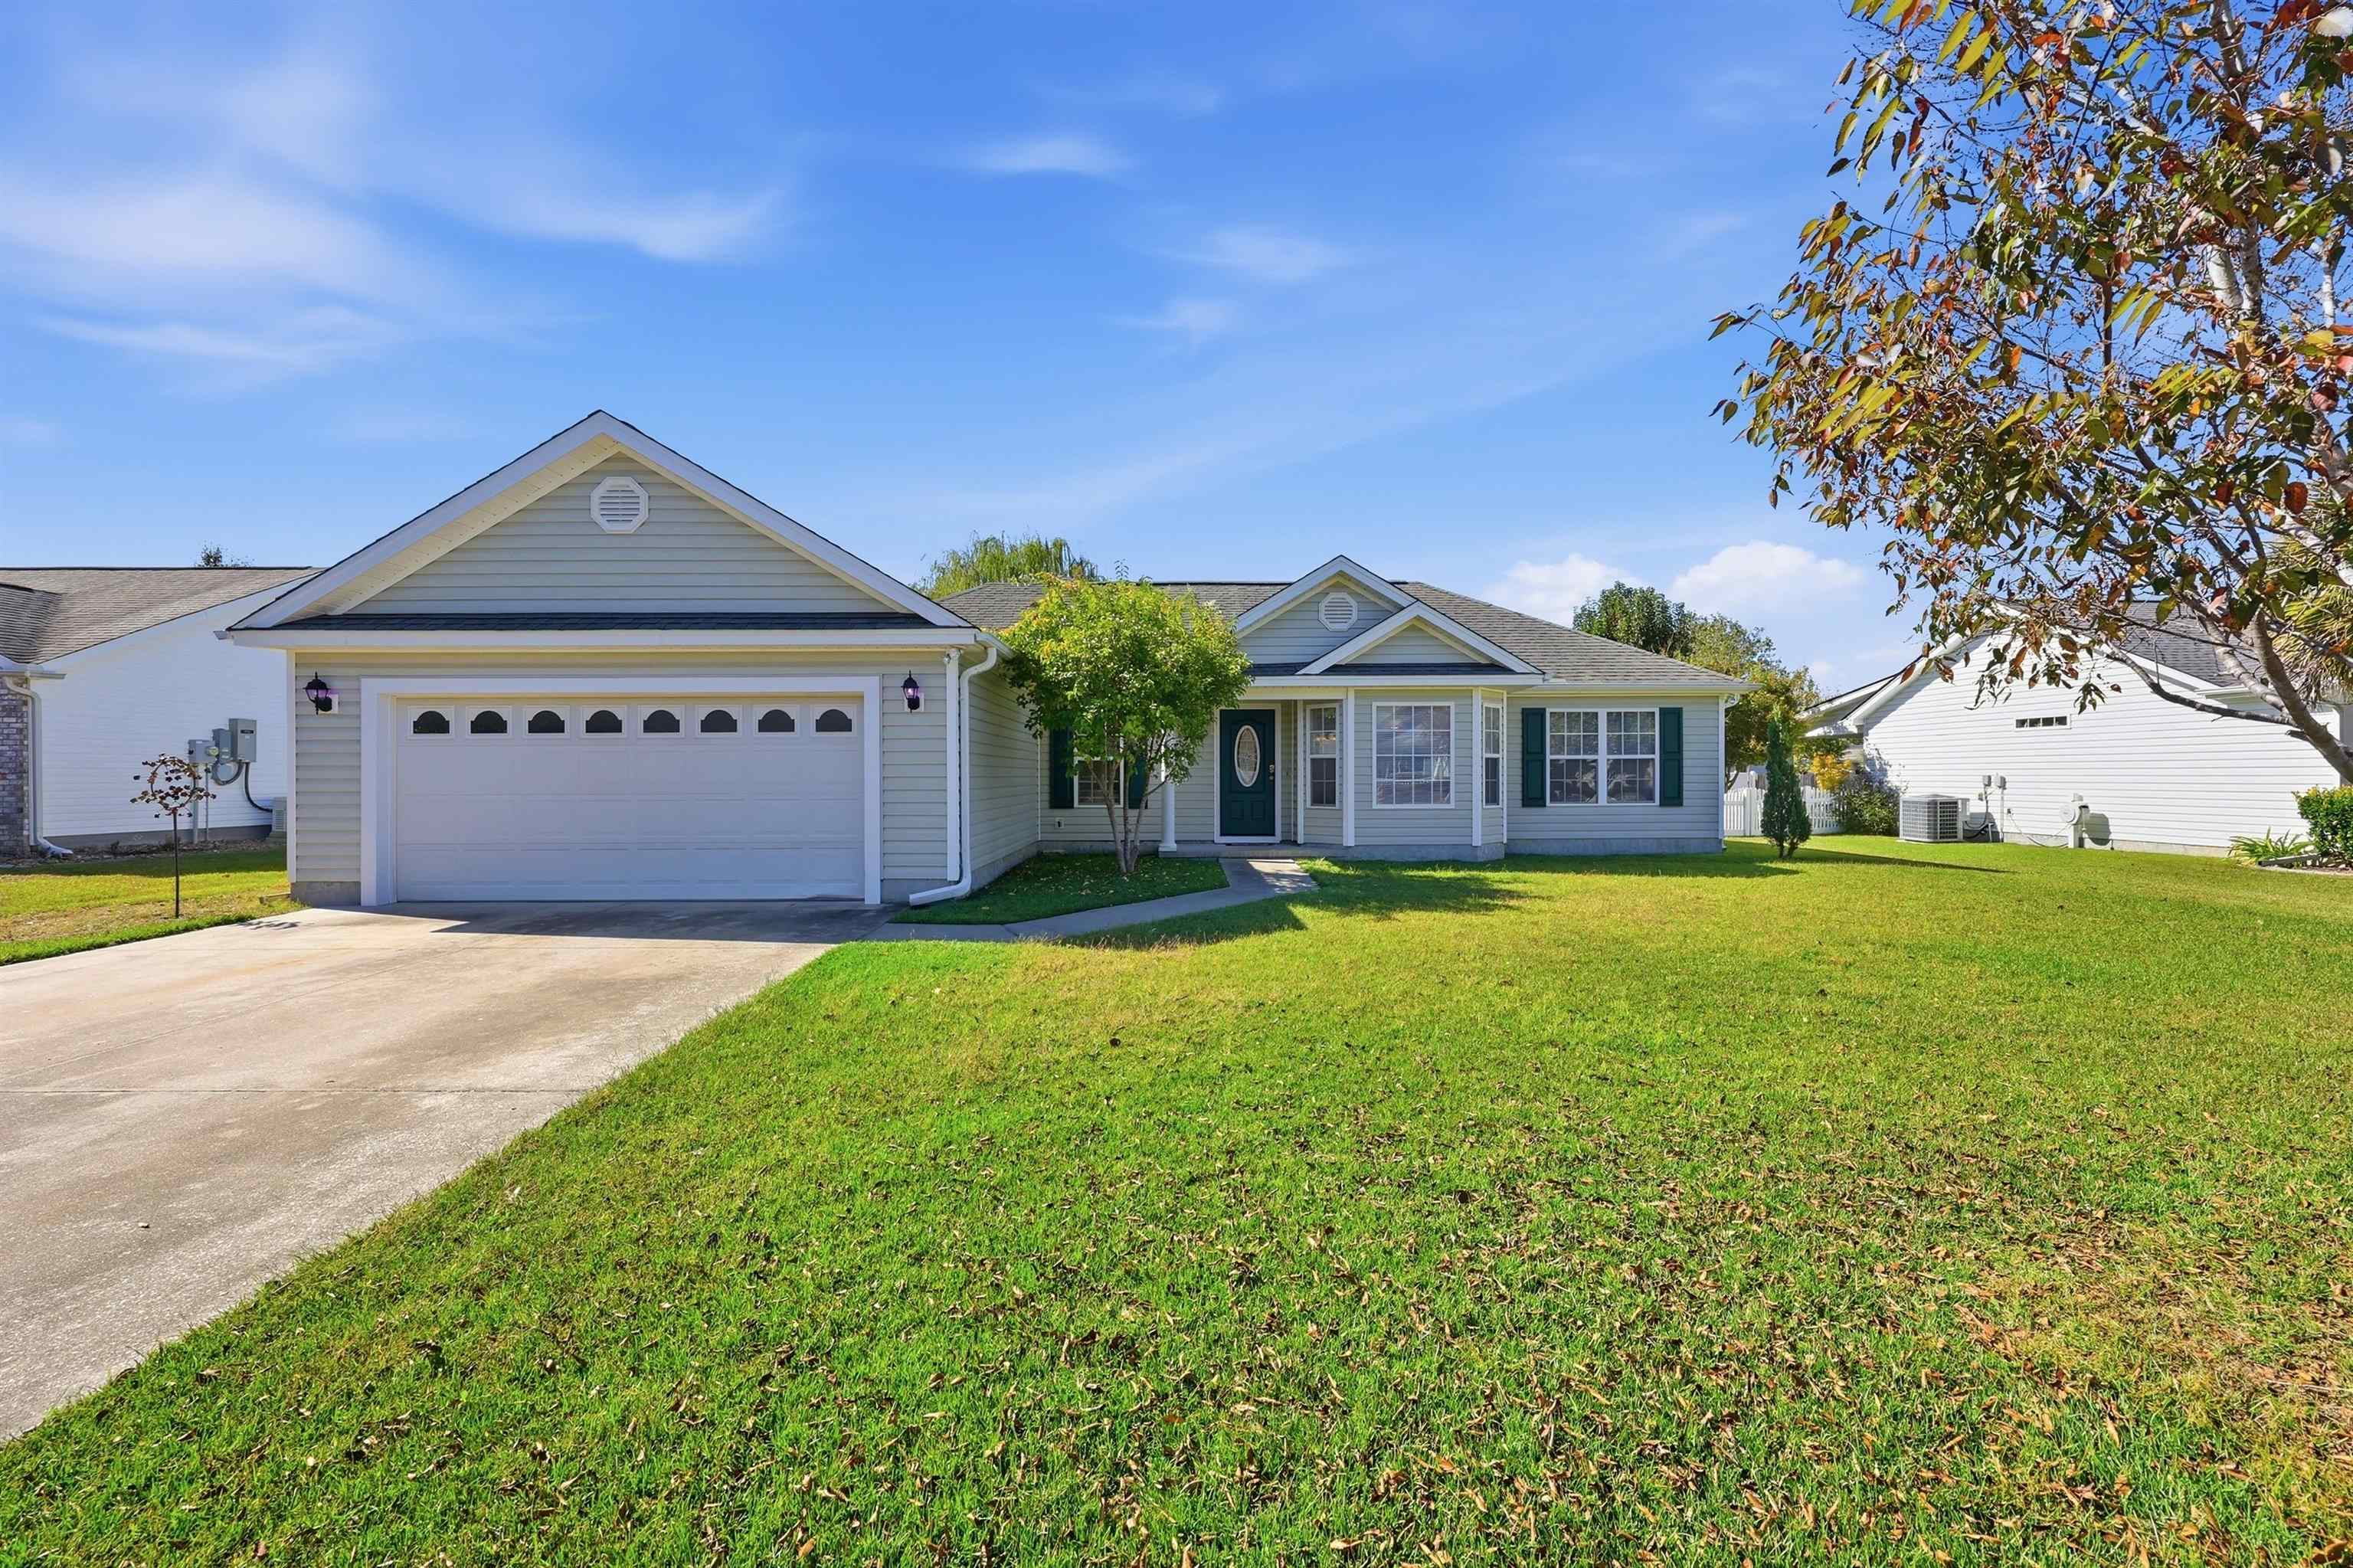
Listed at $309,900, this 3-bedroom, 2-bath single-family home is in Conway, SC. The MLS record shows 1,597 square feet of living area and a 0.23-acre lot, and a 2006 build year. The MLS places it in the New Castle subdivision, Horry County.
The MLS records a single-level floor plan, with flooring listed as vinyl plank or tile. Interior fields note a split-bedroom plan and washer and dryer connections. Kitchen appliances on the record include a range, dishwasher, refrigerator, microwave, and garbage disposal.
Outdoor features on the record include a patio. Parking is recorded as a 2-car garage and a garage door opener. Construction fields list a wood frame and a slab foundation.
The MLS records long-term rentals and owner golf carts as allowed — confirm the current covenants before you rely on that.
Heating and cooling are listed as central air, central heat, and forced-air heating. Available utilities are listed as public water, underground utilities, and cable TV.
Forturro summary of published Coastal Carolinas MLS fields, assembled automatically. MLS record updated . The listing brokerage's own description follows below.
Freshly updated and ready to move in!! This 3-bedroom, 2-bath ranch in New Castle features all-new LVP flooring throughout, fresh paint, and no HOA fees. The foyer opens to a bright eat-in kitchen with a bay window breakfast nook, stainless steel appliances, a breakfast bar, and plenty of cabinet and counter space. Just off the kitchen, the laundry room leads to the spacious 2-car garage with a side entry door.
The living and dining area has a high cathedral ceiling and flows straight into the Carolina room, a carpeted screened porch, and an open patio, giving you three ways to entertain or unwind, rain or shine. The split bedroom plan offers true privacy, with the primary suite featuring a tray ceiling and an ensuite bath with a soaking tub and separate shower. Two additional bedrooms sit on the opposite side of the home, as does the other full bathroom. Set on a generous lot, this home is close to downtown Conway and just a short drive to the beach, golf, medical facilities, shopping, and dining.
Square footage is approximate and not guaranteed. Buyers and agents are encouraged to verify all information.
Key highlights
Listed with Iron Oak Properties. MLS #2627232. Data source: Coastal Carolinas MLS. Information is deemed reliable but not guaranteed.