


Interior
Kitchen
- Range
- Dishwasher
- Garbage Disposal
- Refrigerator
- Microwave
- Breakfast Bar
- Pantry
Interior Features
- Window Treat Convey
- Smoke Detector
- Wshr/Dryer Connection
Floor Cover
- Tile
- Laminate
$314,900
Reduced from $324,900
Conway, SC 29526
Lochaven
In person or by video.
Swipe, scroll, or use the arrow controls to compare nearby homes.
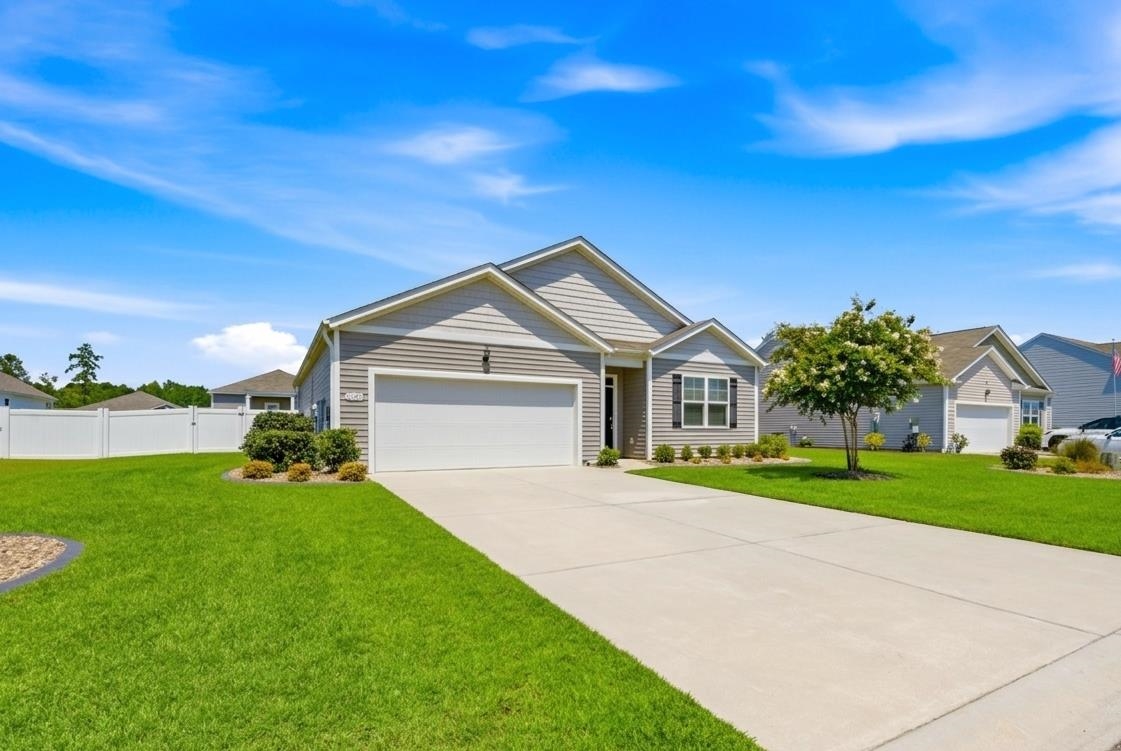
Listed at $314,900, this 4-bedroom, 2-bath single-family home is in Conway, SC. It has 1,772 square feet of living area and a 0.23-acre lot, and the MLS records a 2021 build year. The MLS places it in the Lochaven subdivision, Horry County.
The MLS records a single-level floor plan, with flooring listed as tile and laminate. Inside, the record notes washer and dryer connections. Kitchen appliances on the record include a range, dishwasher, refrigerator, microwave, and garbage disposal.
The kitchen is recorded with a breakfast bar and a pantry.
Outside, the MLS lists a rear porch, fencing, and a lawn sprinkler system. Parking is recorded as a 2-car garage. Construction fields list vinyl siding and a slab foundation.
The HOA fee is recorded at $52 a month, listed as covering trash pickup and common-area maintenance. The MLS records long-term rentals and owner golf carts as allowed — confirm the current covenants before you rely on that.
Heating and cooling are listed as central air and central heat. Available utilities are listed as public water and cable TV.
Forturro summary of published Coastal Carolinas MLS fields, assembled automatically. MLS record updated . The listing brokerage's own description follows below.
Come see this lovely home located in the heart of Lochaven! You will notice extra spacing between the homes when you arrive. This community also has a large lake where you can go kayaking or paddle boating. The driveway is extra long with plenty of room for all your toys and the backyard is already fenced-in, so your furry friends will have lots of room to play. This easily accessible single-level home sits on almost a quarter of an acre. As you enter through the foyer, you will find an open concept with a split floor plan. Mohawk RevWood flooring has been installed throughout and this wonderful home has been freshly painted. The 4th bedroom can be used as an office, workout space, or craft area. The kitchen features stainless steel appliances with a Whirlpool refrigerator, granite countertops, and modern white shaker-style cabinets. There is a big pantry along with a breakfast bar, and a dining area. The owner's suite has a huge walk-in closet along with a shower and dual sinks. The covered porch is the perfect place to sit back and enjoy the ocean breeze. This remarkable home has been very well maintained by the original owner, and he's even offering a home warranty for extra peace of mind. All of the blinds will be included and there is an irrigation system. Lochaven is right down the street from downtown Conway where you can go to holiday festivals, listen to live music at the Riverwalk, and eat at several delicious restaurants. This area is full of boutique shops, antiques, and rare artwork. Shaftesbury Glen Golf Course & Fishing Club is only a few minutes away and the beach is easy to access in about 30 minutes by taking Hwy 22. This one is truly a must-see! Schedule your showing today and don't forget to check out the 3D tour. Square footage is approximate and not guaranteed. Buyers are responsible for verification. Some photos have been enhanced and virtually staged.
Key highlights
Map, nearby homes, and current market facts.
Nearby active homes — this home + 12 nearby for sale
Adjust the down payment, interest rate, and loan term.
Estimate your payment
Estimated total monthly
$1,867/mo
$1,592 principal & interest · $223 taxes & insurance · $52 HOA
Loan amount $251,920. Estimate only — taxes, insurance, and HOA are approximate. Not a lending quote.
Listed with CB Sea Coast Advantage MI. MLS #2620635. Data source: Coastal Carolinas MLS. Information is deemed reliable but not guaranteed.