
Interior
Kitchen
- Range
- Dishwasher
- Refrigerator
- Microwave
Interior Features
- Window Treat Convey
- Wshr/Dryer Connection
- Washer/Dryer
Floor Cover
- Tile
- Carpeting
- Luxury Vinyl Plank/Tile
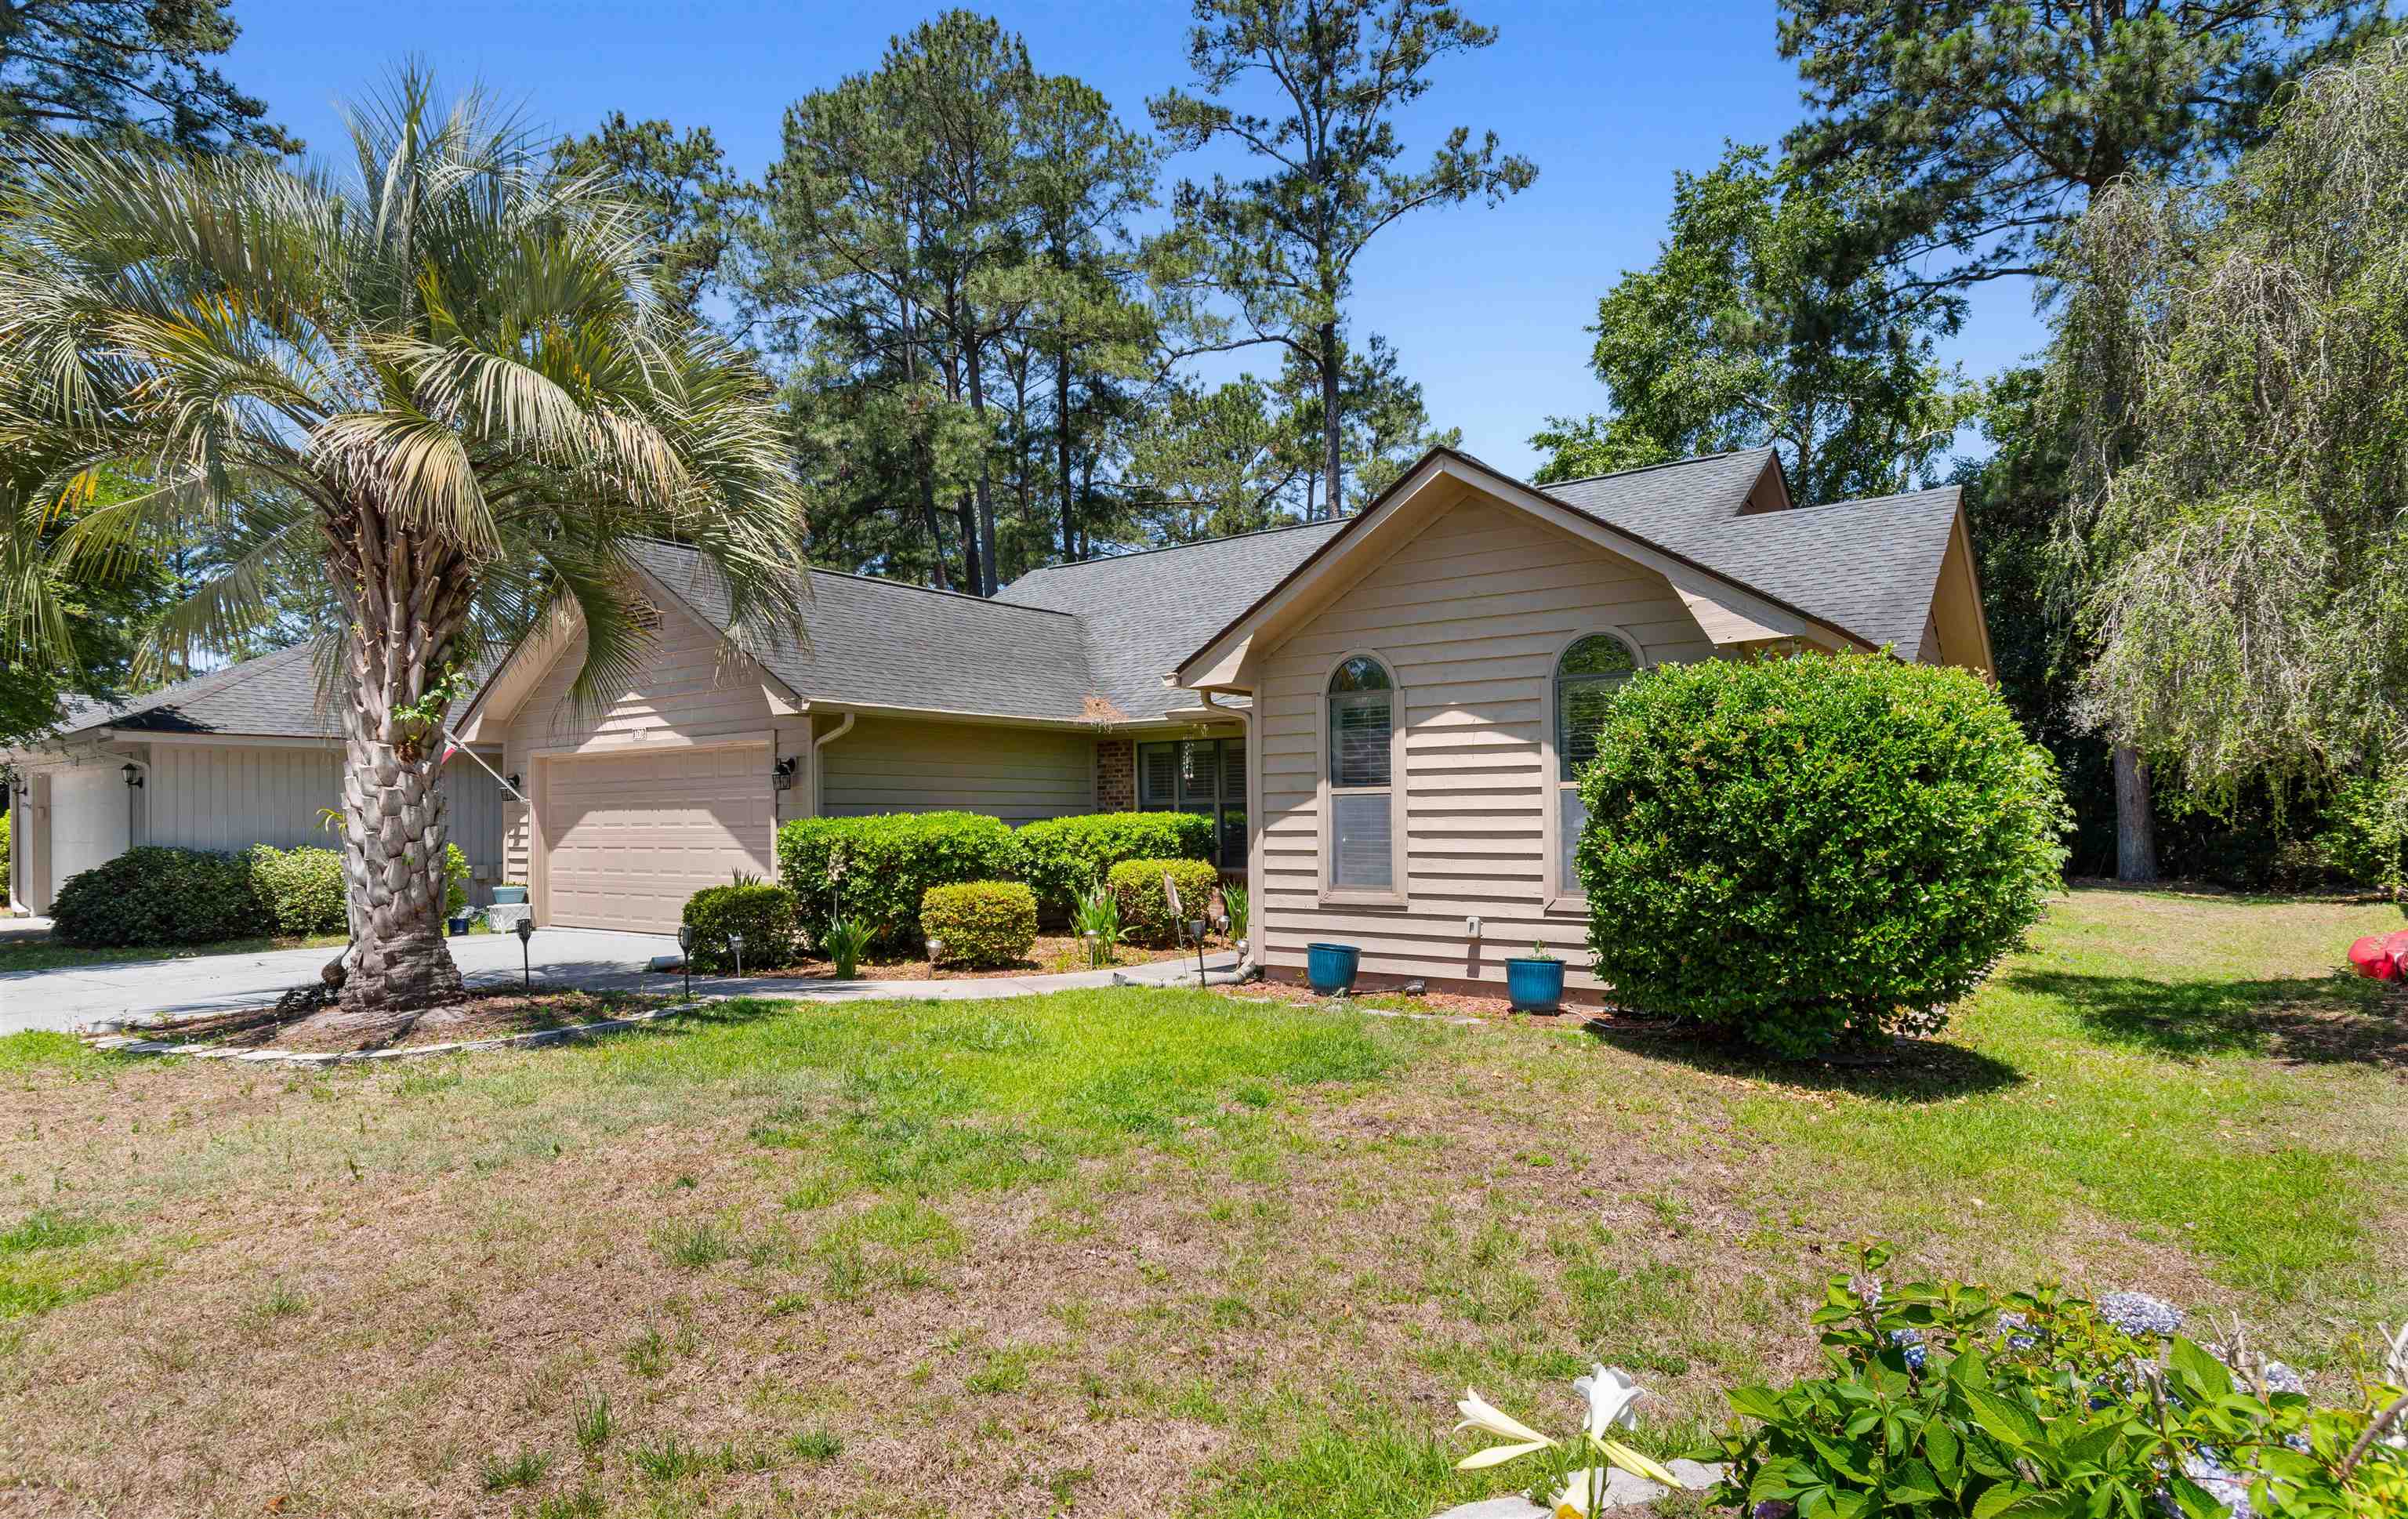
Conway, SC 29526
Myrtle Trace
In person or by video.
Adjust the down payment, interest rate, and loan term.
Estimate your payment
Estimated total monthly
$1,719/mo
$1,436 principal & interest · $201 taxes & insurance · $82 HOA
Loan amount $227,200. Estimate only — taxes, insurance, and HOA are approximate. Not a lending quote.
Welcome to Myrtle Trace, one of Conway’s most desirable 55+ communities! This beautiful home features the popular “Charleston” split-bedroom floor plan designed for both comfort and functionality, with soaring ceilings and bright rooms that create an open flow and easy access from room to room. Enjoy relaxing in the sun-room or unwinding on the screened patio overlooking the peaceful surroundings. The home also includes a spacious 2-car garage and is situated on a quiet cul-de-sac street.
Myrtle Trace is known for its active lifestyle and welcoming atmosphere, offering residents a clubhouse, outdoor pool and a variety of community activities. Conveniently located near golf courses, fine dining, shopping, entertainment, medical services and only 5 minutes from Tanger Outlets, this home places you close to everything the Grand Strand has to offer while still enjoying the peace and charm of community living. Schedule you showing today!
Key highlights
Listed with Real Broker, LLC. MLS #2613235. Data source: Coastal Carolinas MLS. Information is deemed reliable but not guaranteed.