
Interior
Kitchen
- Range
- Dishwasher
- Garbage Disposal
- Refrigerator
- Microwave
- Freezer
Interior Features
- Window Treat Convey
- Smoke Detector
- Wshr/Dryer Connection
- Washer/Dryer
- Furnished
- Fire Sprinkler
Floor Cover
- Tile
- Luxury Vinyl Plank/Tile
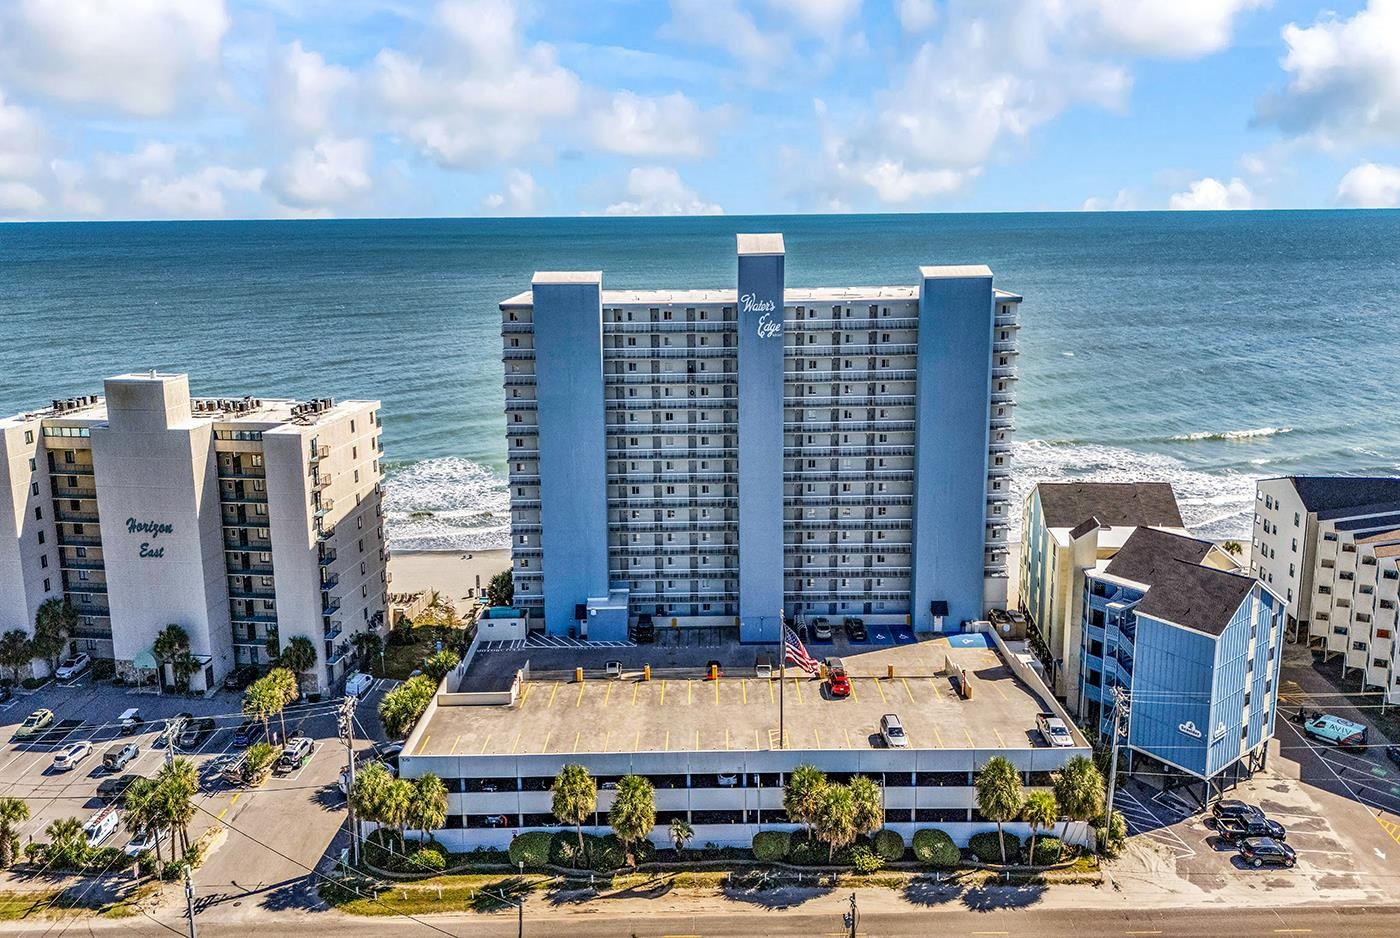
$529,900
Estimated monthly paymentGarden City Beach, SC 29576
WATERS EDGE
In person or by video.
Adjust the down payment, interest rate, and loan term.
Estimate your payment
Estimated total monthly
$4,251/mo
$2,679 principal & interest · $375 taxes & insurance · $1,196 HOA
Loan amount $423,920. Estimate only — taxes, insurance, and HOA are approximate. Not a lending quote.
This 3-bedroom, 2.5-bath condo in Garden City Beach, SC is listed at $529,900. The MLS record shows 1,331 square feet of living area and a 1985 build year. The MLS places it in the WATERS EDGE subdivision, Horry County.
Forturro's MLS data includes 5 active listings in WATERS EDGE. List prices there run from $295,000 to $529,900. Recorded living areas range from 760 to 1,331 square feet. Forturro refreshes this summary about every 15 minutes.
The MLS records an oceanfront lot and an ocean-view lot for this lot.
The MLS records a single-level floor plan, with flooring listed as vinyl plank or tile and tile. Inside, the record notes a fire sprinkler system and a washer and dryer. Kitchen appliances on the record include a range, dishwasher, refrigerator, microwave, and garbage disposal.
Outdoor features on the record include an exterior elevator, a balcony, a deck, and fencing.
The HOA fee is recorded at $1,196 a month, listed as covering water and sewer, trash pickup, lawn care, pool service, and insurance. The community fields list an outdoor community pool. The MLS records short-term rentals and long-term rentals as allowed — confirm the current covenants before you rely on that.
Heating and cooling are listed as central air and central heat. Available utilities are listed as public water and cable TV.
Forturro summary of published Coastal Carolinas MLS fields, assembled automatically. MLS record updated . The listing brokerage's own description follows below.
Experience oceanfront living at its finest at Water’s Edge Resort in beautiful Garden City Beach, South Carolina! This eighth floor end unit fully furnished and updated three bedroom, two and a half bath oceanfront condo offers breathtaking Atlantic Ocean views, a spacious floor plan, and the perfect coastal retreat. Enjoy morning coffee and ocean breezes from two connecting oceanfront balconies, accessible from both the living area and primary bedroom.
Inside, the open concept living and dining areas flow seamlessly into a fully equipped kitchen with a center island, creating an inviting space for entertaining and relaxing. The oceanfront primary suite features private balcony access and an en-suite bathroom with a walk-in shower. Two additional bedrooms share a full bathroom, while a separate half bath and in-unit washer and dryer provide added convenience.
Water’s Edge Resort offers exceptional amenities, including indoor and outdoor pools, hot tubs, a fitness center, an expansive oceanfront sundeck, café and grill, Rising Tides Bar, and a gift shop. Ideally located near the Garden City Pier, Murrells Inlet MarshWalk, restaurants, shopping, and entertainment. Whether you're looking for a second home, beach getaway, or vacation rental investment, this turnkey oceanfront condo offers the perfect combination of location, comfort, and coastal charm. Schedule your showing today and discover the best of oceanfront living at Water’s Edge Resort!
Key highlights
Listed with Garden City Realty, Inc. MLS #2626055. Data source: Coastal Carolinas MLS. Information is deemed reliable but not guaranteed.