


Interior
Kitchen
- Range
- Dishwasher
- Garbage Disposal
- Refrigerator
- Microwave
- Range Hood
Interior Features
- Window Treat Convey
- Smoke Detector
- Wshr/Dryer Connection
- Washer/Dryer
- Split Bedroom Plan
- Furnished
Floor Cover
- Tile
- Carpeting
$519,900
Garden City Beach, SC 29576
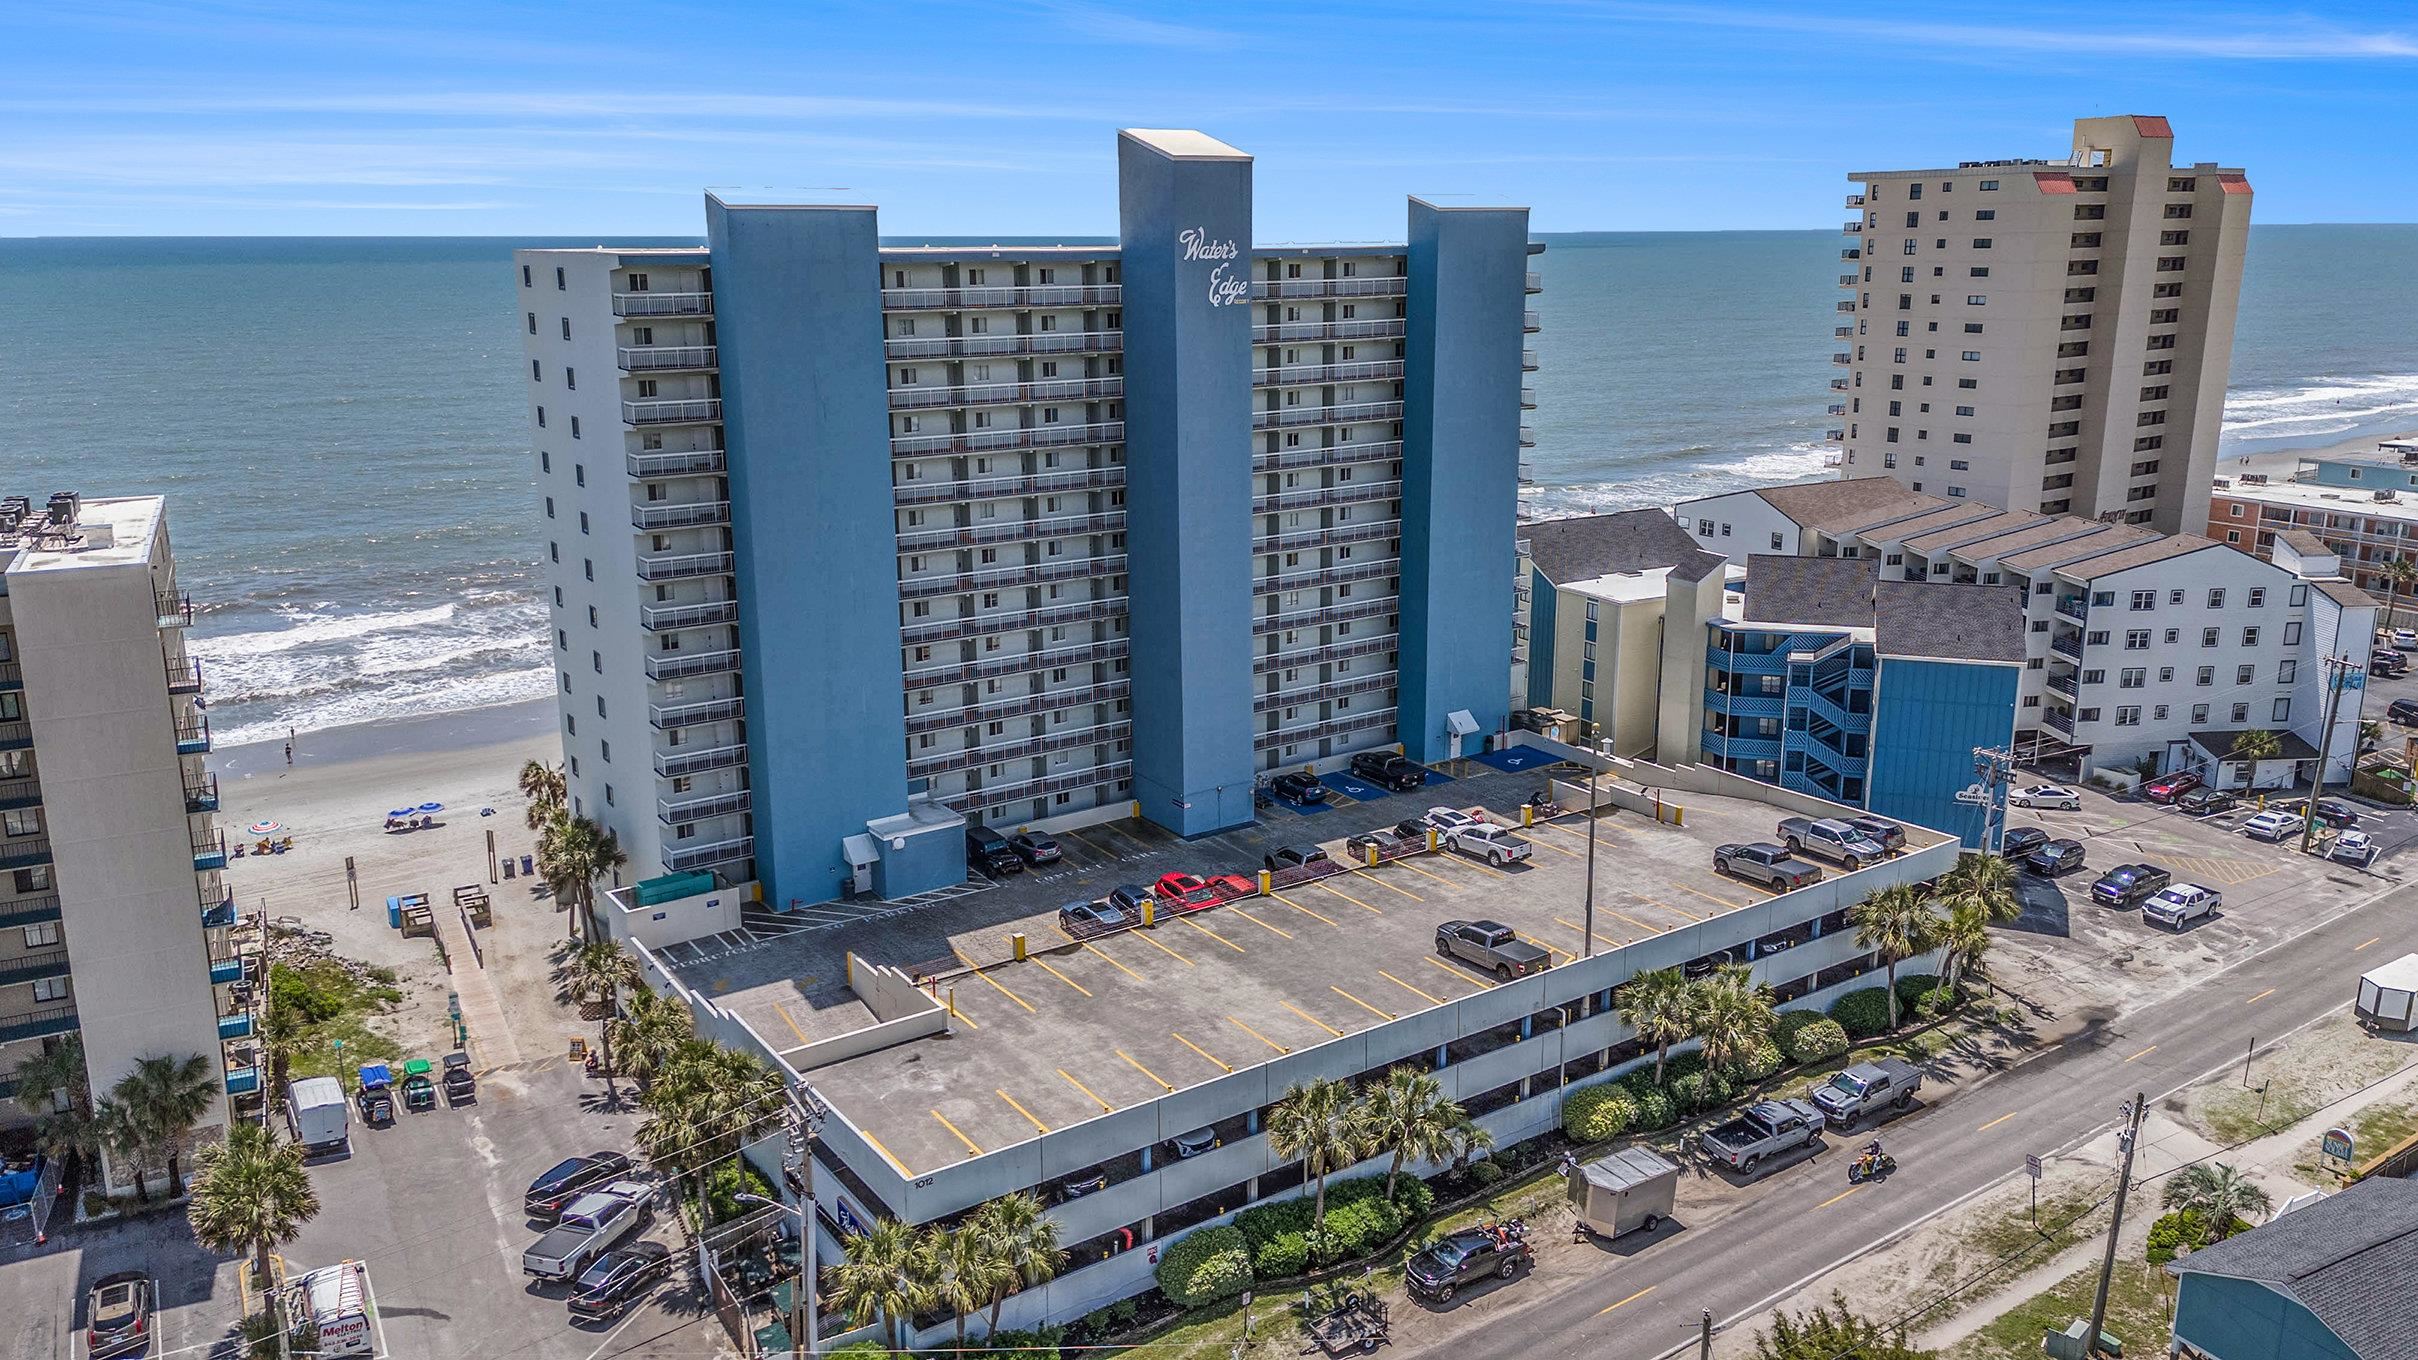
WATERS EDGE
In person or by video.
Swipe, scroll, or use the arrow controls to compare nearby homes.
Wake up to sweeping ocean views from this beautiful three bedroom, two and a half bath oceanfront condo on the 12th floor of Water’s Edge Resort! Designed to make the most of its incredible coastal setting, this spacious retreat features two connecting oceanfront balconies, accessible from both the living area and primary bedroom—the perfect place to enjoy your morning coffee, ocean breezes, and unforgettable views of the Atlantic. Inside, the fully equipped kitchen with center island flows seamlessly into the shared dining and living areas, creating an inviting open space for entertaining, relaxing, and enjoying the ocean views. The oceanfront primary bedroom offers its own balcony access and a private en-suite bath featuring a walk-in shower and single vanity. Two additional bedrooms are conveniently located down the same hallway and share a full bathroom with a tub/shower combination, providing comfortable accommodations for family and guests. A separate half bath off the entry hallway adds extra convenience. Water’s Edge Resort amenities include indoor and outdoor pools and hot tubs, a fitness center, oversized sun deck, Cafe/Grill, Rising Tides Bar, and an onsite gift shop—everything you need for the ultimate beach lifestyle. Whether you're searching for a relaxing beach getaway, an oceanfront investment property, or a place to live full-time make lasting memories by the sea, this condo delivers the space, layout, and views buyers are looking for. Come experience the 12th-floor perspective for yourself—the ocean views are even better in person! Schedule your showing today and come experience oceanfront living at its best! The condo is virtually staged for the purpose of giving the buyer an idea of furniture placement and scale.
Key highlights
Map, nearby homes, and current market facts.
Nearby active homes — this home + 12 nearby for sale
Adjust the down payment, interest rate, and loan term.
Estimate your payment
Estimated total monthly
$4,354/mo
$2,629 principal & interest · $368 taxes & insurance · $1,357 HOA
Loan amount $415,920. Estimate only — taxes, insurance, and HOA are approximate. Not a lending quote.
Listed with Strand Realty Associates LLC. MLS #2622933. Data source: Coastal Carolinas MLS. Information is deemed reliable but not guaranteed.