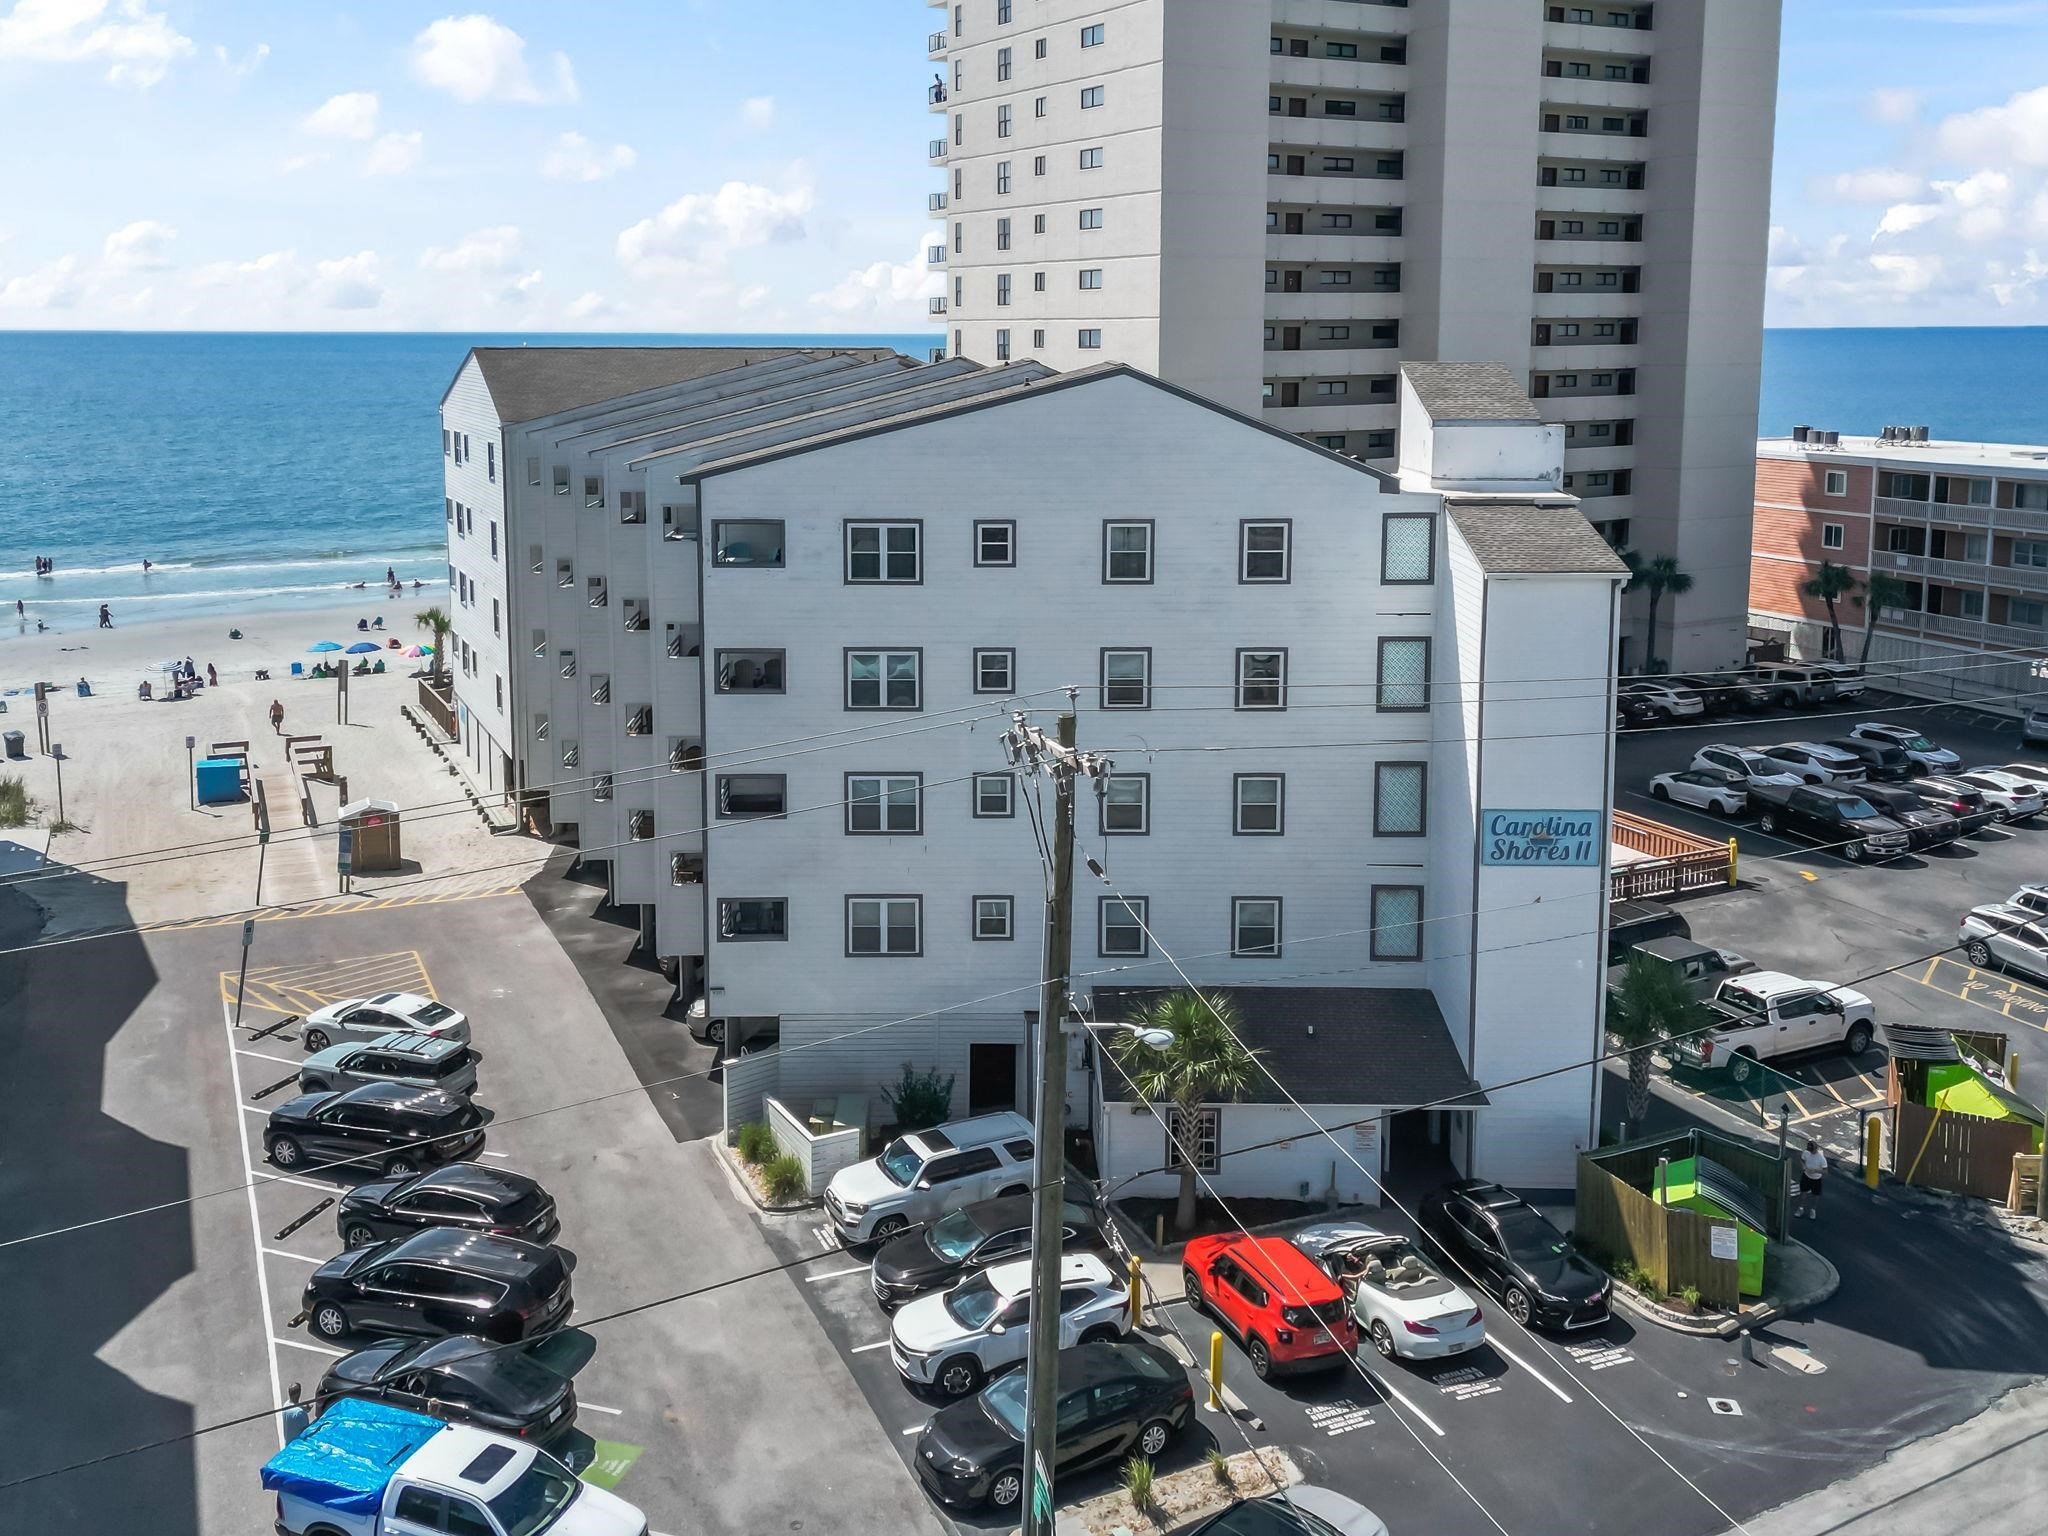
Swipe, scroll, or use the arrow controls to compare nearby homes.
About this home
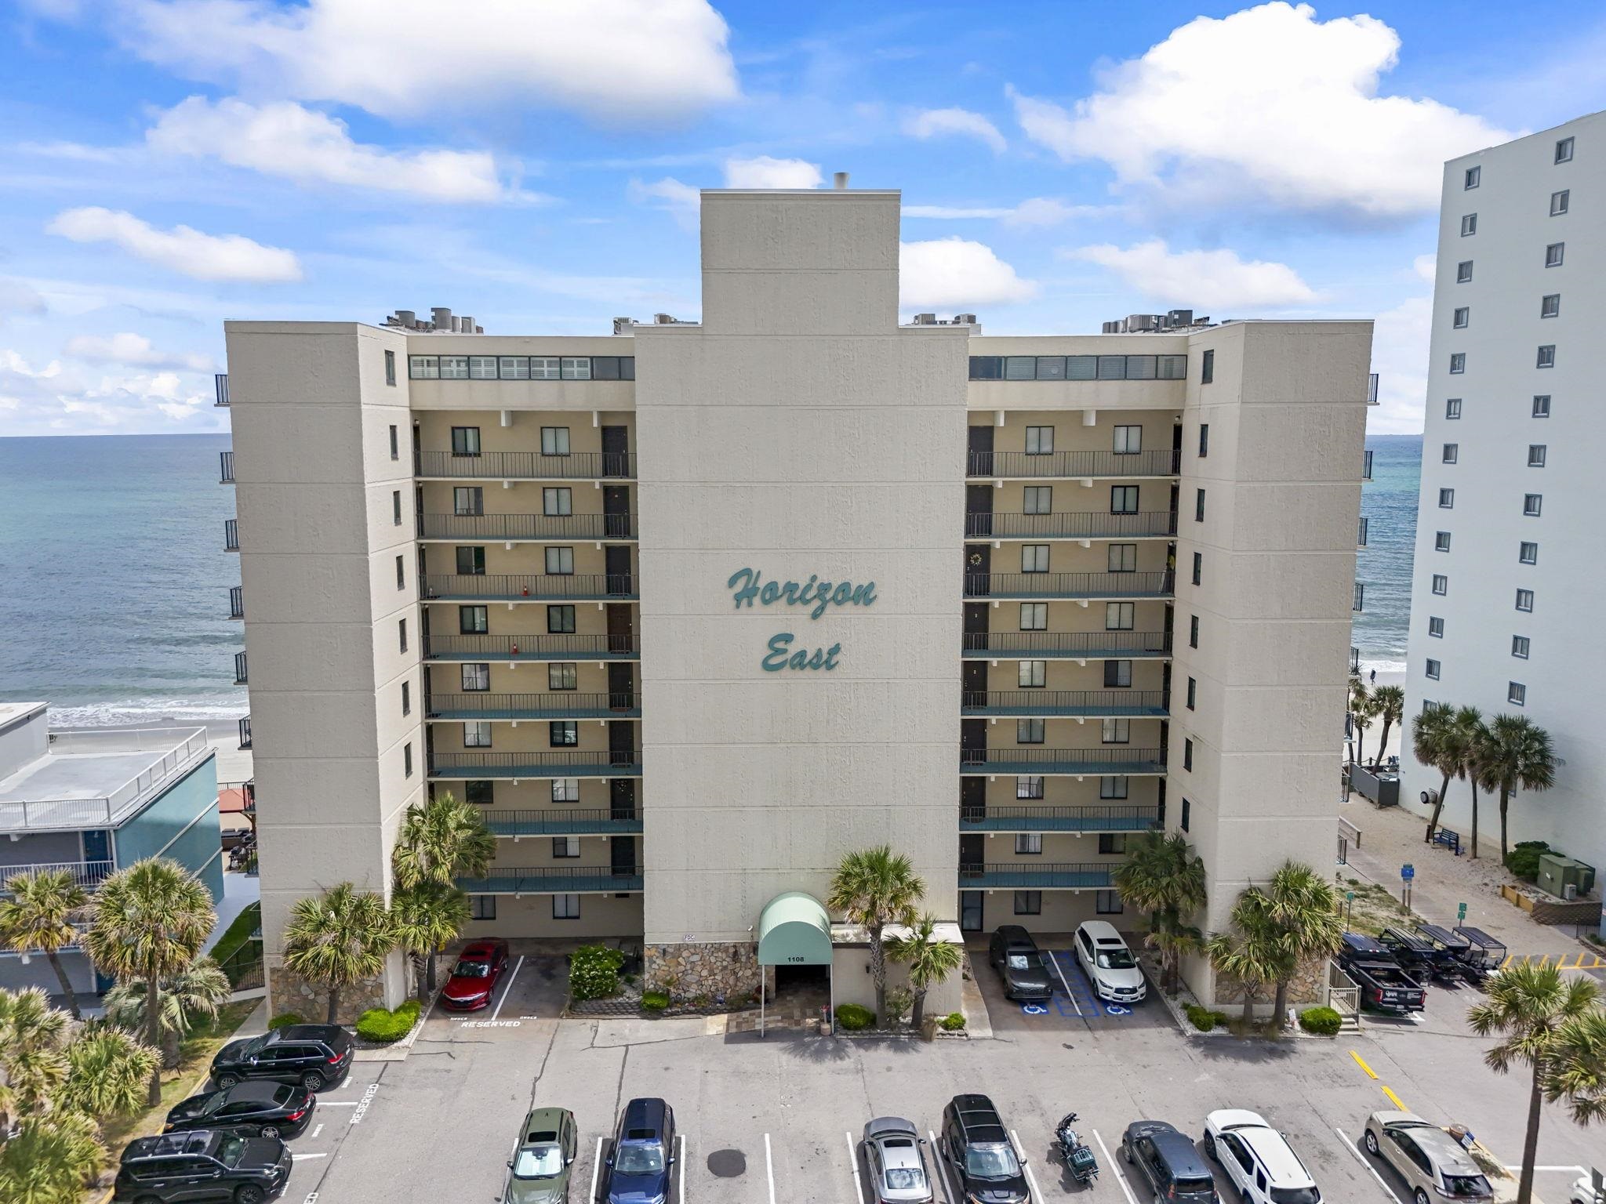
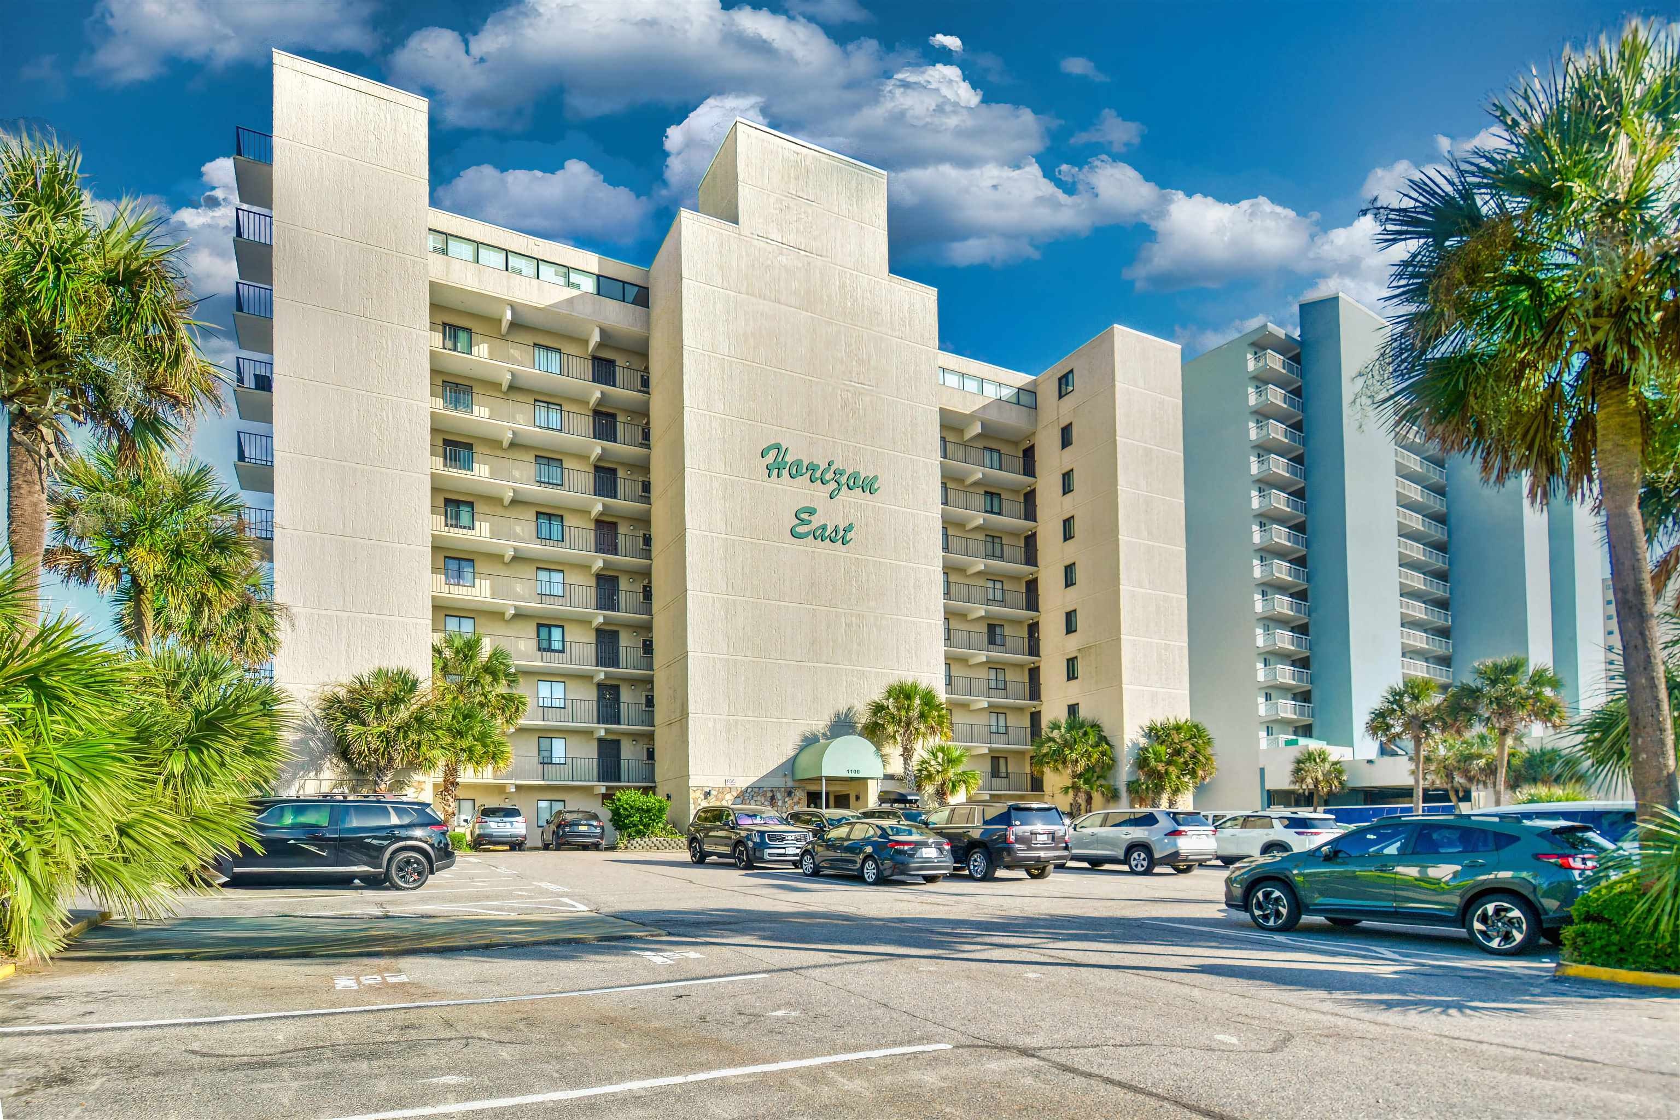
Listed at $314,000, this 1-bedroom, 2-bath condo is in Garden City Beach, SC. The MLS record shows 760 square feet of living area and a 1985 build year. It sits in the WATERS EDGE subdivision in Horry County.
The setting
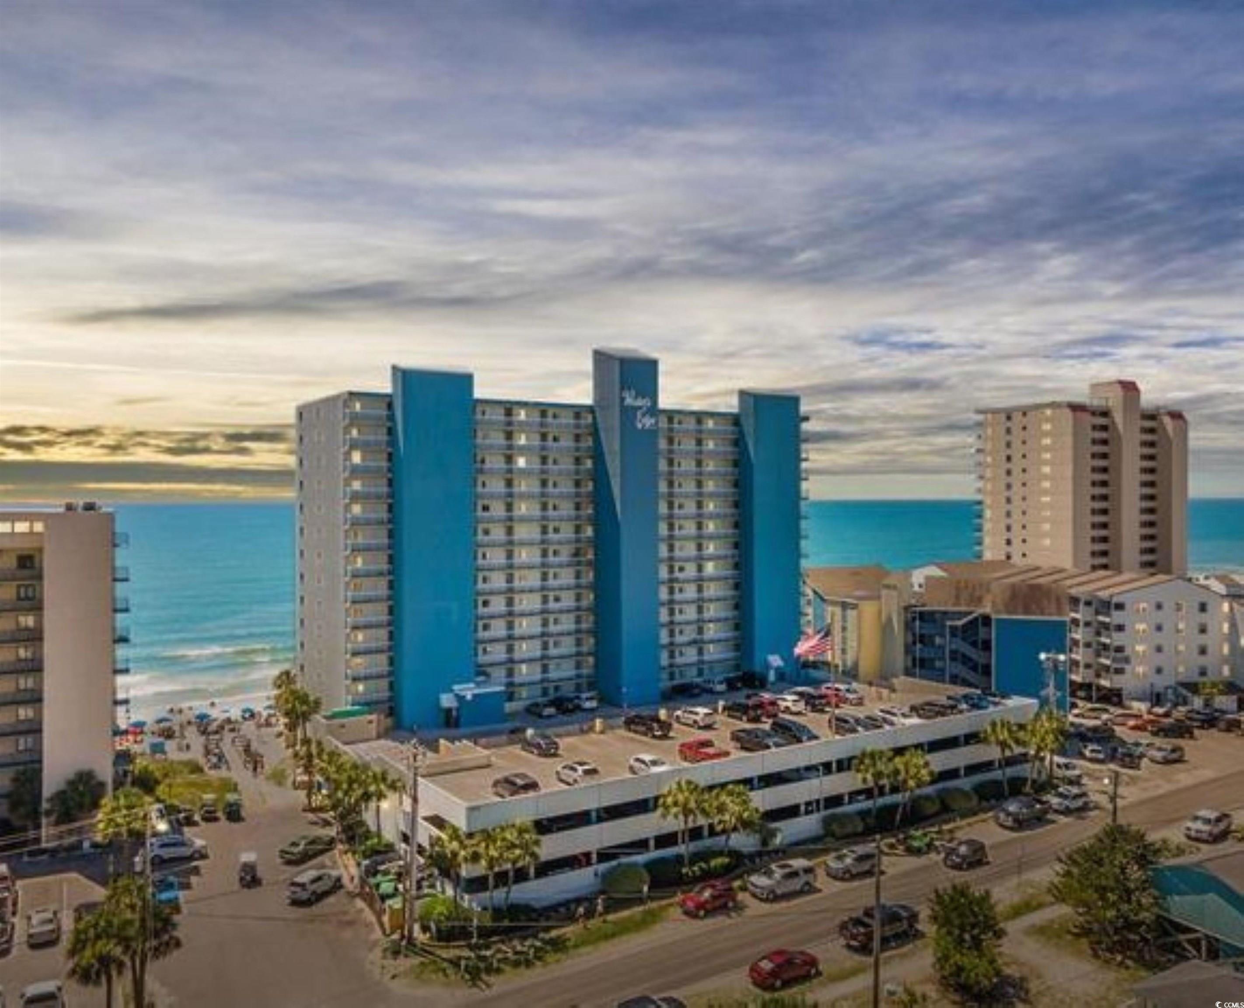
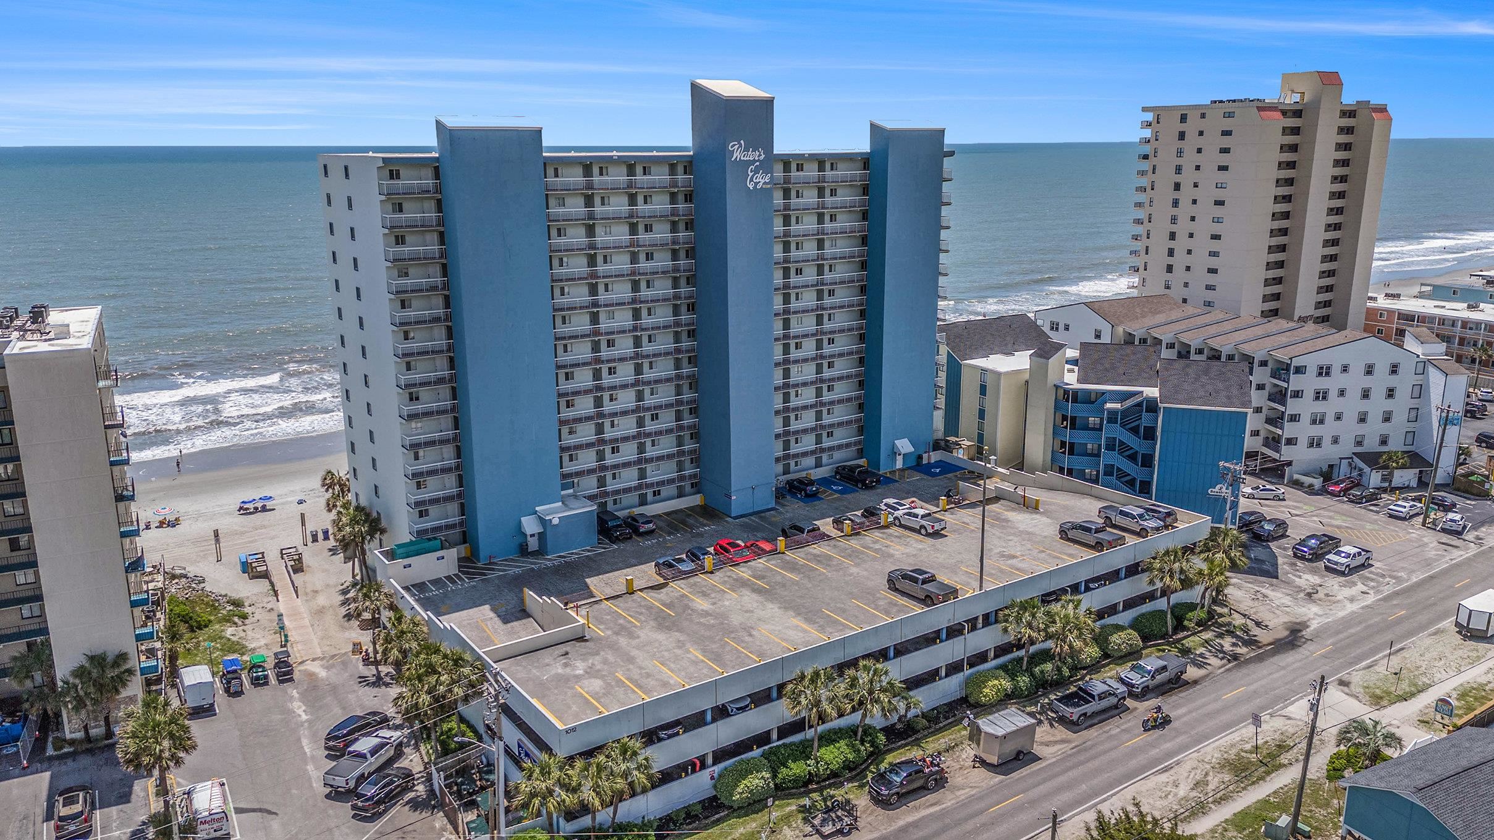
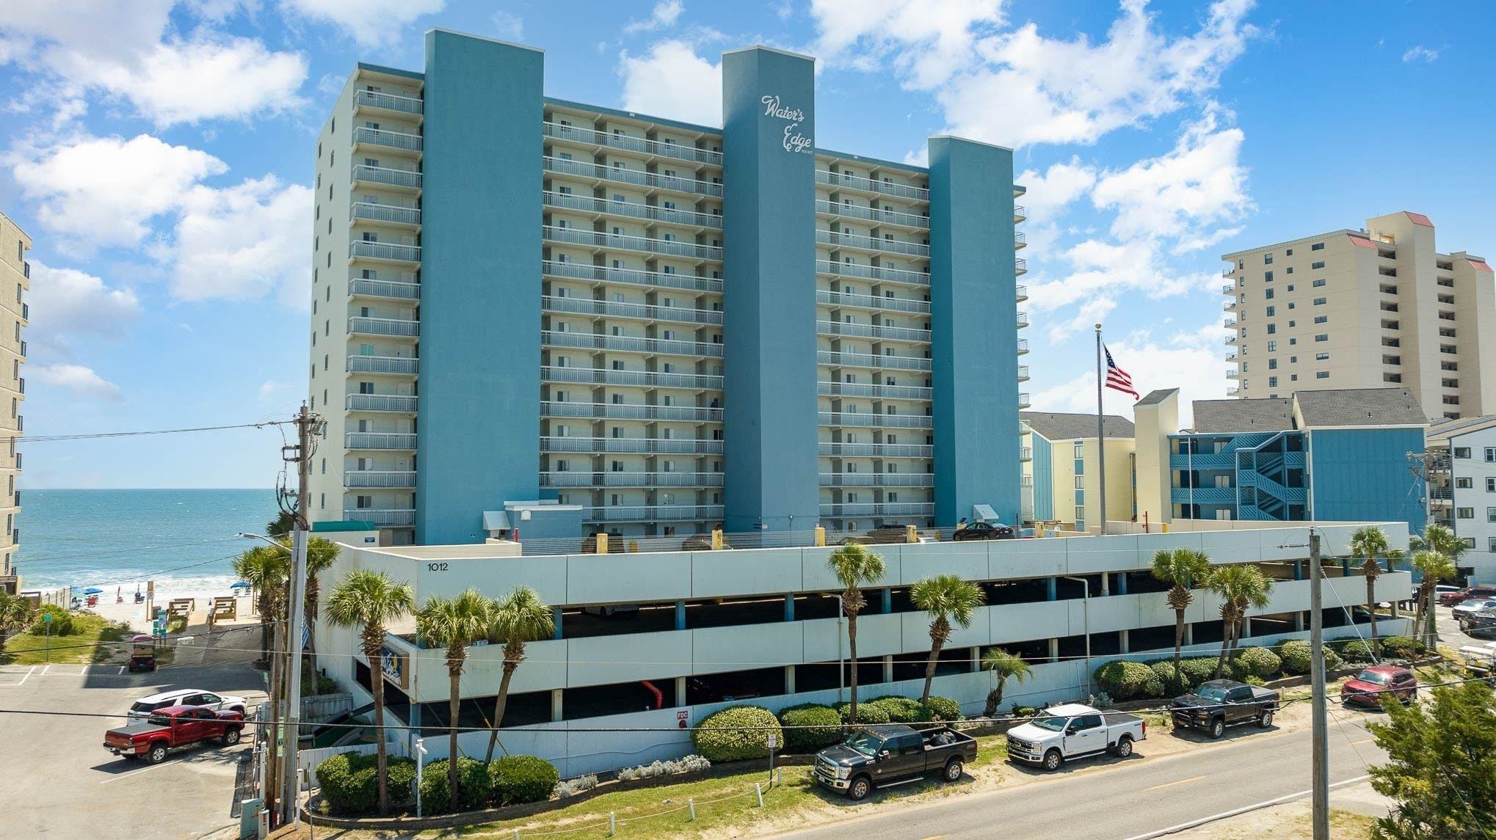
Lot-location fields record an oceanfront lot and an ocean-view lot. The MLS lot description records a designated flood zone.
Inside the home
The MLS records a single-level floor plan, with flooring listed as vinyl plank or tile and tile. Interior fields note a washer and dryer. Kitchen appliances on the record include a range, dishwasher, refrigerator, microwave, and range hood.
Room details
The primary bedroom is recorded with a ceiling fan, and the primary bath with a vanity. The dining area is recorded as a kitchen/dining combination.
Outdoor space and parking
Outside, the MLS lists an exterior elevator and a balcony.
The community and HOA
The HOA fee is recorded at $1,018 a month, listed as covering water and sewer, trash pickup, lawn care, pool service, and insurance. Community amenities on the record include a clubhouse and recreation facilities, an outdoor community pool, an indoor community pool, and a security service. The MLS records short-term rentals and long-term rentals as allowed — confirm the current covenants before you rely on that.
Systems and utilities
Heating and cooling are listed as central air and central heat. Available utilities are listed as public water and cable TV.
Forturro summary of published Coastal Carolinas MLS fields, assembled automatically. MLS record updated . The listing brokerage's own description follows below.
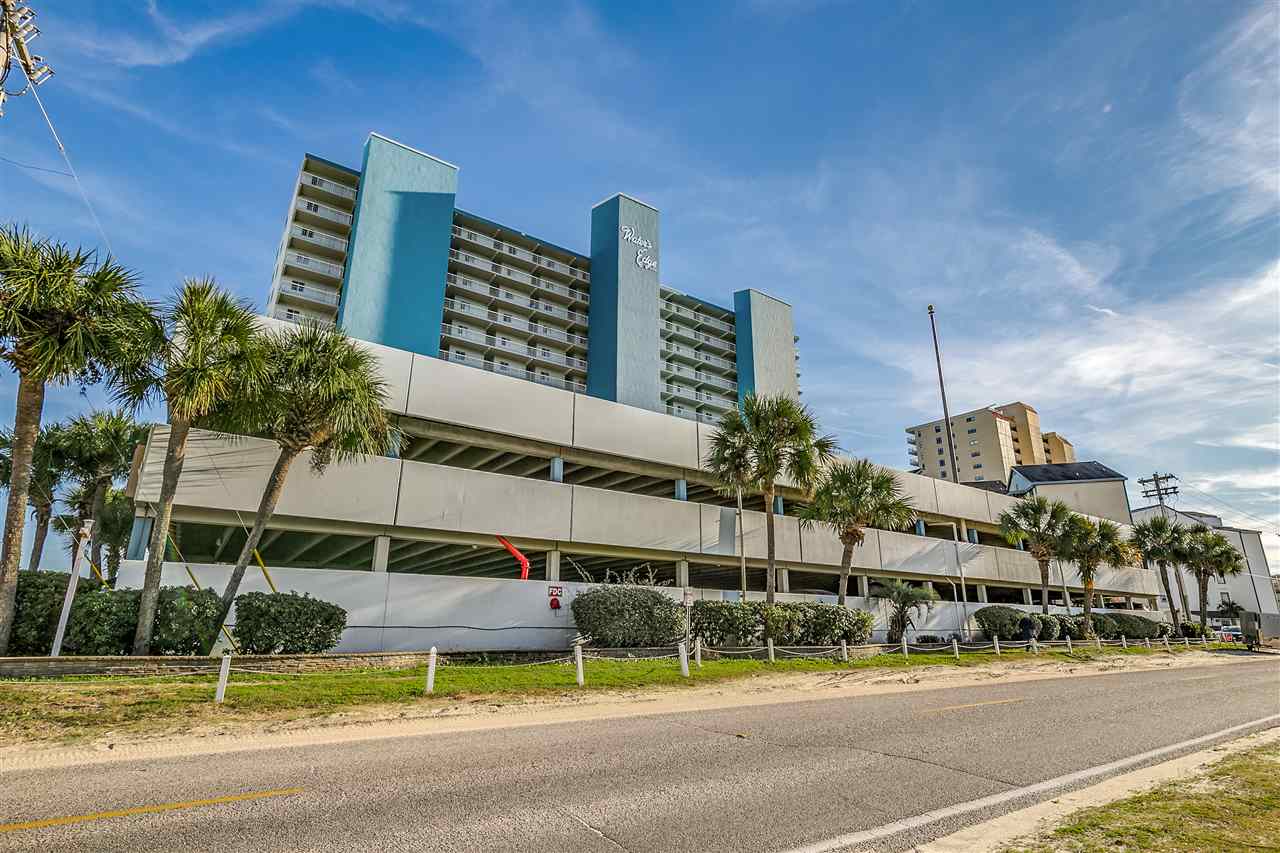
Location, location, location! Don’t miss this exceptional opportunity to own an oceanfront condo in the heart of Garden City, SC. Ideally situated at Water’s Edge Resort, this property is perfectly positioned between the Surfside Beach and Garden City Piers. This one-bedroom condo offers absolutely stunning ocean and beach views. Upon entry, you’re welcomed by a foyer with a generously sized bedroom to the right, featuring its own en-suite bathroom with a tub/shower combination. The hallway includes a second full bathroom with a standalone shower, as well as a convenient washer and dryer closet. The open-concept kitchen, dining, and living area is filled with natural light and showcases breathtaking coastal views that never disappoint. Step onto the private balcony and enjoy hours of relaxation while watching the waves roll in and dolphins swim by. Water’s Edge Resort amenities include indoor and outdoor pools and hot tubs, a fitness center, oversized sun deck, Cafe/Grill, Rising Tides Bar, and an onsite gift shop—everything you need for the ultimate beach lifestyle. Whether you’re looking for a strong investment opportunity, a second home, or a full-time residence, this condo checks all the boxes. Schedule your showing today and come experience oceanfront living at its best!
Key highlights
Location, location, location!
Don’t miss this exceptional opportunity to own an oceanfront condo in the heart of Garden City, SC.
Ideally situated at Water’s Edge Resort, this property is perfectly positioned between the Surfside Beach and Garden City Piers.
More property details
Interior
Dining Room
Kit/DR Combo
Primary Bedroom
Ceiling Fan
Primary Bath
Vanity
Kitchen
Range
Dishwasher
Garbage Disposal
Refrigerator
Microwave
Range Hood
Interior Features
Window Treat Convey
Smoke Detector
Wshr/Dryer Connection
Washer/Dryer
Furnished
Floor Cover
Tile
Luxury Vinyl Plank/Tile
Exterior & construction
Architectural style
HighRise
Zoning
MF
Levels
Single Level
Exterior Features
Balcony
Elevator-Exterior
Lot Description
Rectangular
MLS-designated flood zone
Lot Location
Oceanfront Lot
Oceanview Lot
Utilities
Heating and Cooling
Central Heat
Central Air
Electric
Utilities Available
Electricity
Water Public
Cable TV
Telephone
HOA & community
Amenities Available
Home Owners Assoc. Fees
Clubhouse/Rec/Facilities
Pool - Outdoor Community
Association security service
Seller Disclosure
Short Term Rental Allowed
Long Term Rental Allowed
Owner Allowed Motorcycle
Tenant Allowed Motorcycle
Pool - Indoor Community
HOA Fee Includes
Water and Sewer
Trash Pickup
Pool Service
Landscape/Lawn
Insurance
Manager
Common Maint/Repair
HOA security service
Recreation Facilities
Legal and Accounting
Internet Access
Pest Control
Schools
Elementary
Seaside Elementary School
Middle
Saint James Middle School
High
Saint James High School
Price history
Current asking price
$314,000
Original list price
$319,000
Listed
Jan 1, 2026
Last price change
May 29, 2026
Estimated monthly payment
Adjust the down payment, interest rate, and loan term.
Down payment
20% · $62,800
Nearby active-record estimate
$206,000
Estimate your payment
Estimated total monthly
$2,828/mo
$1,588 principal & interest · $222 taxes & insurance · $1,018 HOA
20% · $62,800
Loan amount $251,200. Estimate only — taxes, insurance, and HOA are approximate. Not a lending quote.
Listing information
Listed with Strand Realty Associates LLC. MLS #2600094. Data source: Coastal Carolinas MLS. Information is deemed reliable but not guaranteed.