
Interior
Kitchen
- Range
- Dishwasher
- Garbage Disposal
- Microwave
Interior Features
- Window Treat Convey
- Smoke Detector
- Wshr/Dryer Connection
- Split Bedroom Plan
Floor Cover
- Vinyl
- Tile
- Carpeting
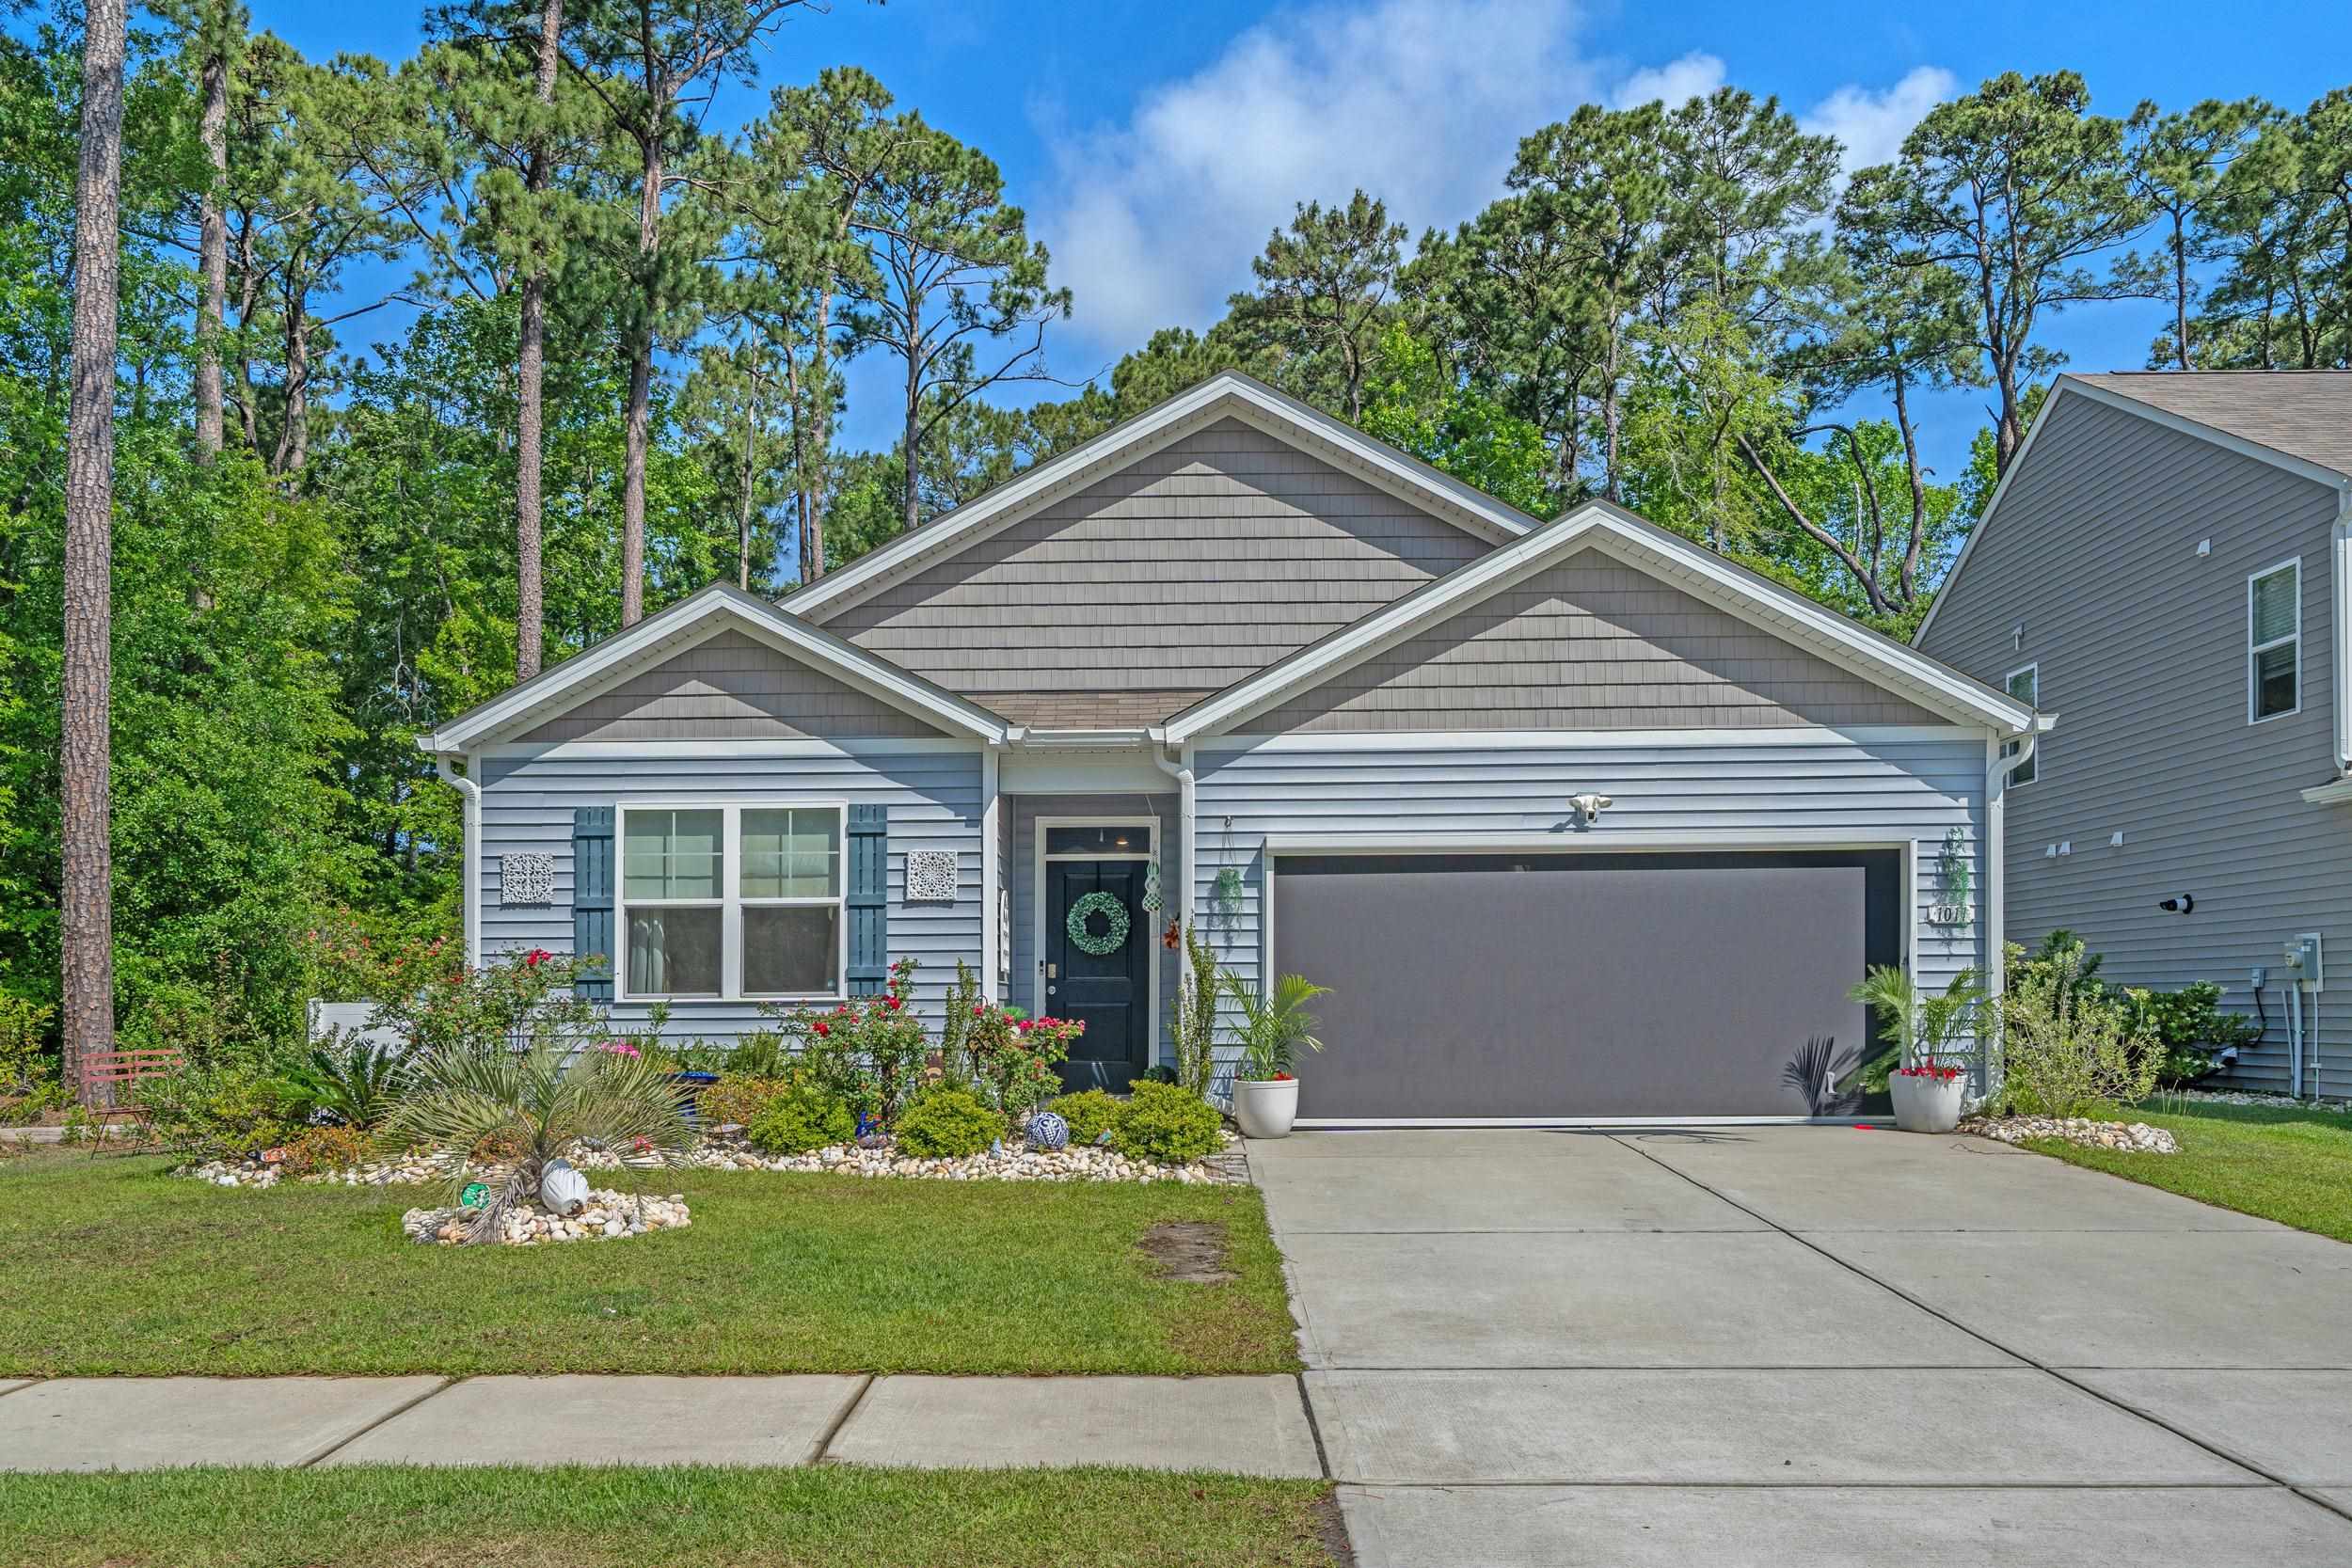
$375,000
Estimated monthly paymentLittle River, SC 29566
Heather Glen
In person or by video.
Adjust the down payment, interest rate, and loan term.
Estimate your payment
Estimated total monthly
$2,286/mo
$1,896 principal & interest · $266 taxes & insurance · $124 HOA
Loan amount $300,000. Estimate only — taxes, insurance, and HOA are approximate. Not a lending quote.
This 4-bedroom, 2-bath single-family home in Little River, SC is listed at $375,000. The MLS record shows 1,774 square feet of living area and a 0.16-acre lot, and a 2020 build year. It sits in the Heather Glen subdivision in Horry County.
In Forturro's MLS data, Heather Glen has 13 active listings. List prices there run from $328,000 to $499,900. Recorded living areas range from 1,618 to 3,221 square feet. Build years on those records span 2020 to 2024. Forturro refreshes this summary about every 15 minutes.
The MLS records a single-level floor plan, with flooring listed as tile, carpet, and vinyl. Inside, the record notes a split-bedroom plan and washer and dryer connections. Kitchen appliances on the record include a range, dishwasher, microwave, and garbage disposal.
Outside, the MLS lists a patio and fencing. Parking is recorded as a 2-car garage and a garage door opener. Construction fields list vinyl siding and a slab foundation.
The HOA fee is recorded at $124 a month, listed as covering trash pickup, pool service, recreation facilities, and common-area maintenance. Community amenities on the record include a clubhouse and recreation facilities and an outdoor community pool. The MLS records long-term rentals as allowed — confirm the current covenants before you rely on that.
Heating and cooling are listed as central air and central heat. Available utilities are listed as natural gas, public water, underground utilities, and cable TV.
Forturro summary of published Coastal Carolinas MLS fields, assembled automatically. MLS record updated . The listing brokerage's own description follows below.
Tucked into a quiet pocket in the resort style community of Heather Glen, you will find your new home surrounded by mature trees and a peaceful backdrop. This thoughtfully designed single level home offers an open floor plan, where the rhythm of daily life flows effortlessly. The kitchen comes complete with a walk-in pantry and custom shelving, expansive island with room for the whole family, and stainless steel appliances including a gas range.
The spacious dining area leads out to a cozy Carolina room and mornings are for coffee on the covered porch overlooking the fenced in yard, complete with privacy screen, surrounded by the quiet rustle of fruit trees. Cleanup is easy with your custom outdoor shower after a day tending to gardens or just playing. The primary suite offers its own retreat, with a walk-in closet, custom tile shower, and dual vanities that make mornings just a little easier. 3 additional bedrooms offer plenty of space and additional hall closets offer ample storage space.
Inside of the garage you will find upper racks installed for even more storage, an epoxy floor, and motorized privacy screen over the garage door. Beyond the home, the neighborhood offers space to roam and reconnect—with winding trails, community gardens, dog parks, and amenities that include a pool and clubhouse that feels like you're on vacation every day.
Key highlights
Listed with Faircloth Real Estate Group. MLS #2626608. Data source: Coastal Carolinas MLS. Information is deemed reliable but not guaranteed.