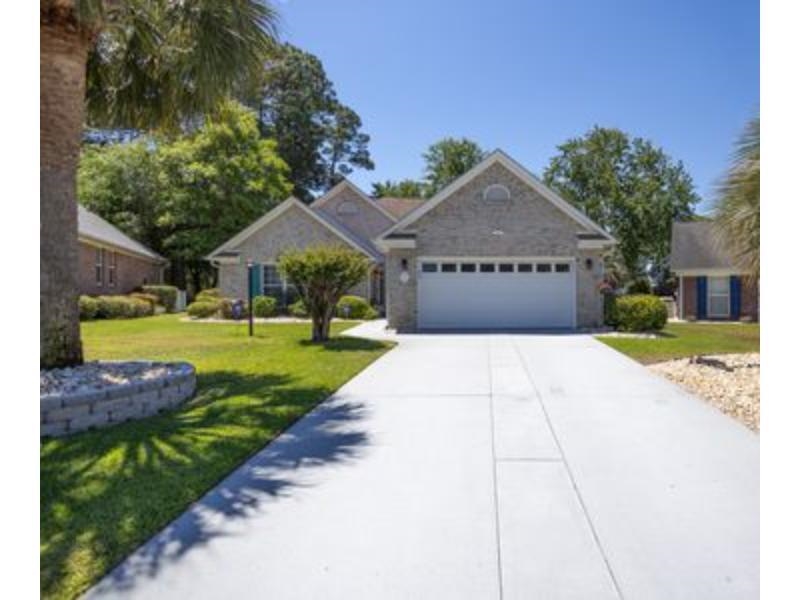
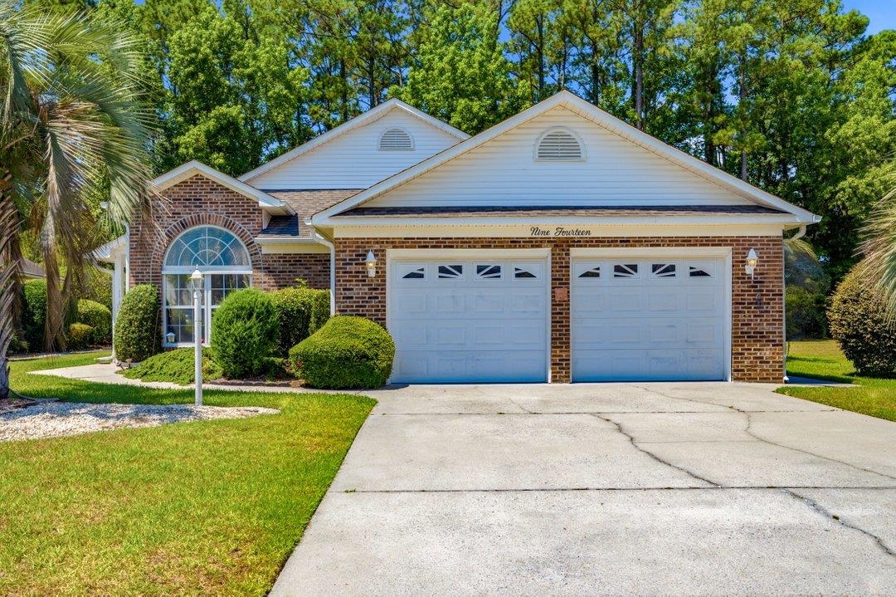
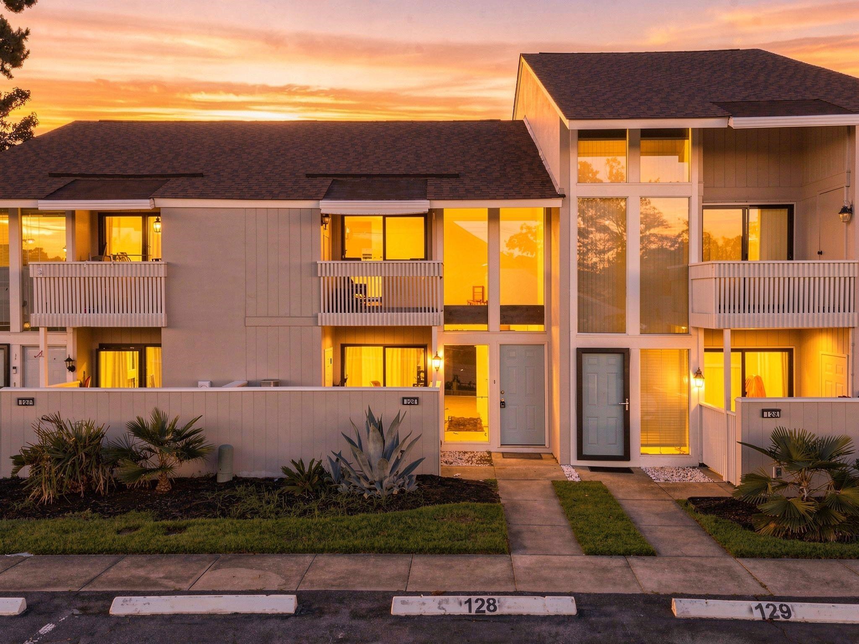
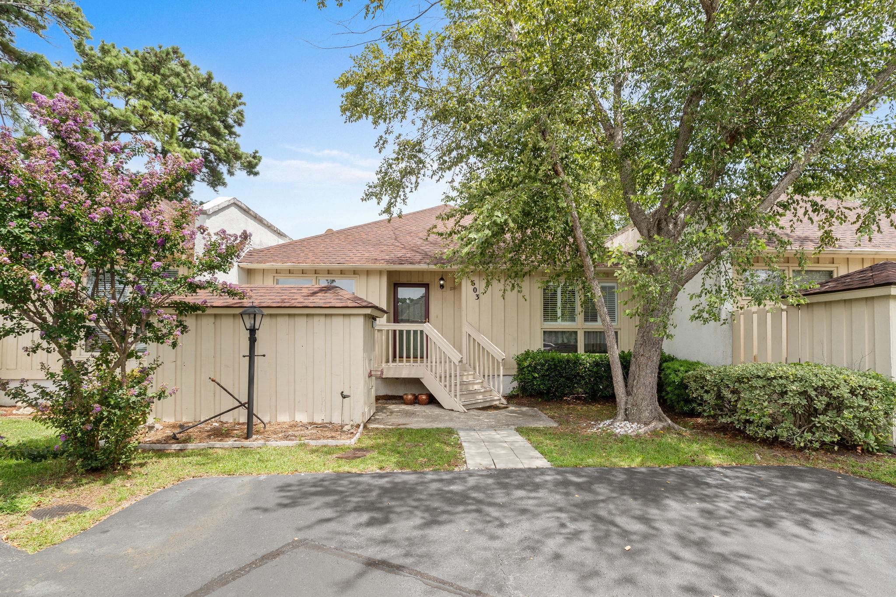
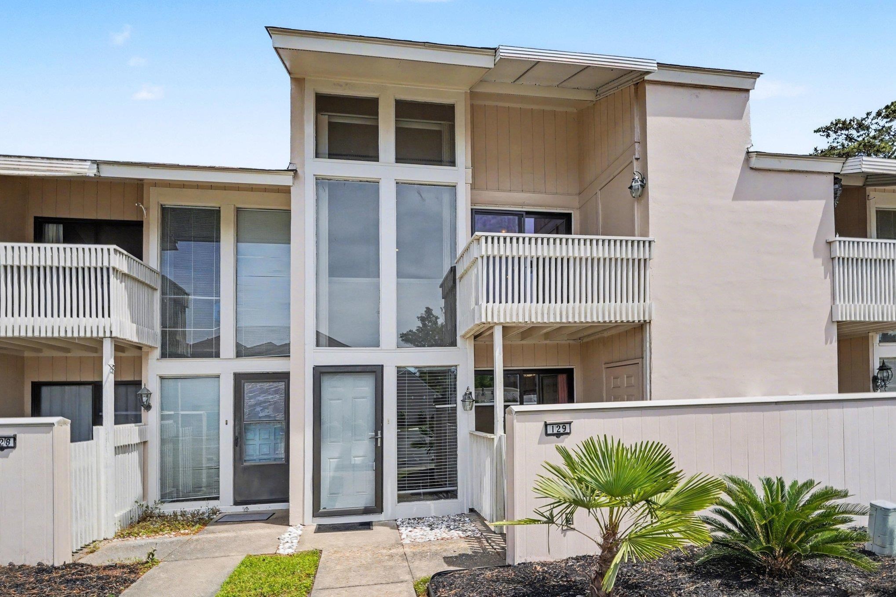
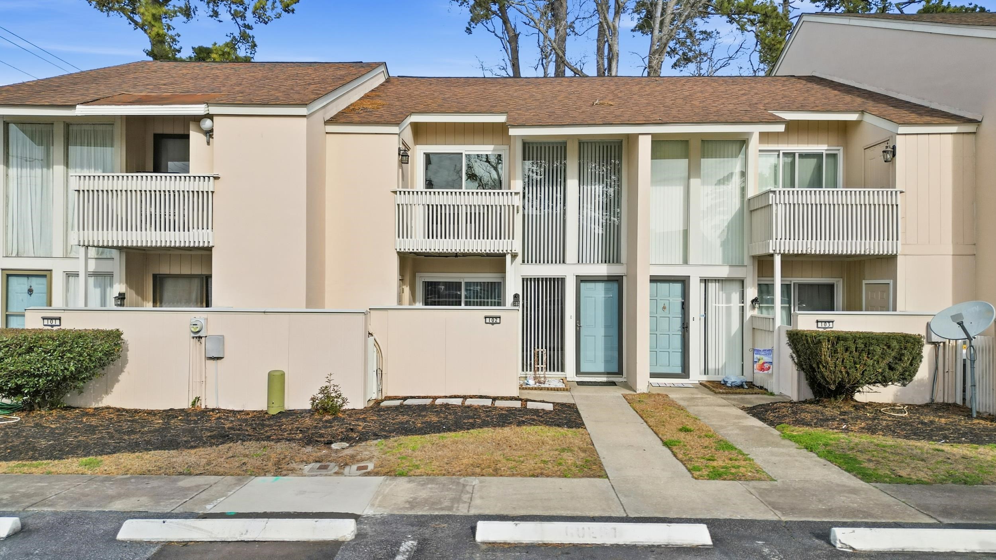
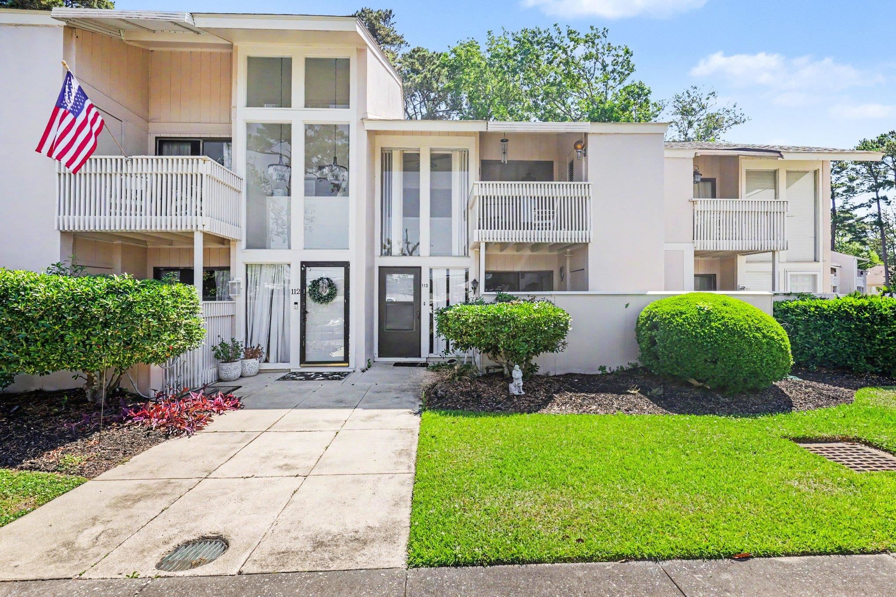
Swipe, scroll, or use the arrow controls to compare nearby homes.
About this home
Listed at $559,000, this 3-bedroom, 2-bath single-family home is in North Myrtle Beach, SC. It has 1,819 square feet of living area and a 0.14-acre lot, and the MLS records a 1995 build year. The subdivision on the record is Tilghman Forest - Tilghman Estates.
North Myrtle Beach area
This address is in the North Myrtle Beach area, Horry County, which Forturro covers with its own area guide.
The MLS records a single-level floor plan, with flooring listed as wood and tile. Inside, the record notes a fireplace, a split-bedroom plan, and washer and dryer connections. Kitchen appliances on the record include a range, dishwasher, refrigerator, microwave, and garbage disposal.
Room details
The primary bedroom is recorded with a ceiling fan, and the primary bath with a separate shower and a vanity. The dining area is recorded as a living/dining combination.
Outdoor space and parking
Outside, the MLS lists a patio and a lawn sprinkler system. Parking is recorded as a 2-car garage and a garage door opener. Construction fields list a slab foundation.
The community and HOA
The HOA fee is recorded at $50 a month, listed as covering pool service, recreation facilities, and common-area maintenance. Community amenities on the record include a clubhouse and recreation facilities and an outdoor community pool. The MLS records long-term rentals and owner golf carts as allowed — confirm the current covenants before you rely on that.
Systems and utilities
Heating and cooling are listed as central air and central heat. Available utilities are listed as public water, underground utilities, and cable TV.
Forturro summary of published Coastal Carolinas MLS fields, assembled automatically. MLS record updated . The listing brokerage's own description follows below.
Welcome to this beautiful 3 bedroom, 2 bath all-brick home in the highly desirable Tilghman Forest section of Tilghman Estates in North Myrtle Beach. From the moment you arrive, you’ll notice the charm and quality this home offers, with the entire layout designed on one level for convenience and comfort. Step inside and you’re greeted with soaring vaulted ceilings in every room and rich hardwood flooring that flows seamlessly throughout, with tile in the kitchen and baths. The remodeled kitchen is a true highlight of the home, featuring a brand new stove, nearly new stainless steel refrigerator, dishwasher, and microwave, plus decorative glass inserts in the cabinetry, under-cabinet lighting, and a cozy breakfast nook framed by two oversized palladium half-round windows that flood the space with natural light. The living room offers both warmth and character with a wood-burning fireplace complete with gas logs, making it the perfect spot for cozy evenings. The large master suite provides a quiet retreat with its vaulted ceiling, spacious layout, and private ensuite bath with double vanity and walk-in shower. Two additional bedrooms and a second full bath ensure plenty of space for family or guests. Off the great room, you’ll find a bright and versatile Carolina room that can easily serve as a second living area, home office, hobby space, or sun-filled retreat. Step outside and discover your very own backyard sanctuary, professionally designed by EliteLandscapers. This tranquil space features brick patio pavers, tropical plantings, landscape lighting, and a quiet, private setting that feels like your own hidden escape. Location doesn’t get any better — just a short golf cart ride takes you to some of the most pristine beaches in North Myrtle Beach, as well as to Main Street where you’ll enjoy dining, shopping, festivals, and live entertainment. You’ll also have easy access to golf, boating, and everything the Grand Strand is famous for. As a resident of Tilghman Forest, you’ll enjoy community amenities including a pool and clubhouse. This is more than just a house — it’s a lifestyle in one of the most desirable communities along the coast.
Key highlights
From the moment you arrive, you’ll notice the charm and quality this home offers, with the entire layout designed on one level for convenience and comfort.
Step inside and you’re greeted with soaring vaulted ceilings in every room and rich hardwood flooring that flows seamlessly throughout, with tile in the kitchen and baths.
The large master suite provides a quiet retreat with its vaulted ceiling, spacious layout, and private ensuite bath with double vanity and walk-in shower.
More property details
Interior
Dining Room
Lvr/DR Combo
Primary Bedroom
Ceiling Fan
Primary Bath
Shower
Vanity
Kitchen
Range
Dishwasher
Garbage Disposal
Refrigerator
Microwave
Interior Features
Window Treat Convey
Smoke Detector
Wshr/Dryer Connection
Split Bedroom Plan
Fireplace
Floor Cover
Tile
Wood
Exterior & construction
Architectural style
Traditional
Zoning
RESIDENTIA
Levels
Single Level
Foundation
Slab
Exterior Features
Patio
Lawn Sprinkler
Lot Description
Irregular
Parking
Garage spaces
2
Parking features
Garage Door Opener
Utilities
Heating and Cooling
Central Heat
Central Air
Electric
Utilities Available
Electricity
Water Public
Cable TV
Underground Utilities
Telephone
HOA & community
Amenities Available
Home Owners Assoc. Fees
Clubhouse/Rec/Facilities
Pool - Outdoor Community
Seller Disclosure
Long Term Rental Allowed
Owner Allowed Motorcycle
Owner Allowed Golf Cart
HOA Fee Includes
Pool Service
Manager
Common Maint/Repair
Recreation Facilities
Legal and Accounting
Schools
Elementary
Ocean Drive Elementary
Middle
North Myrtle Beach Middle School
High
North Myrtle Beach High School
Price history
Current asking price
$559,000
Original list price
$610,000
Listed
Aug 18, 2025
Last price change
Sep 20, 2026
Estimated monthly payment
Adjust the down payment, interest rate, and loan term.
Down payment
20% · $111,800
Nearby active-record estimate
$572,000
Estimate your payment
Estimated total monthly
$3,273/mo
$2,827 principal & interest · $396 taxes & insurance · $50 HOA
20% · $111,800
Loan amount $447,200. Estimate only — taxes, insurance, and HOA are approximate. Not a lending quote.
Listing information
Listed with Century 21 Coastal Lifestyles. MLS #2520036. Data source: Coastal Carolinas MLS. Information is deemed reliable but not guaranteed.