
Interior
Kitchen
- Range
- Dishwasher
- Garbage Disposal
- Refrigerator
- Microwave
Interior Features
- Window Treat Convey
- Smoke Detector
- Wshr/Dryer Connection
- Washer/Dryer
- Split Bedroom Plan
Floor Cover
- Vinyl
- Carpeting
$287,000
Estimated monthly paymentConway, SC 29526
Jessica Lakes East
In person or by video.
Adjust the down payment, interest rate, and loan term.
Estimate your payment
Estimated total monthly
$1,740/mo
$1,451 principal & interest · $203 taxes & insurance · $85 HOA
Loan amount $229,600. Estimate only — taxes, insurance, and HOA are approximate. Not a lending quote.
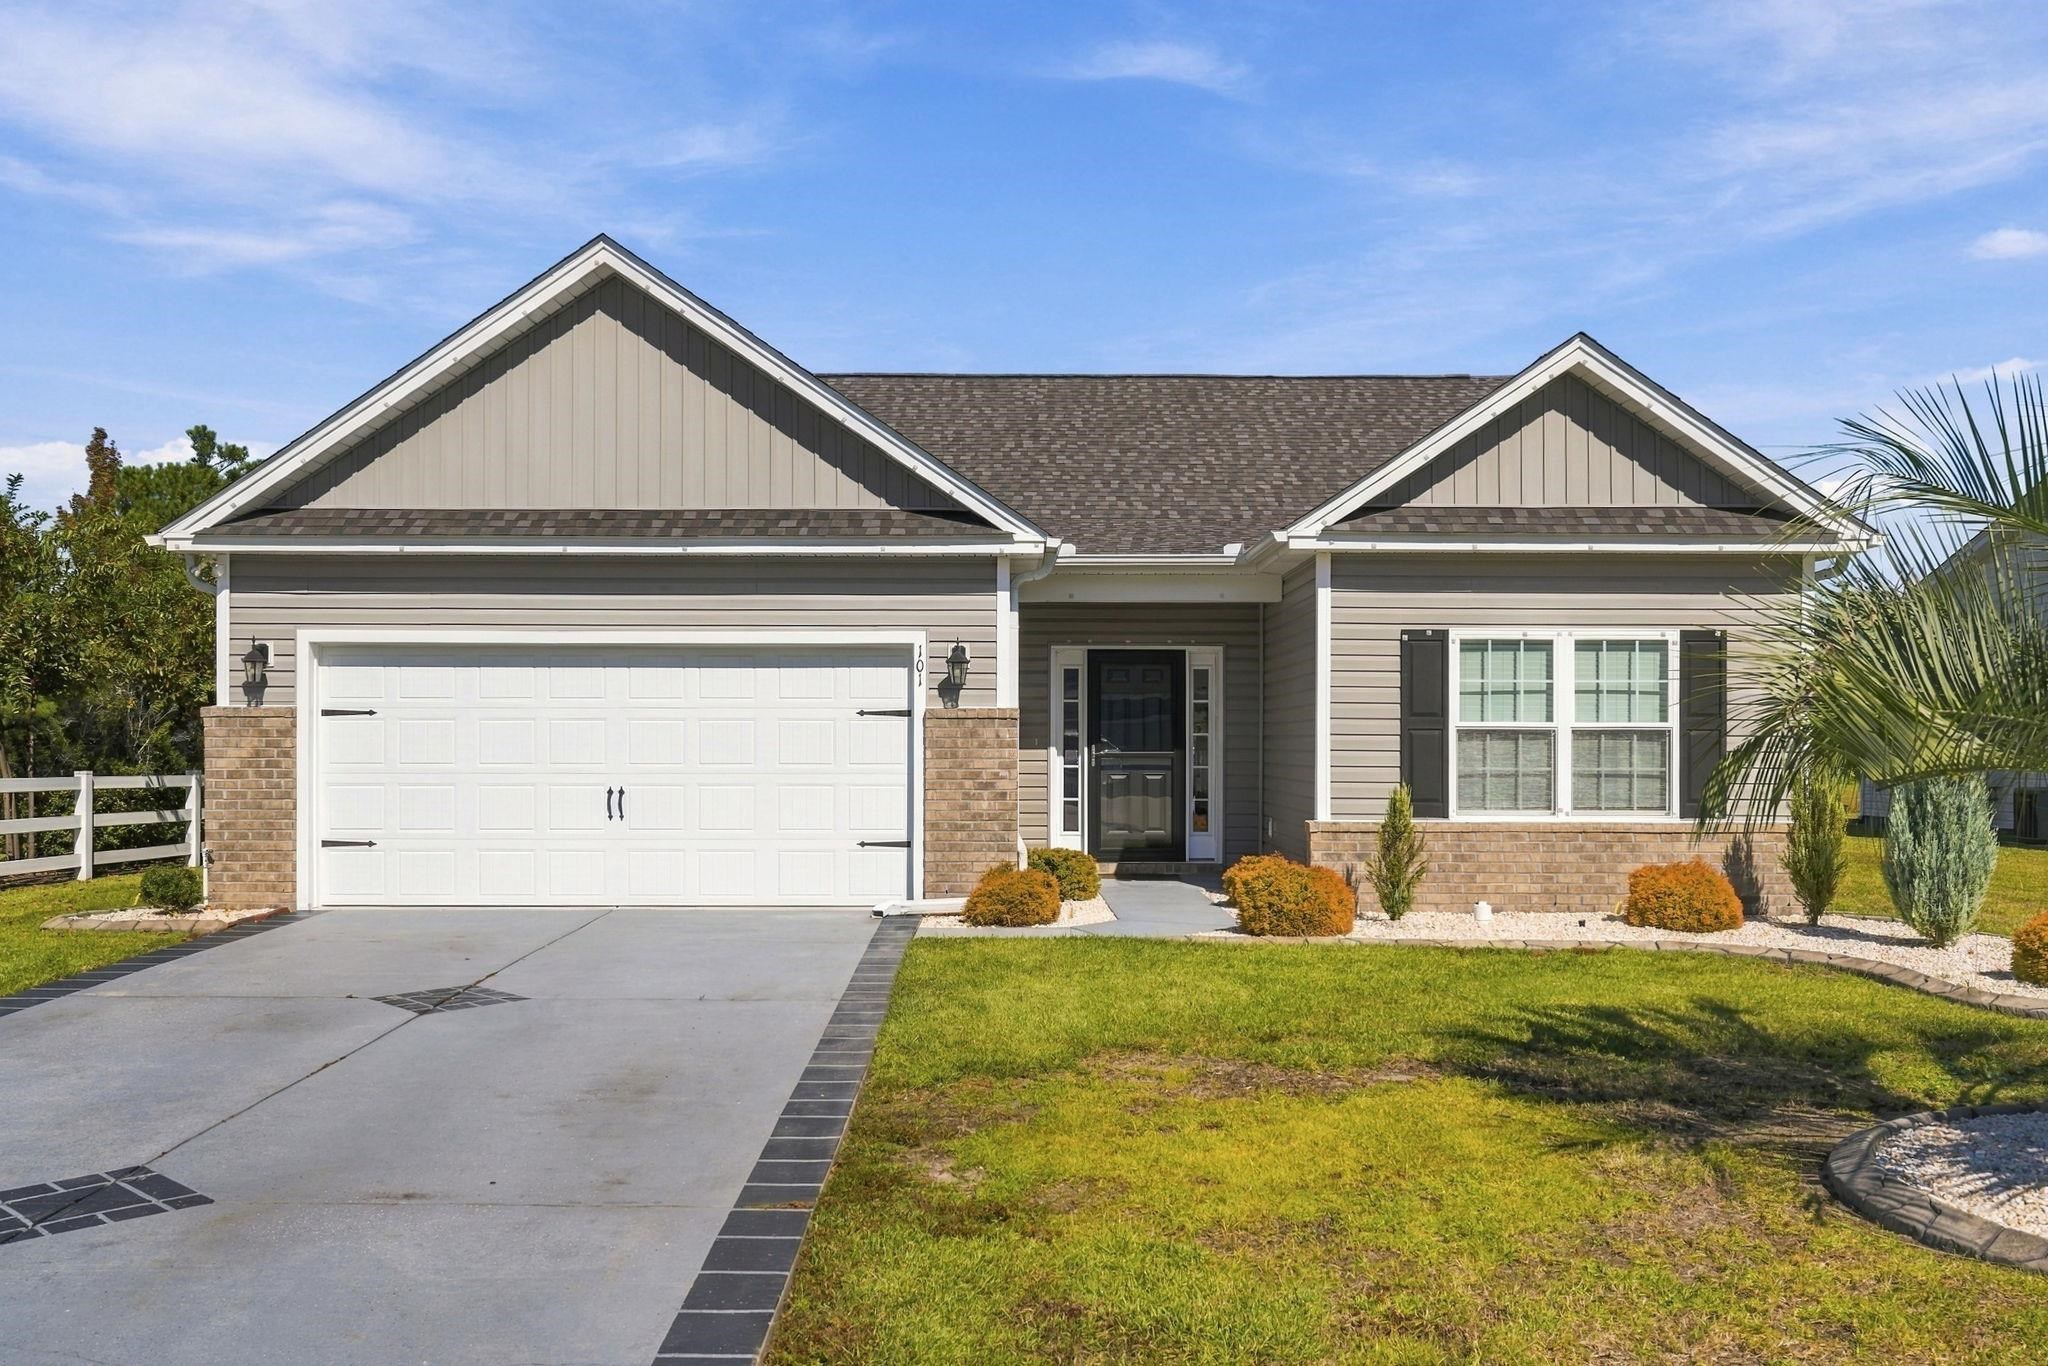
This 3-bedroom, 2-bath single-family home in Conway, SC is listed at $287,000. It has 1,417 square feet of living area and a 0.19-acre lot, and the MLS records a 2021 build year. It sits in the Jessica Lakes East subdivision in Horry County.
In Forturro's MLS data, Jessica Lakes East has 6 active listings. List prices there run from $273,000 to $315,000. Recorded living areas range from 1,417 to 1,659 square feet. Build years on those records span 2018 to 2021. Forturro refreshes this summary about every 15 minutes.
The MLS records a single-level floor plan, with flooring listed as carpet and vinyl. Inside, the record notes a split-bedroom plan and a washer and dryer. Kitchen appliances on the record include a range, dishwasher, refrigerator, microwave, and garbage disposal.
Outdoor features on the record include a rear porch, a patio, and fencing. Parking is recorded as a 2-car garage and a garage door opener. Construction fields list vinyl siding, a wood frame, and a slab foundation.
The HOA fee is recorded at $85 a month, listed as covering trash pickup, pool service, and common-area maintenance. The community fields list an outdoor community pool. The MLS records long-term rentals as allowed — confirm the current covenants before you rely on that.
Heating and cooling are listed as central air and central heat. Available utilities are listed as public water, underground utilities, and cable TV.
Forturro summary of published Coastal Carolinas MLS fields, assembled automatically. MLS record updated . The listing brokerage's own description follows below.
Welcome to this well-kept 3-bedroom, 2-bath ranch home in Conway's Jessica Lakes East, a Beverly Homes community. The single-level, split-bedroom layout separates the private primary suite from the secondary bedrooms, giving everyone their own space while natural light keeps the open living areas bright and inviting. Since this is a Beverly Homes community, it is a natural gas community with a gas stove, which is a chef's dream. It also has a tankless gas water heater and central air conditoning. For energy efficiency, it has low-e windows, and pull down stairs for attic storage.
The primary suite features tray ceilings, a generous walk-in closet, and also has an en-suite bath with a walk-in shower. The kitchen offers stainless steel appliances, a gas range, crown-molded cabinets, a walk-in pantry, and a breakfast bar. Fresh paint and new Vinyl Plank Floor in the main living areas make it move-in ready. Enjoy the outdoors from the comfort of the screened-in porch, perfect for relaxing and taking in the fresh air. Residents enjoy a walkable setting with ponds and fountains, and the location is just minutes from Historic Downtown Conway.
A short distance to the Riverwalk, Coastal Carolina University. It is also a short distance for shopping, dining, and a short drive to the beach. Whether you're looking for a first home, a low-maintenance primary residence, or a smart investment, this home offers a strong combination of comfort, community, and convenience.
Key highlights
Listed with Century 21 The Harrelson Group. MLS #2625955. Data source: Coastal Carolinas MLS. Information is deemed reliable but not guaranteed.