
Interior
Primary Bedroom
- Walk-in Closet
Primary Bath
- Shower
- Vanity
Kitchen
- Range
- Dishwasher
- Garbage Disposal
- Refrigerator
- Microwave
- Pantry
- Range Hood
Interior Features
- Spa/Hot Tub
- Wshr/Dryer Connection
- Fireplace
Floor Cover
- Tile
- Wood
$2,950,000
Estimated monthly paymentGeorgetown, SC 29440
Historic District of Georgetown
In person or by video.
Adjust the down payment, interest rate, and loan term.
Estimate your payment
Estimated total monthly
$17,006/mo
$14,917 principal & interest · $2,090 taxes & insurance
Loan amount $2,360,000. Estimate only — taxes, insurance, and HOA are approximate. Not a lending quote.
Listed at $2,950,000, this 4-bedroom, 4.5-bath single-family home is in Georgetown, SC. It has 3,832 square feet of living area and a 0.4-acre lot, and the MLS records a 2005 build year. The subdivision on the record is Historic District of Georgetown.
This address is in the Georgetown area, Georgetown County, which Forturro covers with its own area guide.
Forturro's MLS data includes 9 active listings in Historic District of Georgetown. List prices there run from $170,000 to $2,950,000. Recorded living areas range from 572 to 3,832 square feet. Build years on those records span 1903 to 2006. Forturro refreshes this summary about every 15 minutes.
The MLS lot description records a designated flood zone.
The MLS records three or more stories, with flooring listed as wood and tile. Inside, the record notes a fireplace, a spa or hot tub, and washer and dryer connections. Kitchen appliances on the record include a range, dishwasher, refrigerator, microwave, and range hood.
The primary bedroom is recorded with a walk-in closet, and the primary bath with a separate shower and a vanity. The kitchen is recorded with a pantry.
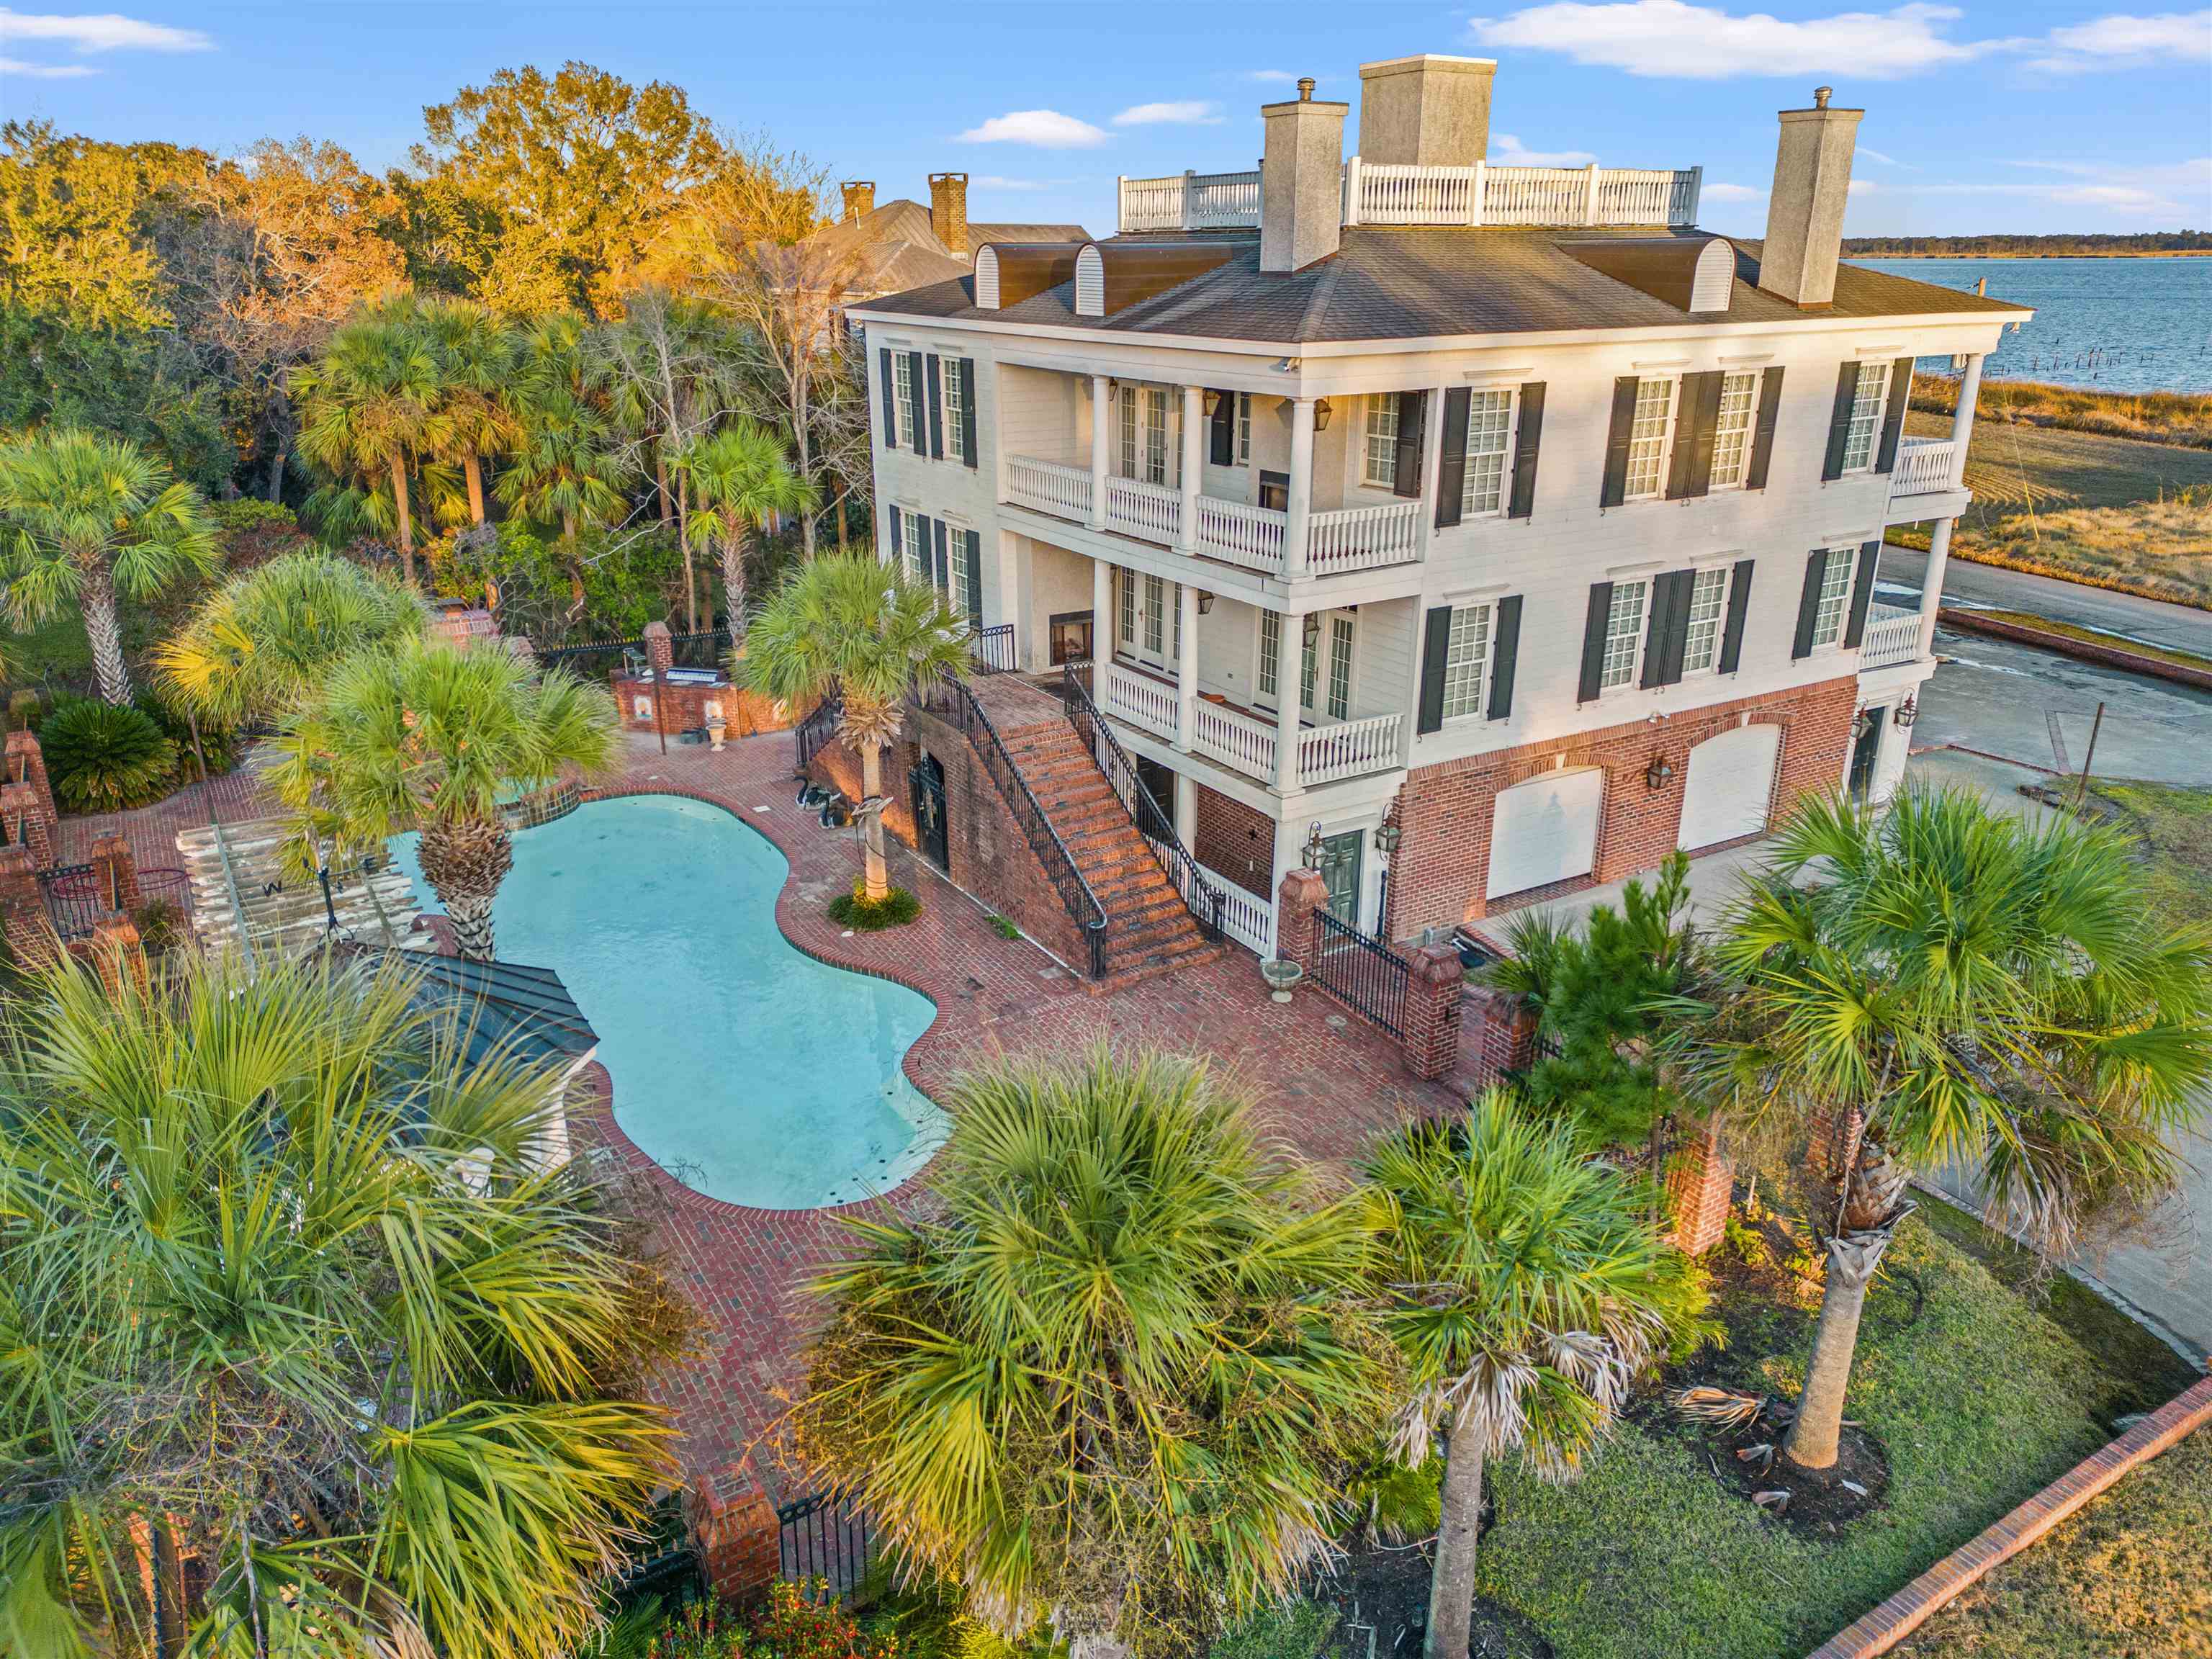
Outside, the MLS lists a built-in grill, a rear porch, a front porch, a balcony, and fencing. Construction fields list a brick or masonry foundation.
The MLS records short-term rentals, long-term rentals, and owner golf carts as allowed — confirm the current covenants before you rely on that.
Heating and cooling are listed as central air and central heat. Available utilities are listed as natural gas, public water, and cable TV.
Forturro summary of published Coastal Carolinas MLS fields, assembled automatically. MLS record updated . The listing brokerage's own description follows below.
WinyahBay/Intercoastal Waterway Estate! INCLUDES residential lot across the street directly on the water for future owner to keep or sell. Ready to build your dock with access directly on the intercoastal waterway to travel up and down the East Coast. A dream residential property directly on the bay and north of Charleston, this Georgetown jewel that would easily fit in with the mansions that line Charleston's downtown Battery. This custom built home (designed from a historic home in Louisana) is the epitome of gracious southern living.
With a setting overlooking miles of the bay, the home is adjacent to East Bay Park & downtown boat landing with access to the ICW & the Atlantic ocean. This beautiful home has just undergone an extensive renovation. Custom details abound throughout from Palmetto Stone over the brick entrances, Italian tiles in the backyard kitchen, the carved palmetto & crescent moon chair rail(no longer made due to expense), the SC seal brass medallions adorning the fireplaces and Tradd Street Charleston Gas lights throughout.
As you walk through the mahogany front door, elegant formal living and dining rooms complete with wainscotting lead to the large family room and kitchen featuring a 60" Viking commercial oven with hood, Kohler sink with built in steamer, Kohler bar sink on large island, Viking electric oven, warming drawers, trash compactor, 48" Viking refrigerator and Fisher Pactel built in dishwasher 'drawers'. This floor includes one of the two laundry rooms, powder room with progressive lights & wine room.
Home features a large master bedroom and bath (which includes one of the nine fireplaces), two more bedrooms, each with their own bath and a study/sitting/4th bedroom. A full size staircase takes you to the attic for storage galore. Take the elevator to the rooftop 'widows walk' for breathtaking views of the park, Winyah Bay & Hobcaw Barony to enjoy bay breezes under starry skies. Just imagine a family rooftop wedding!! The spacious cherry paneled elevator travels from the ground level to rooftop for easy access to all floors.
On the ground level, you will find a garage that has openings on both ends, bottom foyer entry, 2nd downstairs laundry, an extra large bathroom for pool and patio dinner guests, and more storage. The backyard oasis includes pool with a waterfall, gazebo and expansive outdoor kitchen for entertaining al fresco. Pool and hot tub can be heated if purchaser desires to add heater. Plantation shutters and hurricane shutters stay with home. Because Georgetown is a waterfront town , the streets around the home have intermittent tidal flooding . HOWEVER, THE HOME HAS NOT FLOODED.
The lot directly across from the home on Winyah Bay, which is included in the sale, is the site of the old ferry that traveled to Waverly Mills to transport travelers to Pawleys Island. Owners have inquired to the Corp.of Engineers and putting your own boat dock on Winyah Bay should be permissible. lot has sprinkler system. Historic remnants of the pier are still visible. Downtown Georgetown's shopping, restaurants and Harborwalk are just blocks away, the beaches of Pawleys Island 12 miles, Myrtle Beach 30 miles and Charleston 60 miles to the south.
Key highlights
Listed with Pawleys Seaside Realty. MLS #2603489. Data source: Coastal Carolinas MLS. Information is deemed reliable but not guaranteed.