
Interior
Kitchen
- Range
- Dishwasher
- Refrigerator
- Microwave
Interior Features
- Smoke Detector
- Wshr/Dryer Connection
- Washer/Dryer
- Split Bedroom Plan
Floor Cover
- Wood
- Carpeting
- Laminate
$279,000
Estimated monthly paymentConway, SC 29526
Shell Bay
In person or by video.
Adjust the down payment, interest rate, and loan term.
Estimate your payment
Estimated total monthly
$1,629/mo
$1,411 principal & interest · $198 taxes & insurance · $21 HOA
Loan amount $223,200. Estimate only — taxes, insurance, and HOA are approximate. Not a lending quote.
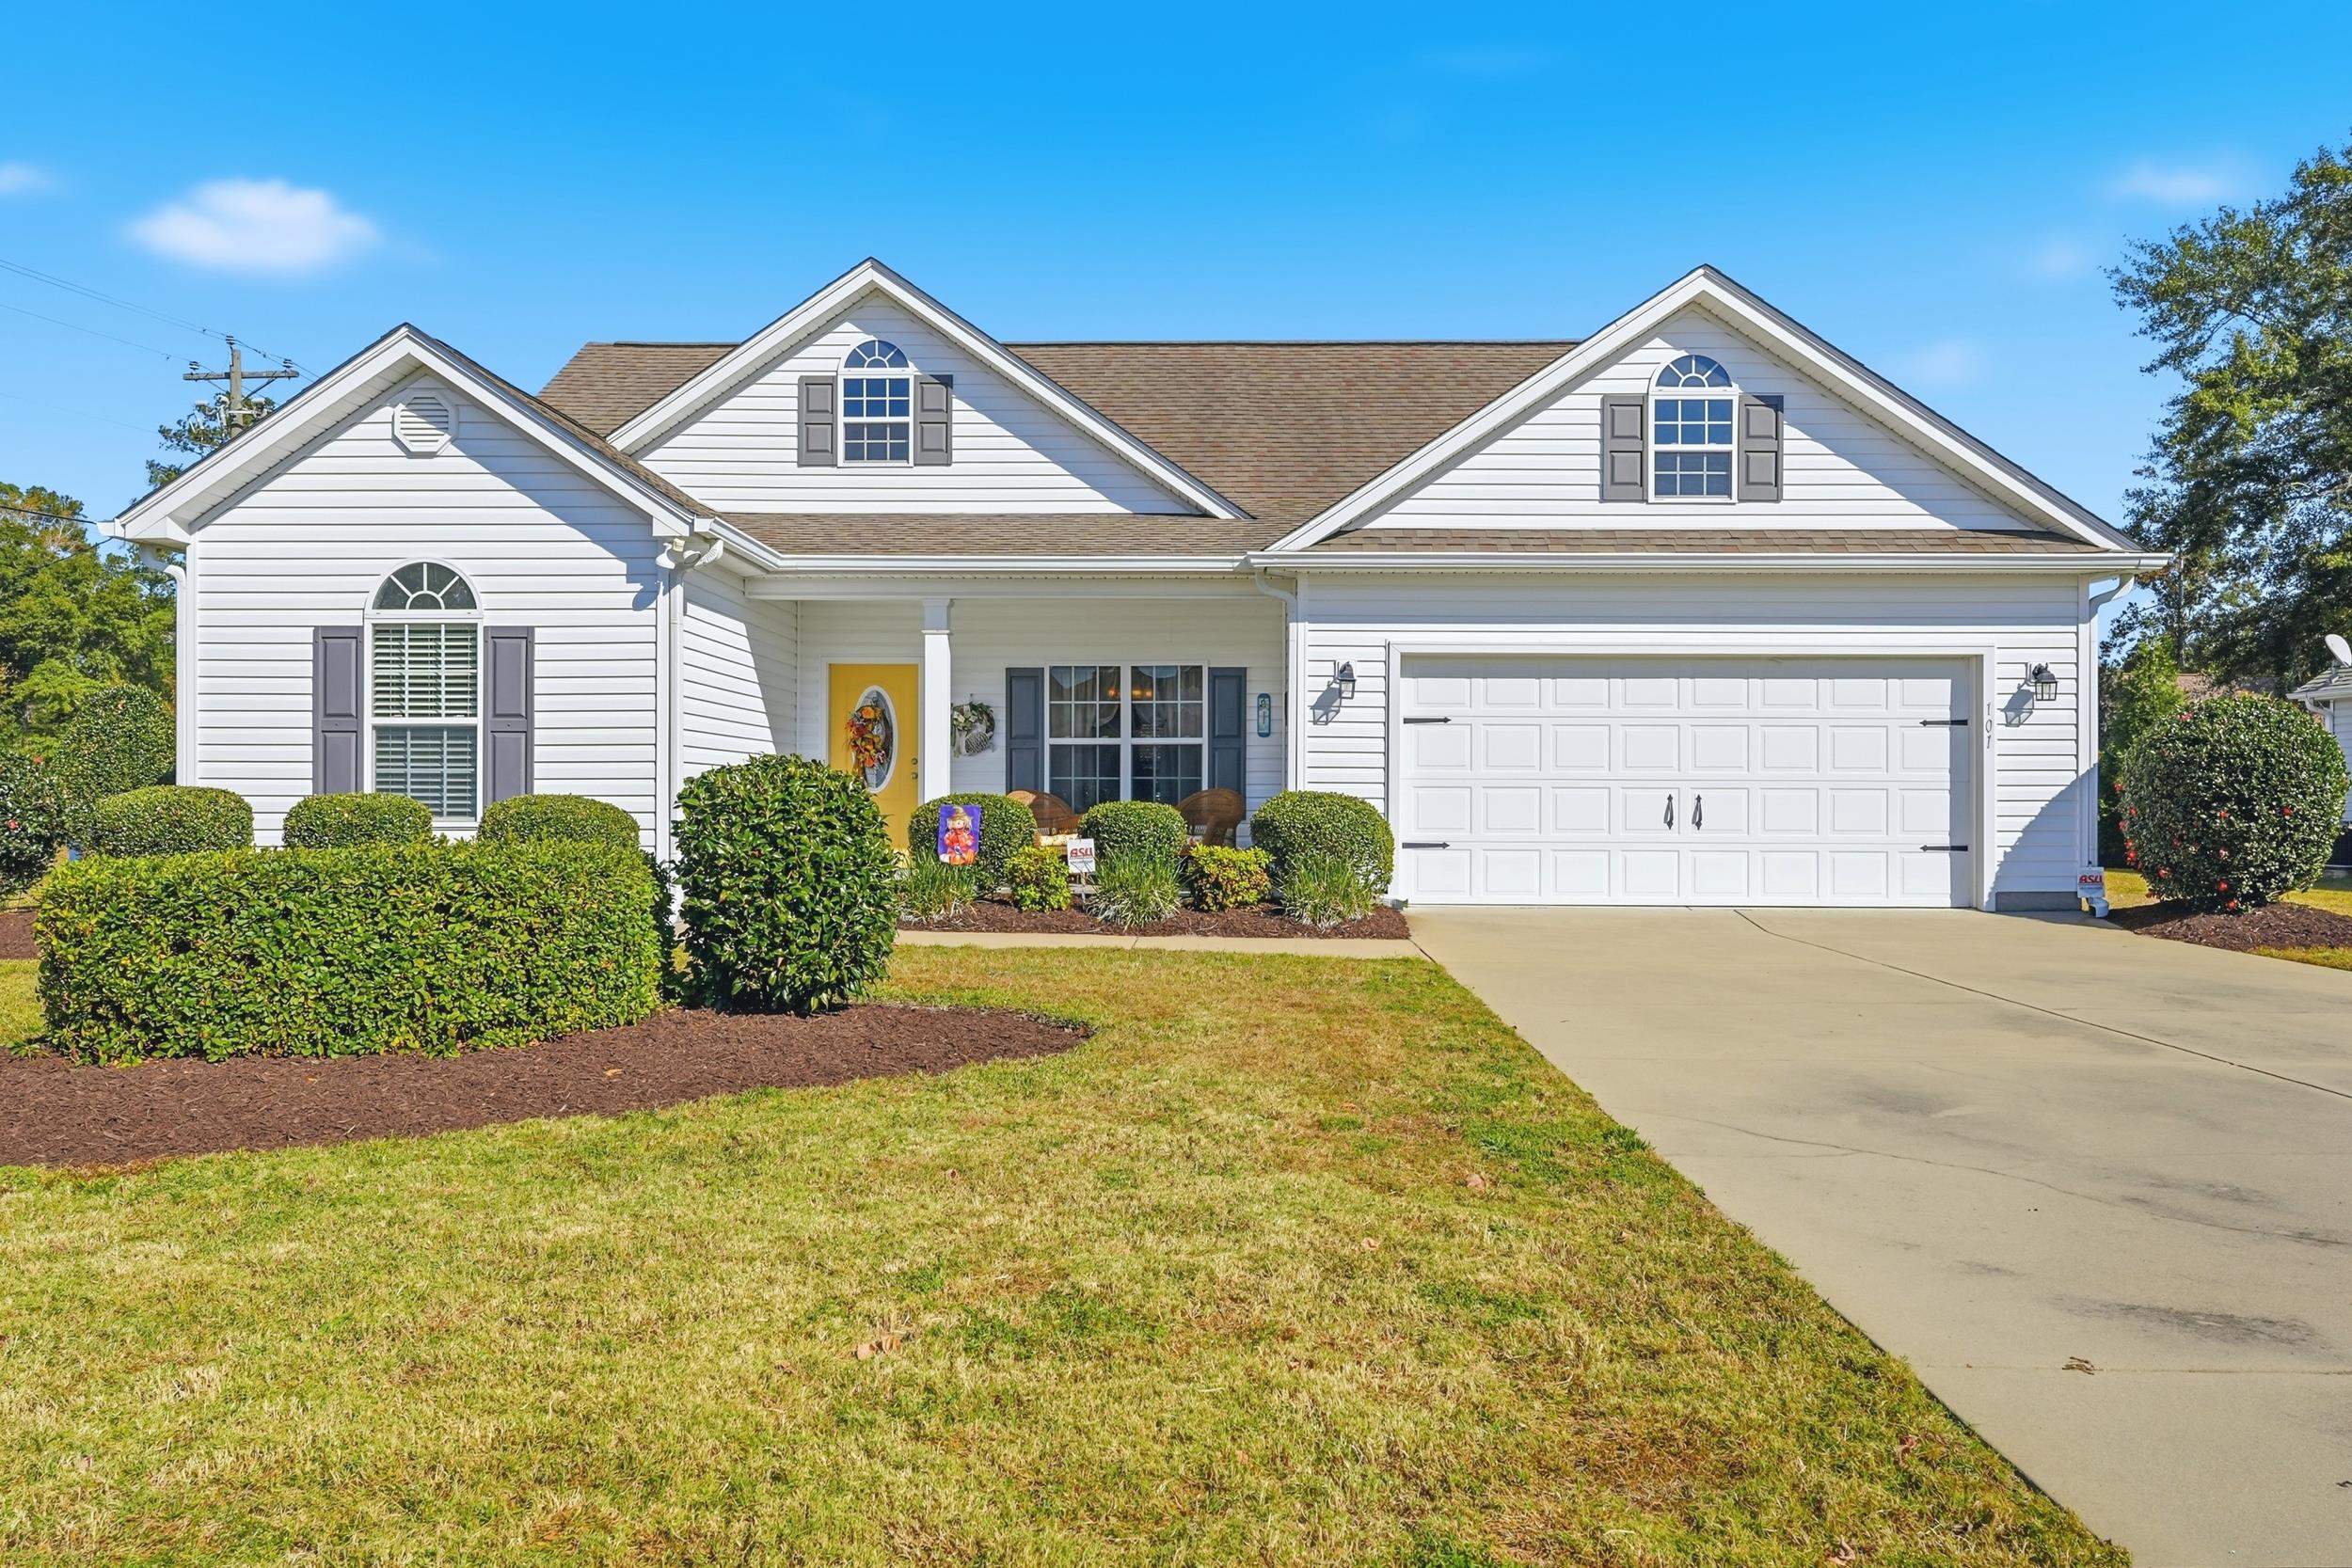
Listed at $279,000, this 3-bedroom, 2-bath single-family home is in Conway, SC. The MLS record shows 1,593 square feet of living area and a 0.38-acre lot, and a 2011 build year. The MLS places it in the Shell Bay subdivision, Horry County.
The MLS records a single-level floor plan, with flooring listed as wood, laminate, and carpet. Interior fields note a split-bedroom plan and a washer and dryer. Kitchen appliances on the record include a range, dishwasher, refrigerator, and microwave.
Outdoor features on the record include a rear porch, a front porch, a patio, and fencing. Parking is recorded as a 2-car garage and a garage door opener. Construction fields list vinyl siding and a slab foundation.
The HOA fee is recorded at $21 a month.
Heating and cooling are listed as central air and central heat. Available utilities are listed as public water and cable TV.
Forturro summary of published Coastal Carolinas MLS fields, assembled automatically. MLS record updated . The listing brokerage's own description follows below.
Welcome home! This very well maintained 3-bedroom, 2-bath home offers a comfortable layout, thoughtful features, and several important updates that provide added peace of mind. Low HOA with community boat/rv storage. The spacious living room with vaulted ceilings features carpeting and an open concept, while the foyer welcomes you with engineered hardwood flooring. The kitchen offers a tile backsplash, Formica countertops, laminate flooring, appliances, and a convenient breakfast nook.
A separate formal dining room with a tray ceiling provides the perfect setting for family dinners and entertaining or could be used as an office area/or multi use family room. The primary suite features a tray ceiling, ceiling fan, two walk-in closets, and a private bathroom complete with dual sinks, a separate shower, and a garden tub with tile accents. Two additional bedrooms offer comfortable accommodations, and the guest bathroom includes a tub/shower combination. Additional conveniences include a laundry room with a pantry, some fenced backyard space, gutters, and hurricane shutters.
Enjoy the added value of several recent updates, including HVAC (2024), water heater (2021), fresh interior paint in 2024, back sliding door (2024), and kitchen appliances and washer/dryer (2022). A termite bait system is also installed, and the home features comfort-height toilets throughout. With a functional floor plan, desirable features, and numerous updates already completed, this home is ready for its next chapter. A survey is already available for added convenience. Only 10 Minutes from Downtown Conway, and a few miles to Hwy 22 for quick access to the beach!
Key highlights
Listed with Iron Oak Properties. MLS #2627546. Data source: Coastal Carolinas MLS. Information is deemed reliable but not guaranteed.