
Interior
Kitchen
- Range
- Dishwasher
- Garbage Disposal
- Refrigerator
- Microwave
Interior Features
- Window Treat Convey
- Smoke Detector
- Wshr/Dryer Connection
Floor Cover
- Tile
- Luxury Vinyl Plank/Tile
$600,000
Estimated monthly paymentNorth Myrtle Beach, SC 29582
Ocean Pines - NMB
In person or by video.
Adjust the down payment, interest rate, and loan term.
Estimate your payment
Estimated total monthly
$3,482/mo
$3,034 principal & interest · $425 taxes & insurance · $23 HOA
Loan amount $480,000. Estimate only — taxes, insurance, and HOA are approximate. Not a lending quote.
This 5-bedroom, 3-bath single-family home in North Myrtle Beach, SC is listed at $600,000. It has 1,972 square feet of living area and a 0.07-acre lot, and the MLS records a 2008 build year. It sits in the Ocean Pines - NMB subdivision in Horry County.
The MLS records a two-story floor plan, with flooring listed as vinyl plank or tile and tile. Interior fields note washer and dryer connections. Kitchen appliances on the record include a range, dishwasher, refrigerator, microwave, and garbage disposal.
Outside, the MLS lists a front porch. Construction fields list a wood frame.
The HOA fee is recorded at $23 a month. The MLS records long-term rentals and owner golf carts as allowed — confirm the current covenants before you rely on that.
Heating and cooling are listed as central air and central heat. Available utilities are listed as public water, underground utilities, and cable TV.
Forturro summary of published Coastal Carolinas MLS fields, assembled automatically. MLS record updated . The listing brokerage's own description follows below.
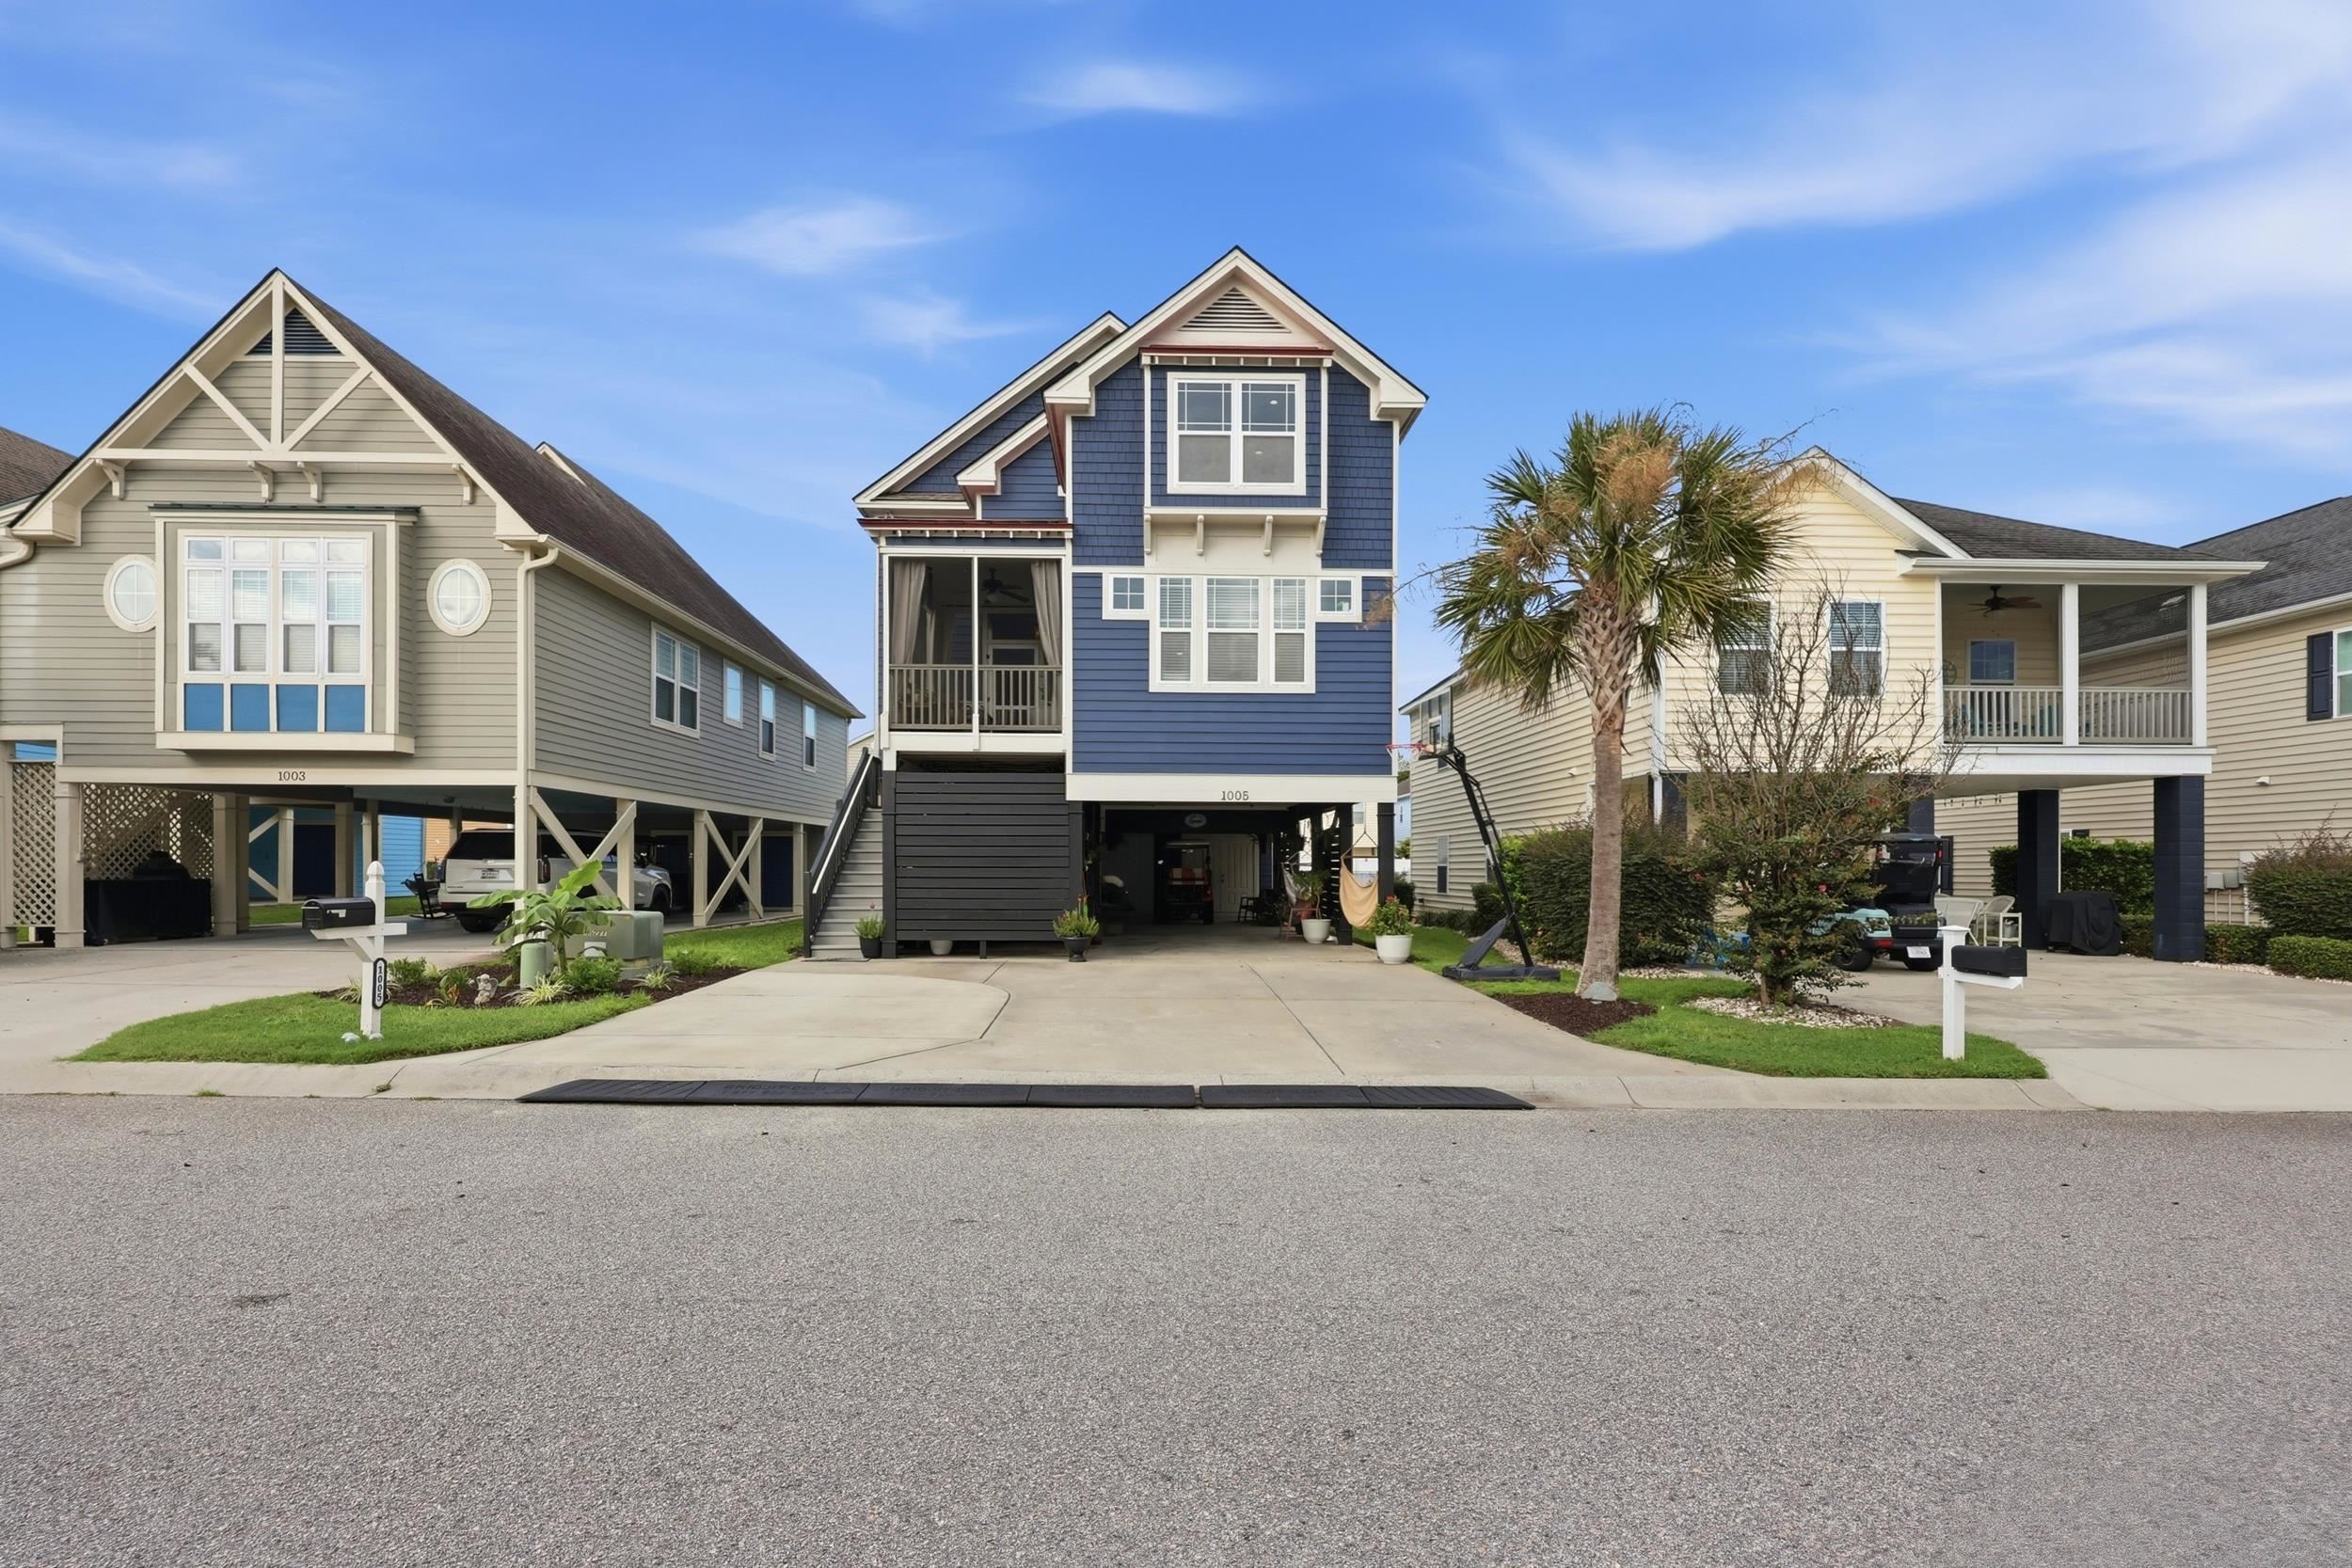
Imagine starting your mornings on the screened porch, spending your afternoons at the beach, and hopping on the golf cart for dinner, shopping, or an evening out in North Myrtle Beach. Tucked away in the laid-back Ocean Pines community off 6th Avenue South, this spacious 5-bedroom, 3-bath raised beach home offers the coastal lifestyle you've been looking for, with room for everyone to enjoy it. From the moment you step inside, tall ceilings, exposed beams, abundant natural light, and an open-concept layout create a bright and welcoming atmosphere.
The kitchen anchors the main living space with ample cabinetry, granite countertops, and an oversized island with seating, while the dining area flows seamlessly between the kitchen and living room. A screened front porch, accessible from both the living room and outside, provides another inviting space to relax. The main level features two guest bedrooms with a shared full bath, along with the primary suite. The spacious primary suite includes a large walk-in closet and an ensuite bath with dual vanities and a tiled shower with a glass surround.
Upstairs, a second living area offers flexible space for a game room, media room, home office, or additional gathering area. Two more guest bedrooms and a full bath complete the upper level. Thoughtful finishes throughout the home include smooth ceilings, hardwood flooring throughout the main living area, kitchen, and laundry room, LVP flooring in the bedrooms and other living spaces, tile flooring in the bathrooms, and custom wainscoting in the living room and stairwell. Storage is abundant, with multiple closets throughout both levels of the home.
One of the standout features of this raised beach home is the incredible amount of usable space underneath the house. More than just covered parking, this area creates an extension of the home's outdoor living space with plenty of room to gather, entertain, unwind, or simply enjoy the coastal weather in the shade. Wooden slat walls add privacy and help give the space a more finished, tucked-away feel, while a hot tub creates the perfect spot to relax at the end of the day.
After a morning on the beach, rinse off in the custom-built outdoor shower before heading upstairs, or settle in downstairs for an afternoon with friends and family. Three large storage rooms provide an impressive amount of additional space for beach gear, golf-cart accessories, bicycles, outdoor furniture, tools, and all the extras that come along with coastal living. The downstairs foyer also provides a convenient covered entry into the home, while an additional exterior staircase on the left side offers another way to access the main level.
Around back, a small garden adds another charming touch to the outdoor space. With five bedrooms, multiple living areas, generous storage, indoor and outdoor entertaining spaces, and a location that puts the best of North Myrtle Beach within easy reach, this home brings space, convenience, and coastal living together in one package. Schedule your showing today!
Key highlights
Listed with White Realty, LLC. MLS #2621674. Data source: Coastal Carolinas MLS. Information is deemed reliable but not guaranteed.