1005 Kelly Ct., Murrells Inlet
Photo 1 of 60

1005 Kelly Ct.

Murrells Inlet, SC 29576

Kelly Court Villas

In person or by video.

Home type
Condo
Beds
5
Baths
5.5
Sq ft
2,928
Year built
2008
Garage
Not reported
HOA
$750
Compare
Shop together

Nearby homes

Nearby homes are temporarily unavailable. Try again shortly.

Estimated monthly payment

Adjust the down payment, interest rate, and loan term.

Down payment
20% · $120,000

Estimate your payment

Estimated total monthly

$4,209/mo

$3,034 principal & interest · $425 taxes & insurance · $750 HOA

20% · $120,000

Loan amount $479,999. Estimate only — taxes, insurance, and HOA are approximate. Not a lending quote.

Location and Local Market

About this home

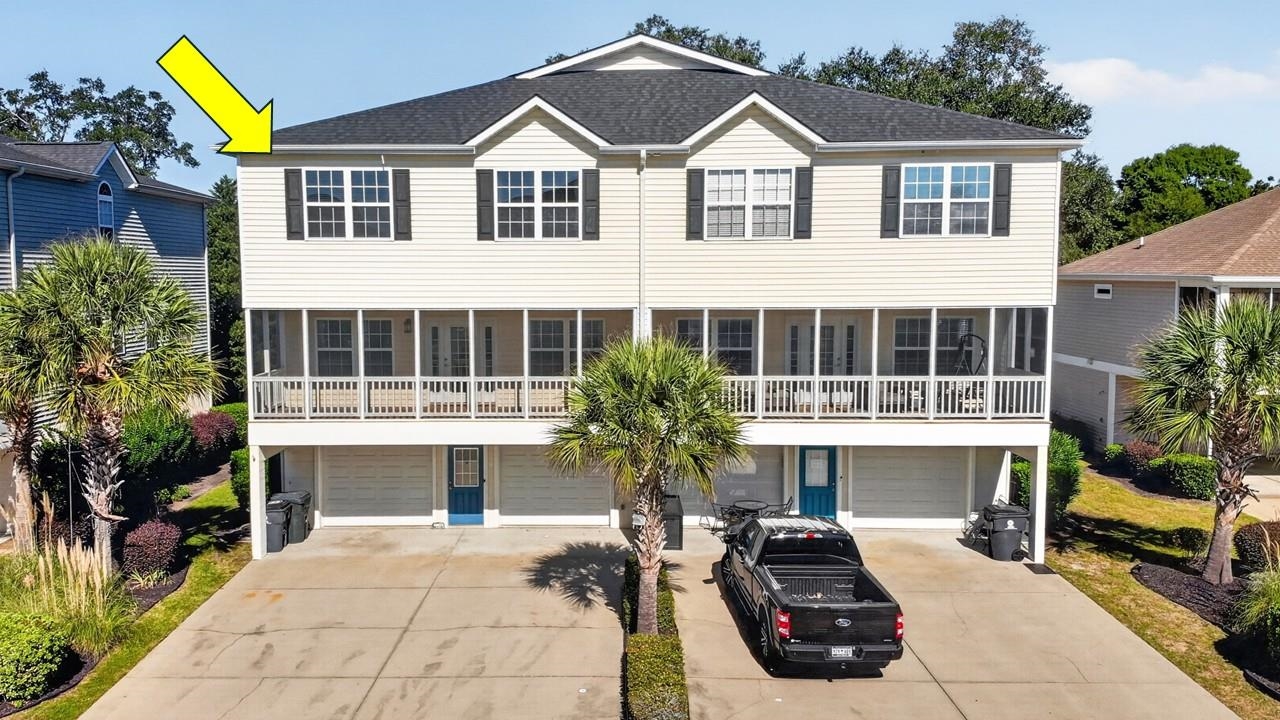
This 5-bedroom, 5.5-bath condo in Murrells Inlet, SC is listed at $599,999. The MLS record shows 2,928 square feet of living area and a 2008 build year. It sits in the Kelly Court Villas subdivision in Horry County.

Inside the home

The MLS records three or more stories, with flooring listed as wood, tile, and carpet. Interior fields note a split-bedroom plan and a washer and dryer. Kitchen appliances on the record include a range, dishwasher, refrigerator, microwave, and garbage disposal.

Room details

The primary bedroom is recorded with a walk-in closet and a ceiling fan, and the primary bath with a separate shower and a vanity. The kitchen is recorded with a breakfast bar and a pantry. The dining area is recorded as a family/dining combination, and the family room with a ceiling fan.

Outdoor space and parking

Outdoor features on the record include a balcony. Construction fields list vinyl siding and a slab foundation.

The community and HOA

The HOA fee is recorded at $750 a month, listed as covering trash pickup, lawn care, pool service, insurance, and common-area maintenance. The community fields list an outdoor community pool. The MLS records long-term rentals and owner golf carts as allowed — confirm the current covenants before you rely on that.

Systems and utilities

Heating and cooling are listed as central air and central heat. Available utilities are listed as public water, underground utilities, and cable TV.

Forturro summary of published Coastal Carolinas MLS fields, assembled automatically. MLS record updated . The listing brokerage's own description follows below.

WALK TO THE BEACH! This immaculate, well-cared-for home captures everything we love about coastal living—light, bright interiors, ample space, and the ability to golf cart or stroll just five short blocks to the ocean. Built in 2008 and offering 5 bedrooms and 5.5 bathrooms, each with its own PRIVATE en-suite, this home provides exceptional comfort for guests while the primary suite remains conveniently on the main level. The LARGE screened porch is a true highlight, perfect for enjoying tranquil mornings and quiet evenings in this peaceful, serene neighborhood.

The HOA handles all lawncare and grants access to TWO community pools, making beach life effortless. Updates include NEW Roof (2024), NEW Hot Water Heater (2022), HVAC units (2019 & 2021), NEW living room ceiling fan, updated light fixtures, NEW garbage disposal (2025), and manufactured hardwood flooring (2019). Carpets were professionally cleaned in 9/2026. Home conveys with washer/dryer, kitchen and laundry refrigerators, and three rear storage containers. A rare 3-CAR GARAGE adds even more value.

Conveniently located near shopping, medical offices, Waccamaw Hospital, Brookgreen Gardens, Garden City, Surfside Beach, and countless amazing restaurants—all within the desirable St. James School District. This gem offers the ultimate beach lifestyle…don’t let it pass you by. Inquire today!

Key highlights

  • This immaculate, well-cared-for home captures everything we love about coastal living—light, bright interiors, ample space, and the ability to golf cart or stroll just five short blocks to the ocean.
  • Built in 2008 and offering 5 bedrooms and 5.5 bathrooms, each with its own PRIVATE en-suite, this home provides exceptional comfort for guests while the primary suite remains conveniently on the main level.
  • The HOA handles all lawncare and grants access to TWO community pools, making beach life effortless.

More property details

Interior

Dining Room

  • Fam/DR Combo

Family Rm/Great Rm

  • Ceiling Fan

Primary Bedroom

  • Ceiling Fan
  • Walk-in Closet

Primary Bath

  • Shower
  • Vanity

Kitchen

  • Range
  • Dishwasher
  • Garbage Disposal
  • Refrigerator
  • Microwave
  • Breakfast Bar
  • Pantry

Interior Features

  • Window Treat Convey
  • Smoke Detector
  • Wshr/Dryer Connection
  • Washer/Dryer
  • Split Bedroom Plan

Floor Cover

  • Tile
  • Wood
  • Carpeting

Exterior & construction

Architectural style
LowRise
Zoning
RES

Exterior Finish

  • Vinyl Siding

Levels

  • Three or More

Foundation

  • Slab

Exterior Features

  • Balcony

Lot Description

  • Rectangular

Parking

Parking features

  • Garage Door Opener

Utilities

Heating and Cooling

  • Central Heat
  • Central Air
  • Electric

Utilities Available

  • Electricity
  • Water Public
  • Cable TV
  • Underground Utilities
  • Telephone

HOA & community

Amenities Available

  • Home Owners Assoc. Fees
  • Pool - Outdoor Community
  • Seller Disclosure
  • Long Term Rental Allowed
  • Owner Allowed Motorcycle
  • Owner Allowed Golf Cart

HOA Fee Includes

  • Trash Pickup
  • Pool Service
  • Landscape/Lawn
  • Insurance
  • Manager
  • Common Maint/Repair
  • Legal and Accounting

Schools

Elementary
Seaside Elementary School
Middle
Saint James Middle School
High
Saint James High School

Price history

Current asking price
$599,999
Listed
Oct 2, 2026
Last price change
Oct 1, 2026
Listing information

Listed with The Litchfield Company Real Estate-PrinceCrk. MLS #2624284. Data source: Coastal Carolinas MLS. Information is deemed reliable but not guaranteed.