
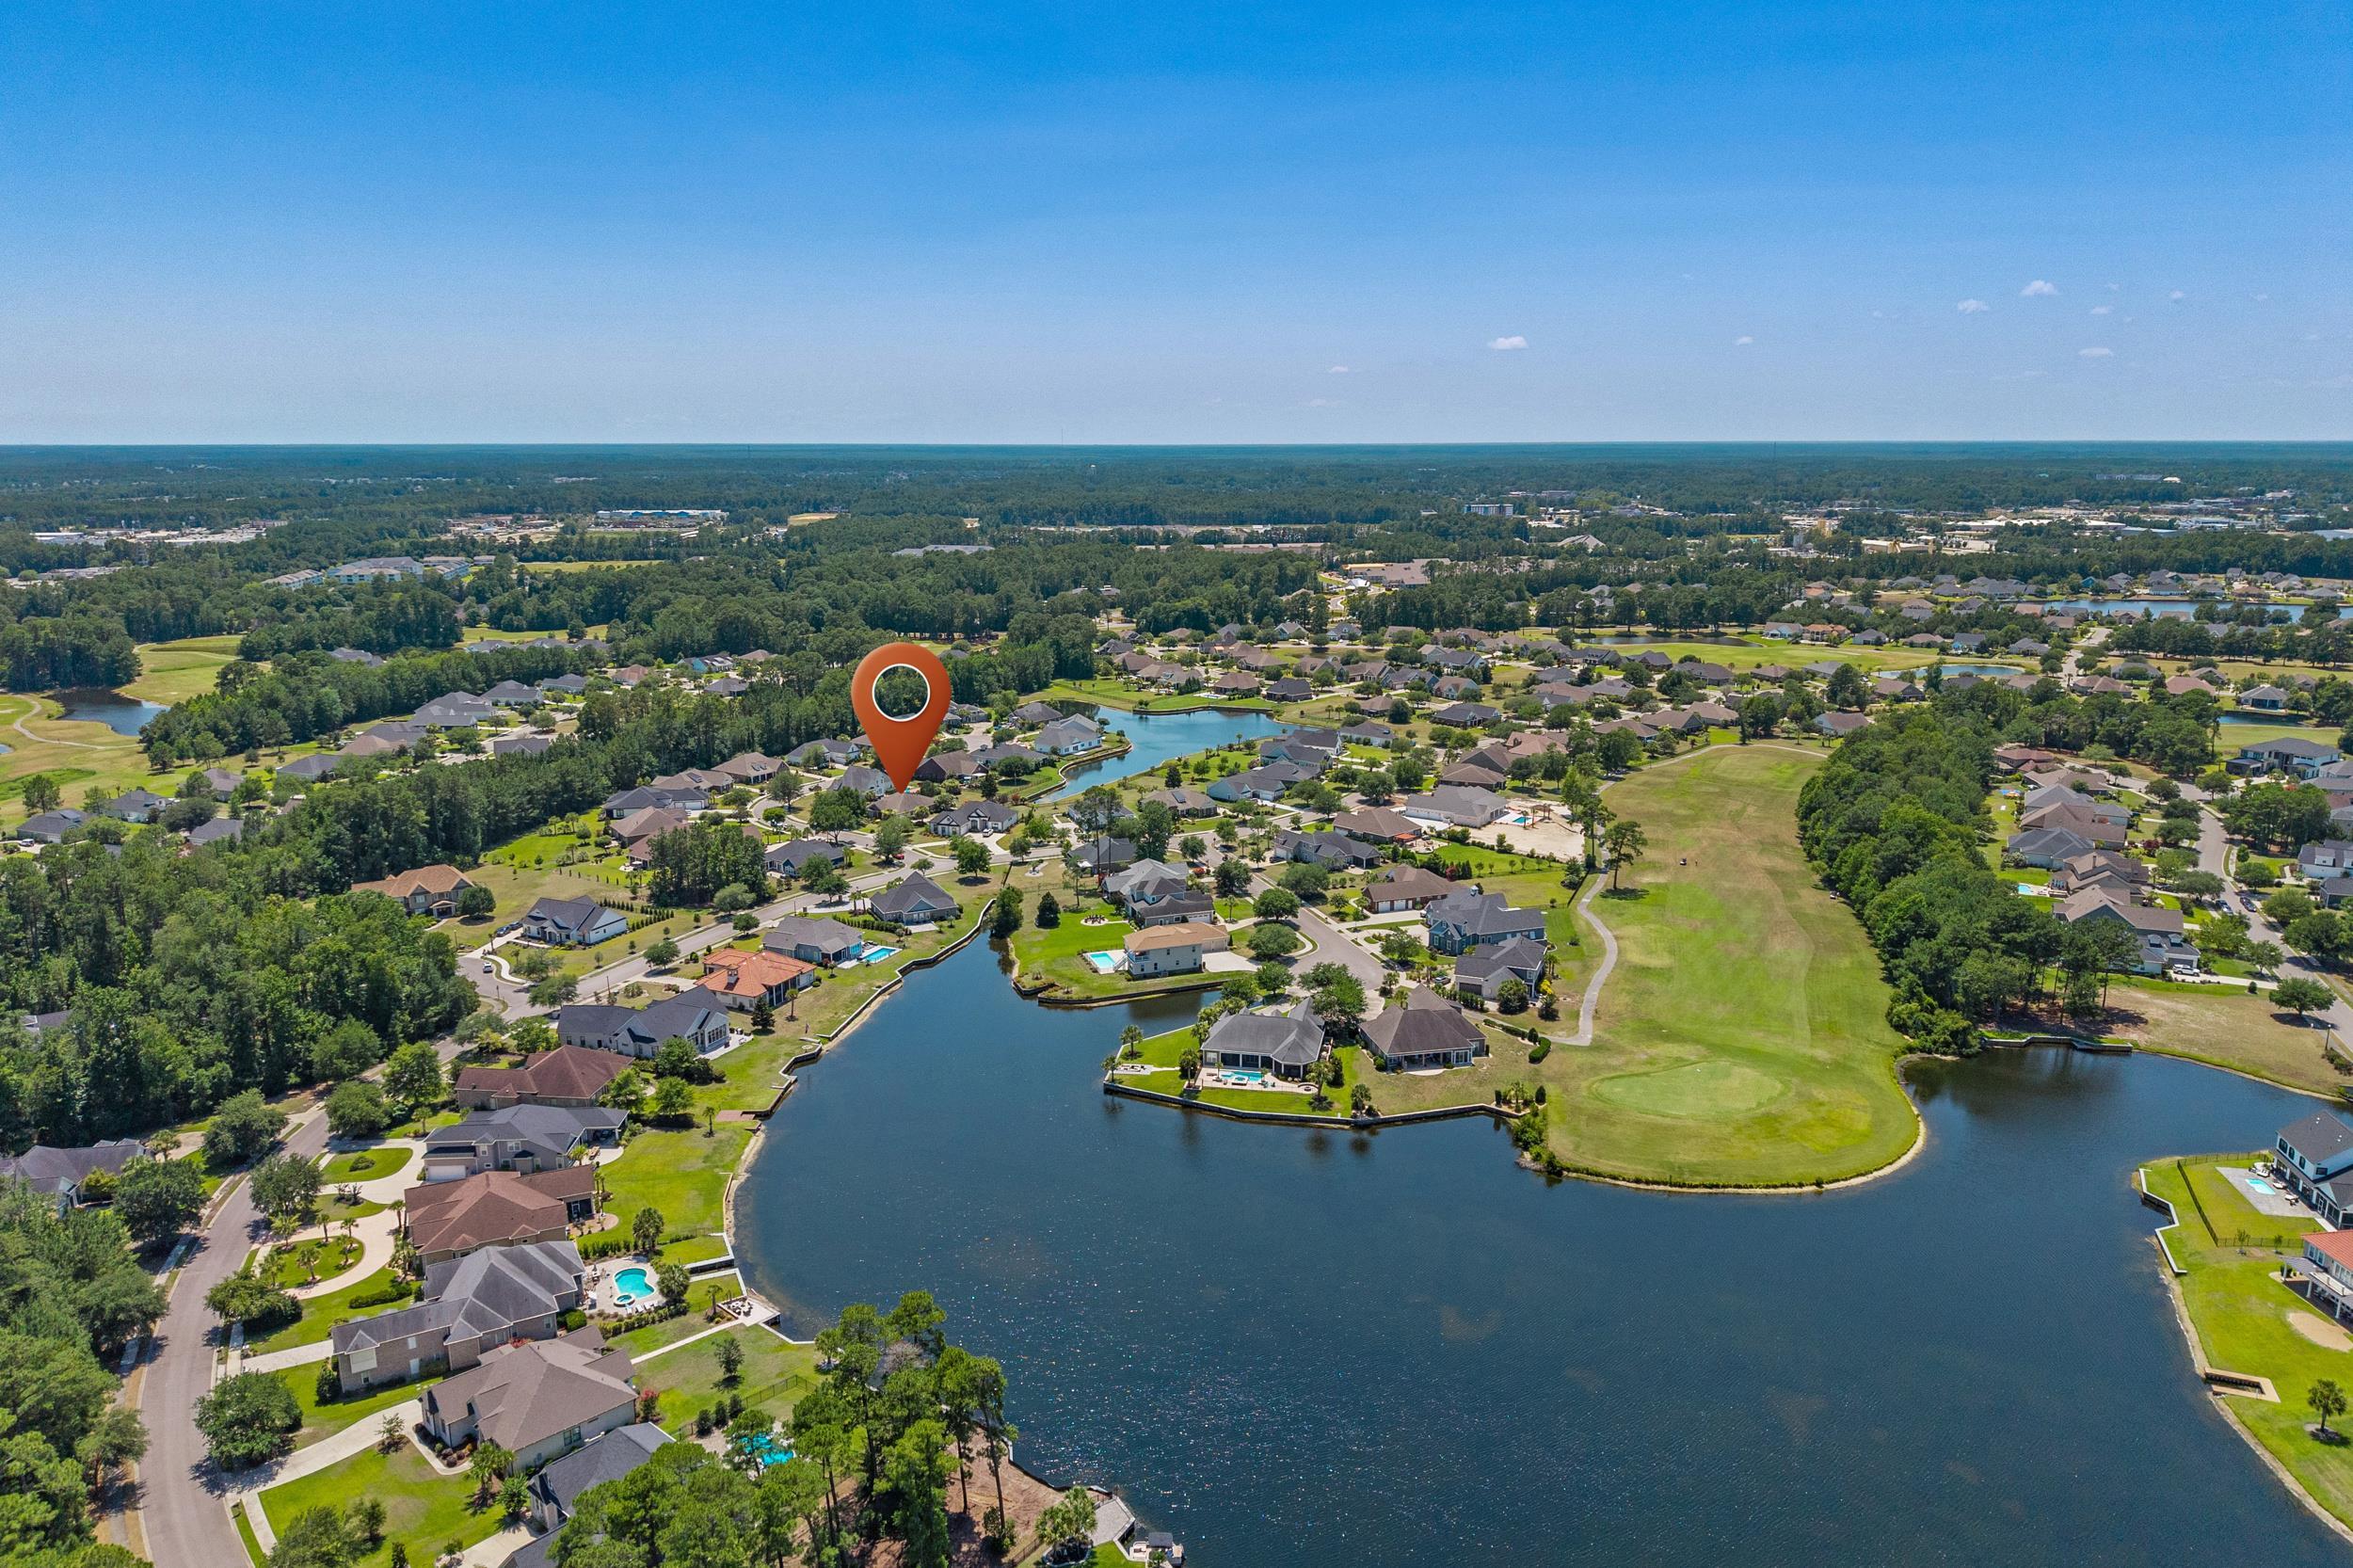
1004 Black Skimmer Dr.
Conway, 29526 · Wild Wing Plantation
$649,900
Your take
About this property
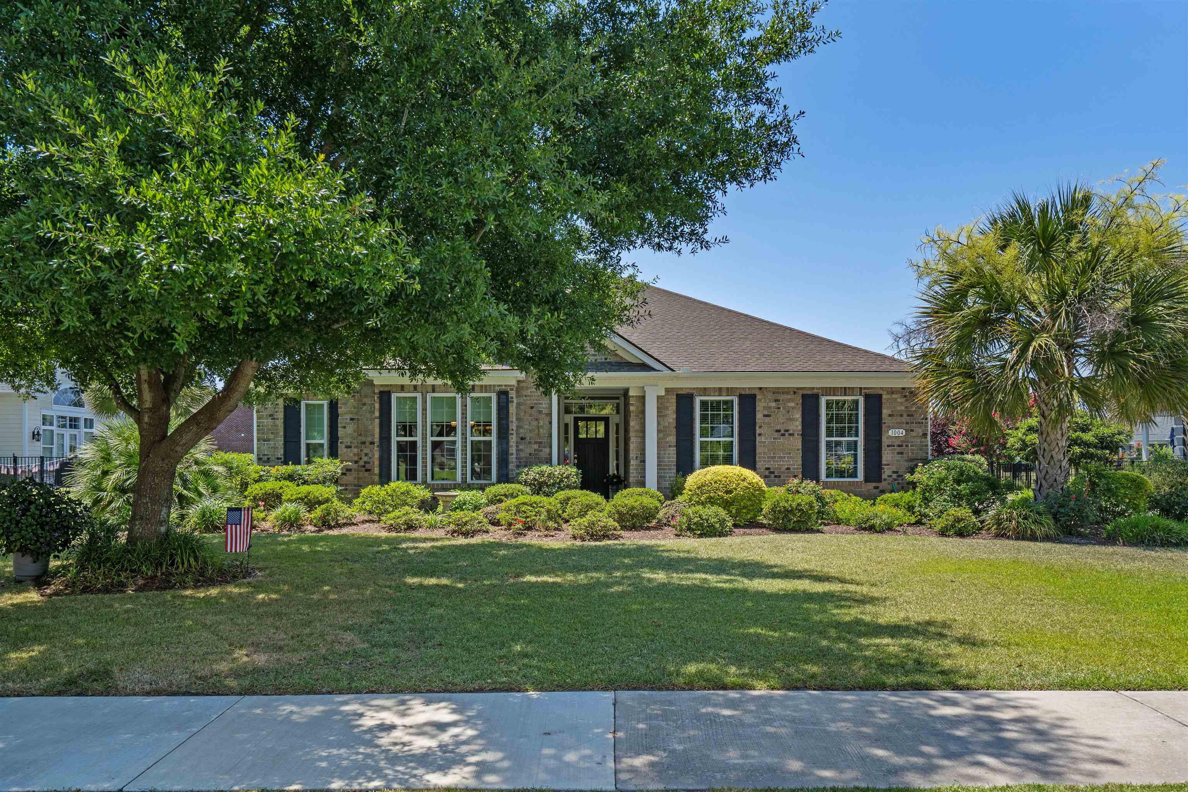
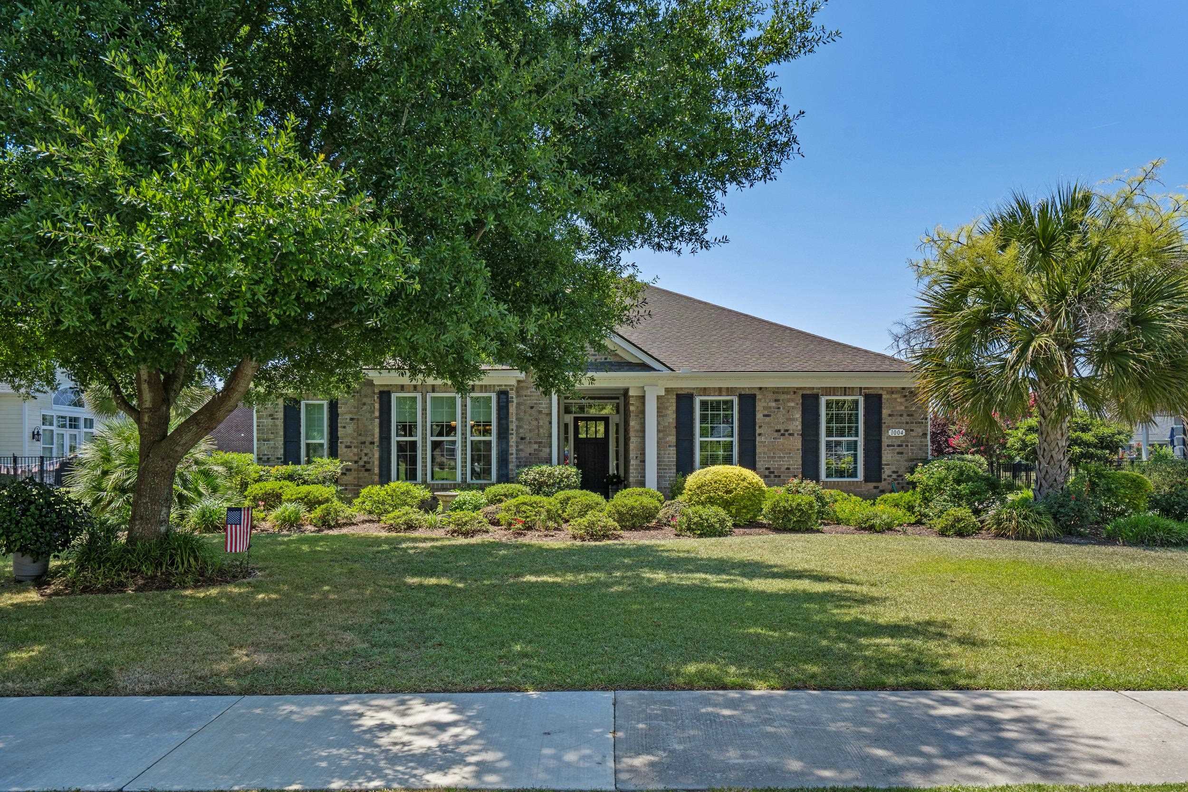
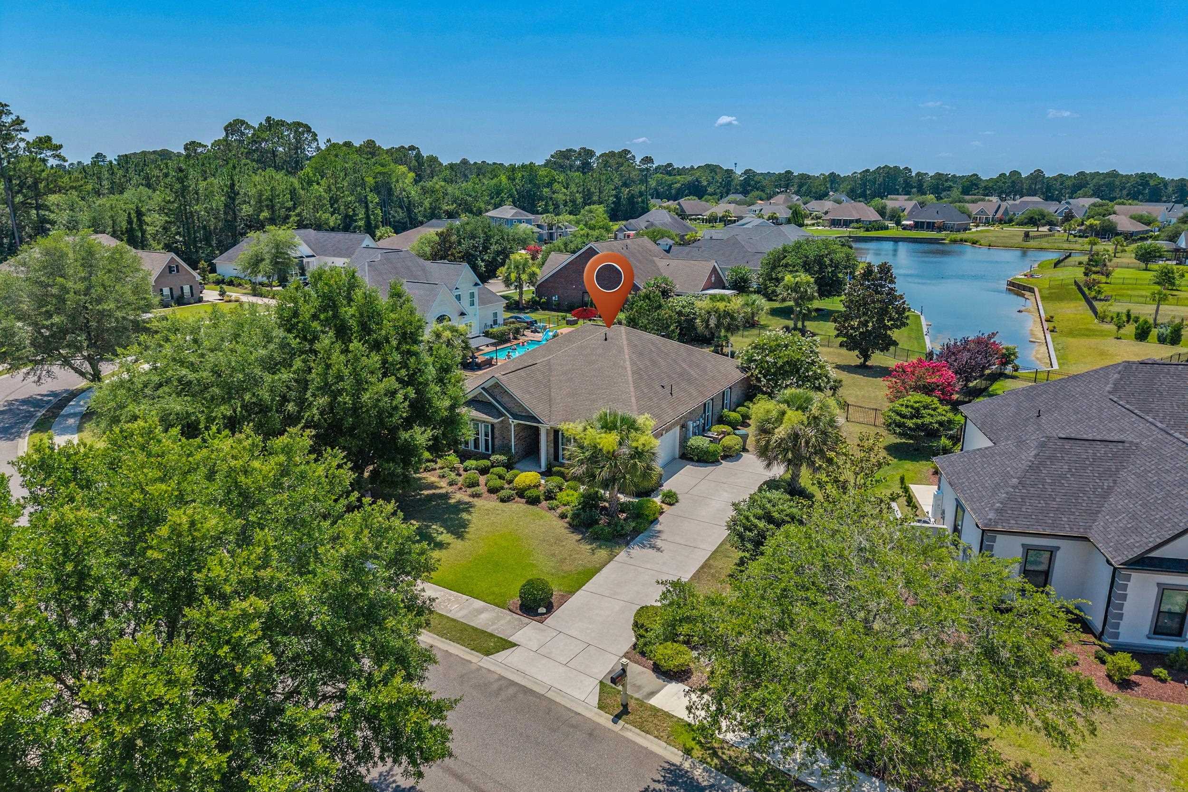
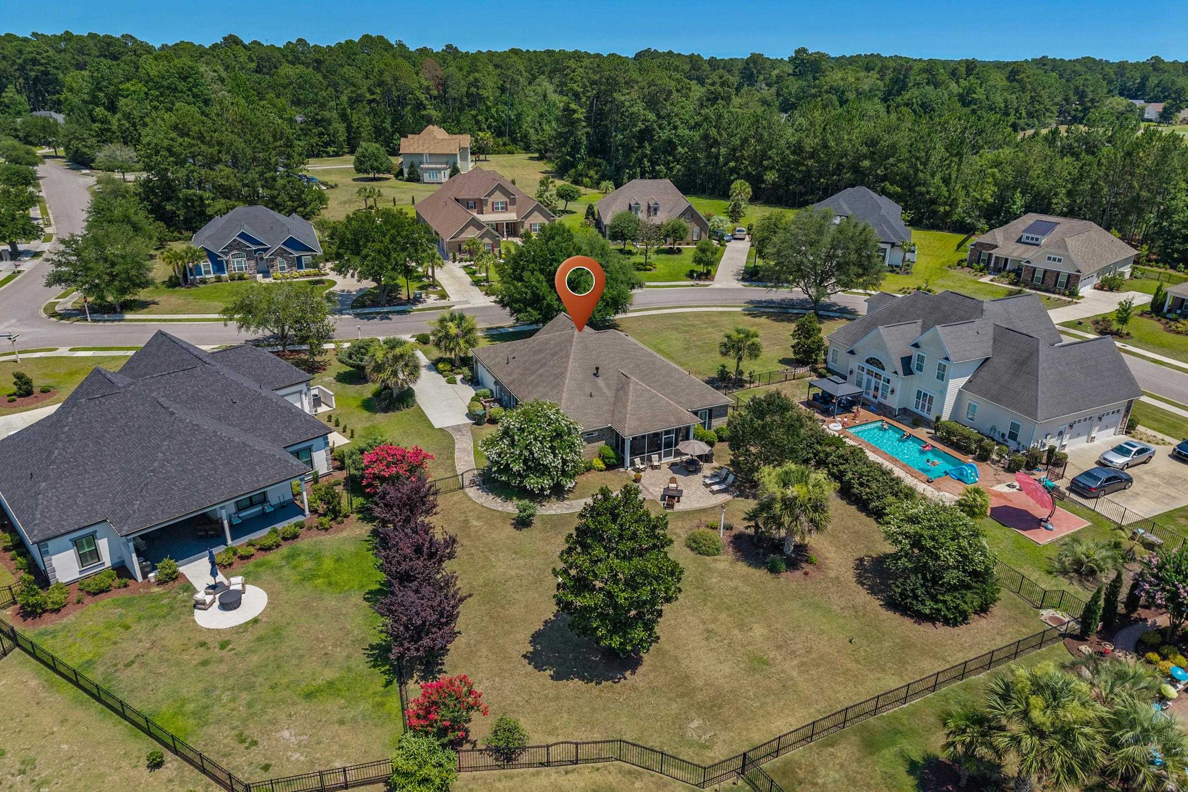
Welcome home to this stunning all-brick natural gas home nestled on a peaceful pond-front lot of nearly half an acre in the sought-after Wild Wing Plantation. Designed for both everyday living and entertaining, this 3-bedroom, 2.5-bath home features an open, light-filled floor plan with soaring ceilings, elegant crown molding, wainscoting, custom built-ins, a gas fireplace, and a beautiful Carolina room overlooking the water. The chef’s kitchen is the heart of the home, offering a large island, stainless steel appliances, natural gas range, breakfast bar, and an oversized walk-in pantry. The spacious primary suite is a private retreat with two walk-in closets, dual vanities, and a walk-in shower. Step outside to enjoy the tiled screened porch with custom shades or unwind on the expansive paver patio with a natural gas grill hookup, all while taking in peaceful pond views from the fenced backyard. Notable upgrades include a new bulkhead (2025), Rinnai tankless water heater, whole-house surge protector, built-in pest control system, hurricane shutters, and walk-up attic storage. Wild Wing Plantation offers an unmatched lifestyle with two resort-style pools (family & adult), waterslide, splash pad, hot tub, fitness center, clubhouse, pickleball, tennis and 1/2 basketball court, playground, scenic lakes with day docks, boat and RV storage, plus kayaking and fishing opportunities. This is more than a home, it’s a lifestyle. Schedule your private showing today and discover why Wild Wing Plantation is one of the area’s most desirable communities.
Property details
- Status
- Active
- Property type
- Detached
- Bedrooms
- 3
- Bathrooms
- 2.5
- Living area
- 2,498 sqft
- Year built
- 2018
- Lot size
- 0.45 acres
- Subdivision
- Wild Wing Plantation
- County
- Horry
- Days on market
- 11
- HOA
- $135 / month
- MLS #
- 2617347
Property Pulse
See the Property Pulse
Market tempo and recent activity around this home — then verify what matters with a local expert.
Property & area research
Researching this property and its surroundings? Ask Forturro and we'll help.
Need property, flood, wetlands, zoning, permit, or nearby-development research?
Property, flood, wetlands, zoning, permit, and development information should be independently verified. Forturro makes no legal, flood, wetlands, zoning, permit, deed, ownership, or development-status determination.
On the map
Nearby active homes — this home + 12 nearby for sale
MLS #2617347 · Listed by INNOVATE Real Estate
Data source: Coastal Carolinas MLS. Information is deemed reliable but not guaranteed.