
Interior
Primary Bedroom
- Ceiling Fan
- Walk-in Closet
Kitchen
- Dishwasher
- Garbage Disposal
- Refrigerator
- Pantry
Interior Features
- Furnished
Floor Cover
- Tile
- Carpeting
$329,800
Estimated monthly paymentLongs, SC 29568
Colonial Estates - Longs, SC
In person or by video.
Adjust the down payment, interest rate, and loan term.
Estimate your payment
Estimated total monthly
$1,991/mo
$1,668 principal & interest · $234 taxes & insurance · $90 HOA
Loan amount $263,840. Estimate only — taxes, insurance, and HOA are approximate. Not a lending quote.
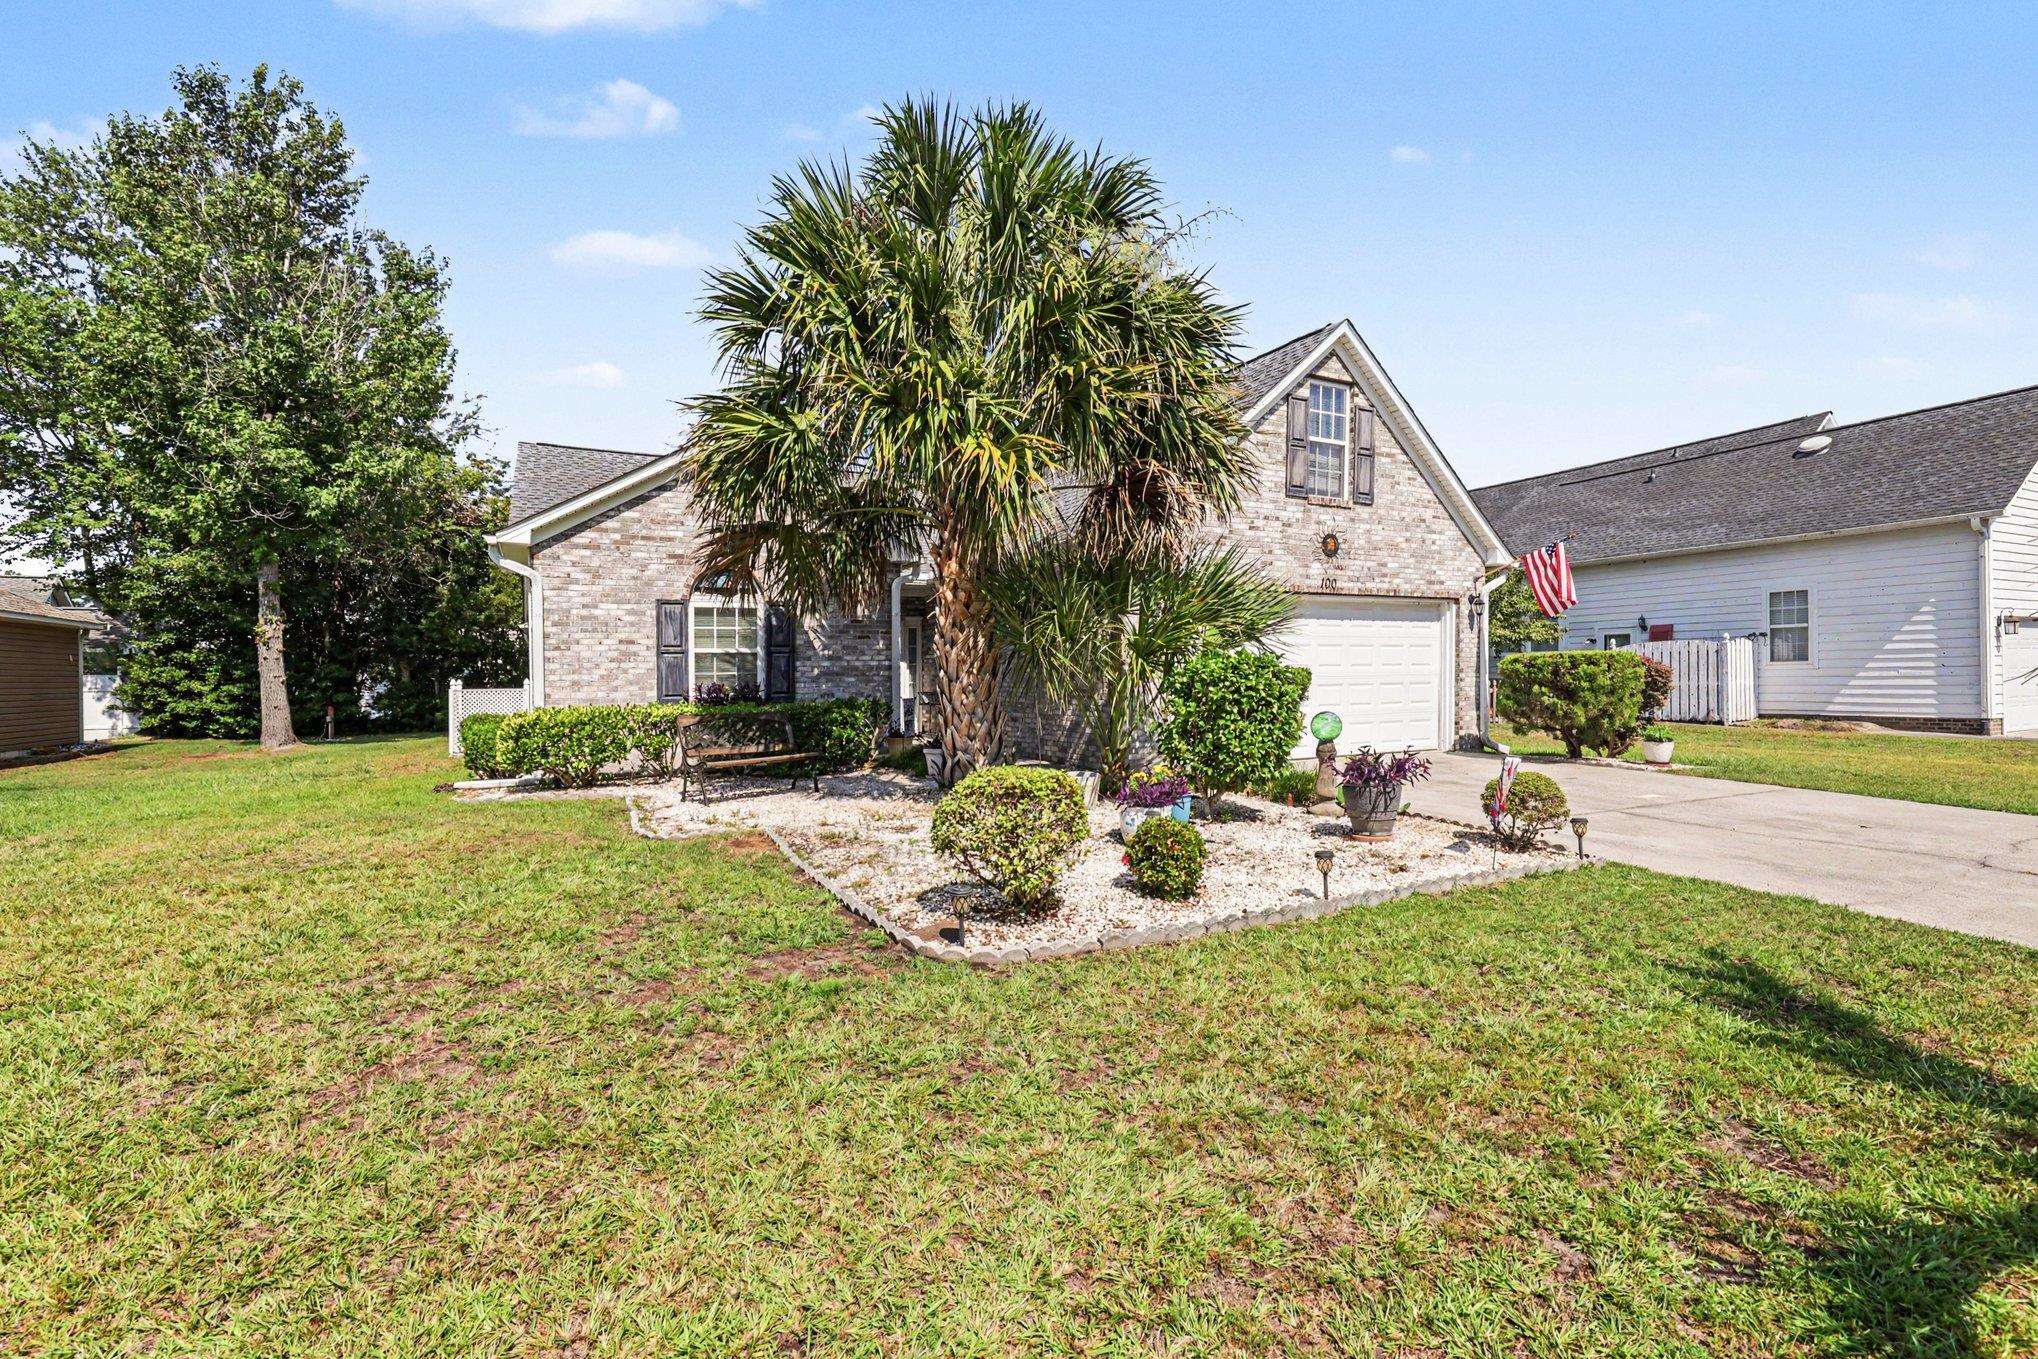
This 3-bedroom, 2-bath single-family home in Longs, SC is listed at $329,800. The MLS record shows 2,000 square feet of living area and a 0.26-acre lot, and a 1998 build year. The MLS places it in the Colonial Estates - Longs, SC subdivision, Horry County.
The MLS records a golf course community for this lot.
Flooring is listed as tile and carpet. Kitchen appliances on the record include a dishwasher, refrigerator, and garbage disposal.
The primary bedroom is recorded with a walk-in closet and a ceiling fan. The kitchen is recorded with a pantry.
Outdoor features on the record include a rear porch, fencing, and a lawn sprinkler system. Parking is recorded as a 2-car garage. Construction fields list brick veneer, a slab foundation, and storm windows.
The HOA fee is recorded at $90 a month, listed as covering trash pickup, pool service, internet, and common-area maintenance. The community fields list a clubhouse and recreation facilities and an outdoor community pool. The MLS records owner golf carts as allowed — confirm the current covenants before you rely on that.
Heating and cooling are listed as central heat. Available utilities are listed as public water, underground utilities, and cable TV.
Forturro summary of published Coastal Carolinas MLS fields, assembled automatically. MLS record updated . The listing brokerage's own description follows below.
Welcome to 100 Staton Lane! This beautiful, well-maintained home sits on a peaceful cul-de-sac in Colonial Club Estates. The open floor plan, with vaulted ceilings, offers exceptional access throughout this single-level home. The primary suite includes a large walk-in closet and a walk-in shower. Two additional bedrooms are separated by a second full bathroom. A spacious bonus room can serve as a spare bedroom or office. Enjoy your morning coffee under the pergola on the extended brick patio or in the relaxing Carolina Room. New roof, HVAC, and water heater installed.
Just a short drive to Cherry Grove Beach and close to shopping, dining, and all that Myrtle Beach has to offer. A must-see!
Key highlights
Listed with Carolina One Real Estate MB. MLS #2617135. Data source: Coastal Carolinas MLS. Information is deemed reliable but not guaranteed.