
Interior
Primary Bedroom
- Ceiling Fan
Kitchen
- Range
- Dishwasher
- Garbage Disposal
- Refrigerator
- Microwave
Interior Features
- Window Treat Convey
- Smoke Detector
- Wshr/Dryer Connection
- Washer/Dryer
Floor Cover
- Luxury Vinyl Plank/Tile
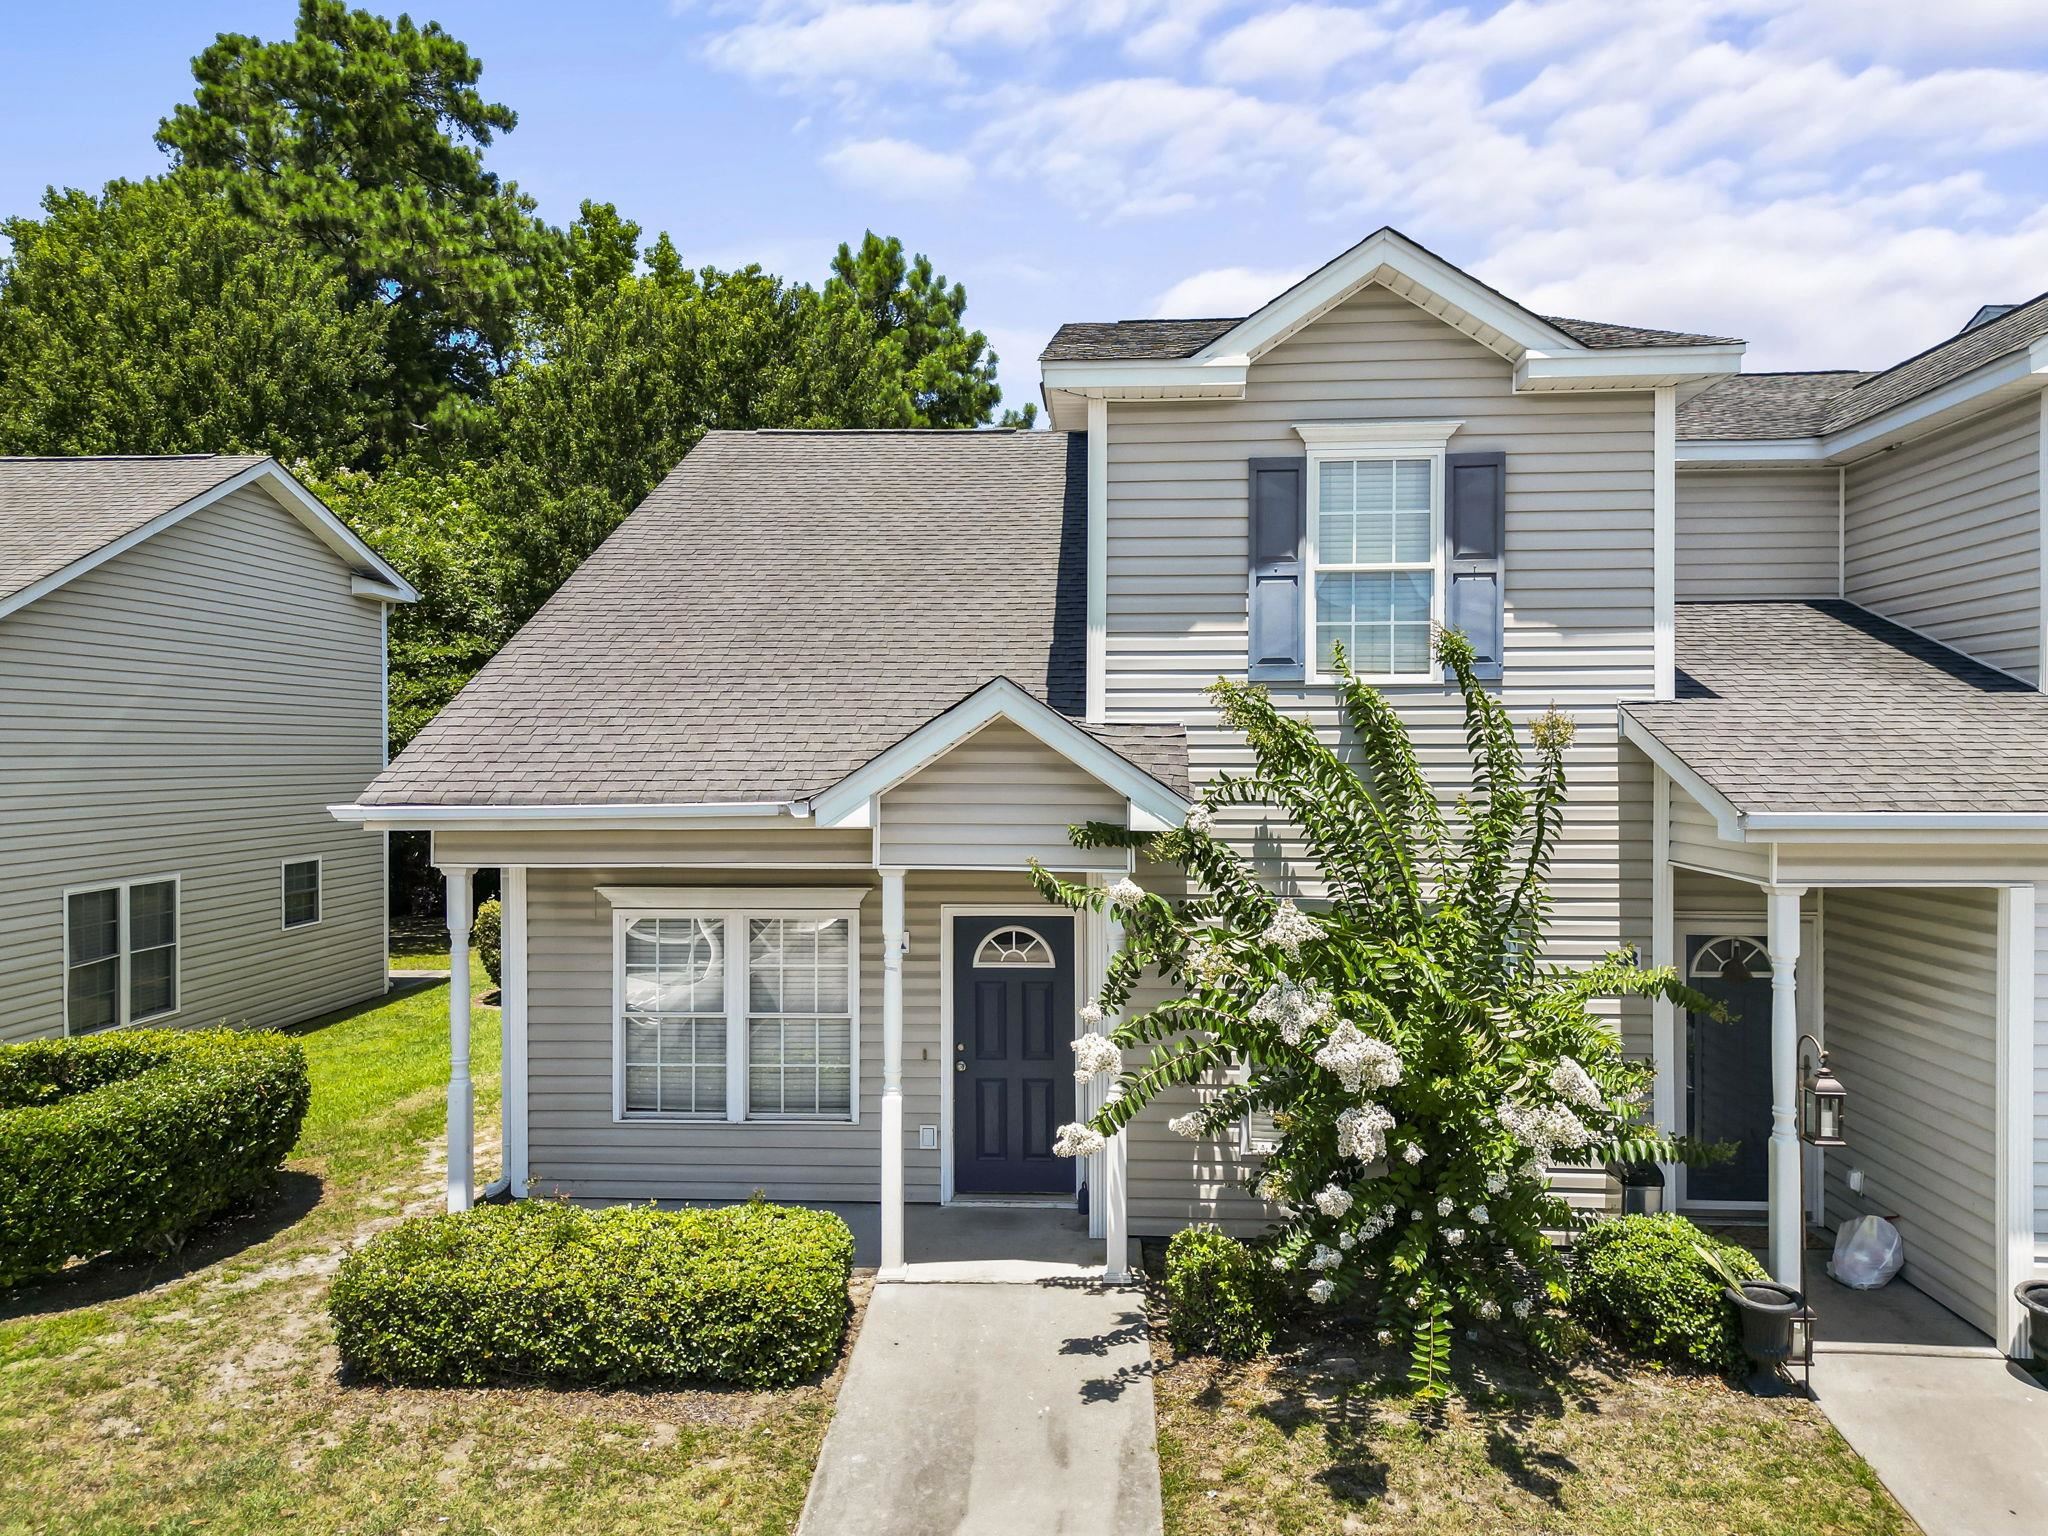
Myrtle Beach, SC 29588
Spring Creek - Socastee
In person or by video.
Adjust the down payment, interest rate, and loan term.
Estimate your payment
Estimated total monthly
$1,416/mo
$960 principal & interest · $135 taxes & insurance · $321 HOA
Loan amount $151,920. Estimate only — taxes, insurance, and HOA are approximate. Not a lending quote.
This 3-bedroom, 2.5-bath condo in Myrtle Beach, SC is listed at $189,900. The MLS record shows 1,438 square feet of living area and a 2006 build year. The MLS places it in the Spring Creek - Socastee subdivision, Horry County.
The MLS records a two-story floor plan, with flooring listed as vinyl plank or tile. Interior fields note a washer and dryer. Kitchen appliances on the record include a range, dishwasher, refrigerator, microwave, and garbage disposal.
The primary bedroom is recorded with a ceiling fan.
Outdoor features on the record include a patio. Construction fields list vinyl siding and a slab foundation.
The HOA fee is recorded at $321 a month, listed as covering trash pickup, lawn care, insurance, pest control, and common-area maintenance. The MLS records long-term rentals as allowed — confirm the current covenants before you rely on that.
Heating and cooling are listed as central air and central heat. Available utilities are listed as public water, underground utilities, and cable TV.
Forturro summary of published Coastal Carolinas MLS fields, assembled automatically. MLS record updated . The listing brokerage's own description follows below.
Beautifully updated 3-bedroom, 2.5-bath end-unit townhome-style condo offering a spacious layout and move-in-ready condition. Nearly every inch of this home has been renovated, including new LVP flooring throughout, fresh interior paint, all-new kitchen cabinets, countertops, classic subway tile backsplash, and stainless steel appliances. The bathrooms have also been completely refreshed with new vanities, toilets, and a new tub/shower surround in the primary bath.
Additional updates include all new interior and exterior lighting, ceiling fans, a brand-new HVAC system, and a new water heater. The bright and airy living room features soaring vaulted ceilings and an abundance of natural light, creating an open and inviting atmosphere. The first-floor primary suite offers convenience, privacy, and generous closet space, while two oversized guest bedrooms upstairs provide plenty of room for family, guests, or a home office. Ample storage can be found throughout the home.
Conveniently located near shopping, dining, healthcare, and area attractions, this home is also situated within a highly desirable school district, making it an exceptional opportunity for a primary residence, second home, or investment property. Some photos in this listing have been virtually staged.
Key highlights
Listed with The Litchfield Company Real Estate-PrinceCrk. MLS #2616785. Data source: Coastal Carolinas MLS. Information is deemed reliable but not guaranteed.