


Interior
Kitchen
- Garbage Disposal
Interior Features
- Smoke Detector
- Wshr/Dryer Connection
Floor Cover
- Tile
- Luxury Vinyl Plank/Tile
$479,000
Conway, SC 29526
In person or by video.
Swipe, scroll, or use the arrow controls to compare nearby homes.
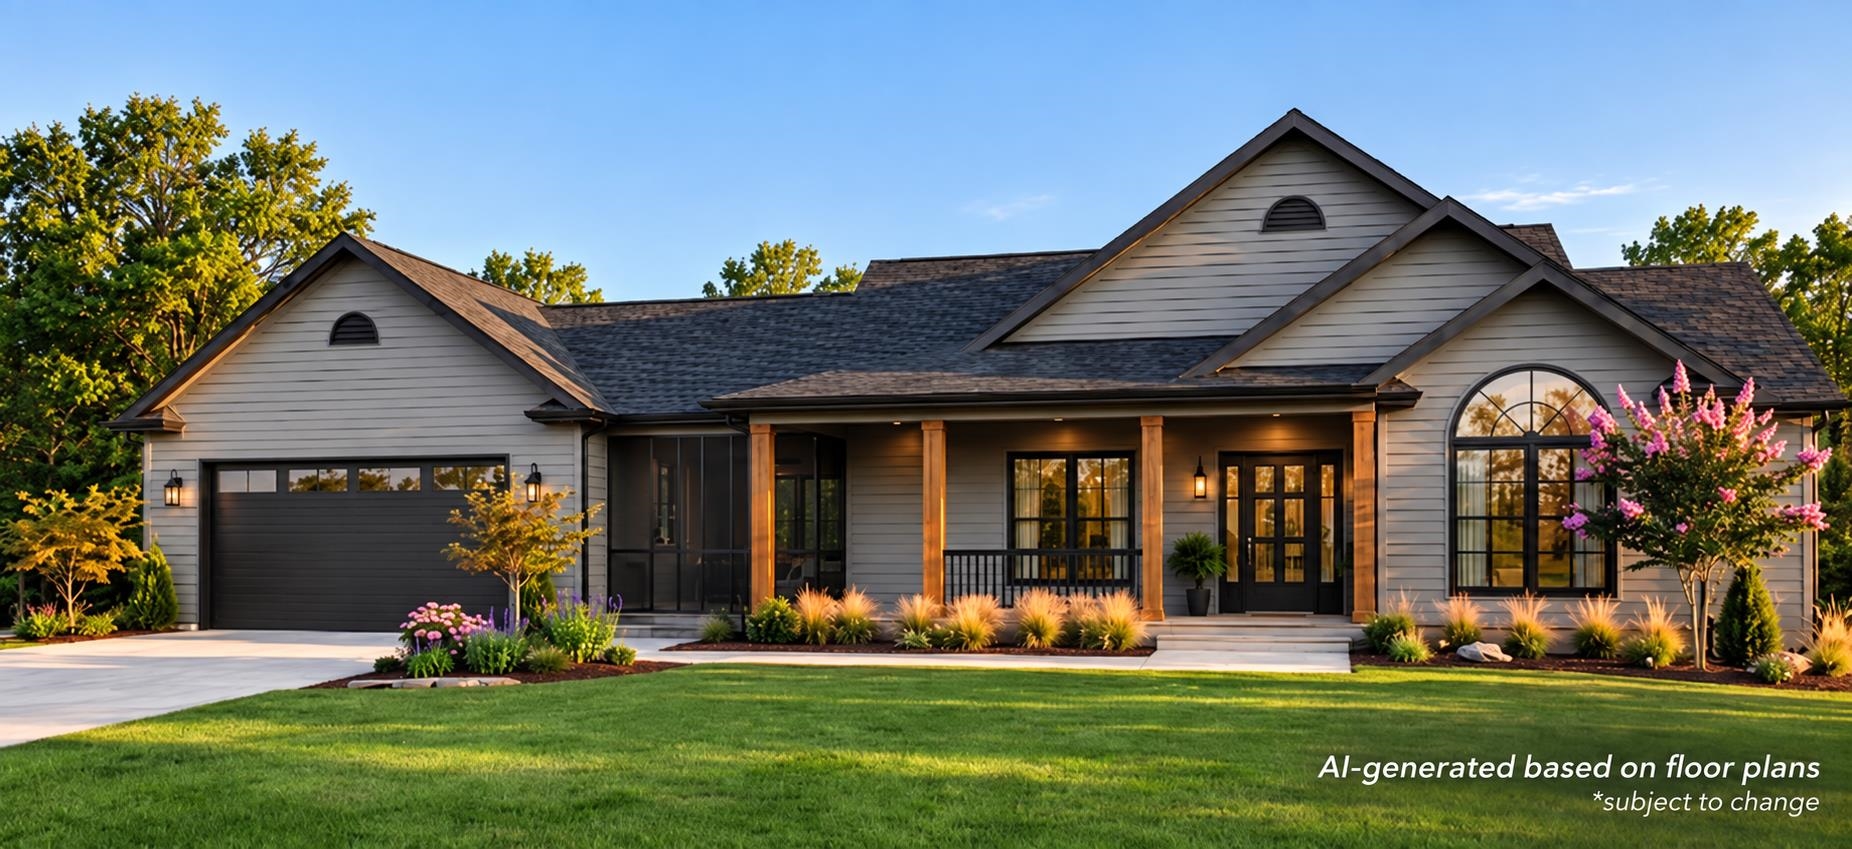
This 3-bedroom, 2-bath single-family home in Conway, SC is listed at $479,000. The MLS record shows 1,539 square feet of living area and a 1.28-acre lot, and a 2027 build year. The MLS places it in Horry County.
The MLS records a single-level floor plan, with flooring listed as vinyl plank or tile and tile. Interior fields note washer and dryer connections. Kitchen appliances on the record include a garbage disposal.
Outdoor features on the record include a front porch and a patio. Parking is recorded as a 2-car garage and a garage door opener. Construction fields list vinyl siding and a slab foundation.
Heating and cooling are listed as central air and central heat. Available utilities are listed as public water and cable TV.
Forturro summary of published Coastal Carolinas MLS fields, assembled automatically. MLS record updated . The listing brokerage's own description follows below.
Custom-built Modern Farmhouse by OAR KONSTRUCTION on a 1.28-acre lot with NO HOA. The Andrew plan offers approximately 1,539 sq ft of one-story living with 3 bedrooms and 2 baths, designed around an open great room with vaulted ceilings and an optional fireplace. The kitchen features real wood, soft-close cabinetry and a walk-in pantry, flowing into the dining area — made for gathering. The primary suite includes a generous walk-in closet, plus a spacious laundry room, dedicated study, screened porch, and two-car garage.
Built with premium materials and energy-efficient construction: spray-foamed roof deck with conditioned attic space, 2x6 exterior and plumbing walls with R-19 insulation, DuPont Tyvek house wrap, Mohawk RevWood Select waterproof flooring with Lifetime All Pet Gold Warranty, Moen plumbing fixtures, Timberline HDZ architectural shingles with Class 3 impact resistance, Kerdi waterproof shower system, GatorMat tile underlayment, and an irrigation system.
Buyer incentives include an appliance allowance at closing, complimentary installation of buyer-selected ceiling fans and light fixtures within 30 days of closing (buyer supplies fixtures), and a one-year 2-10 Home Buyers Warranty. Conway puts you close to the river, local shops, and dining — country quiet with the beach an easy drive away. Concept plan and dimensions are subject to site conditions, engineering, permitting, and final builder specifications.
Key highlights
Adjust the down payment, interest rate, and loan term.
Estimate your payment
Estimated total monthly
$2,761/mo
$2,422 principal & interest · $339 taxes & insurance
Loan amount $383,200. Estimate only — taxes, insurance, and HOA are approximate. Not a lending quote.
Listed with Realty One Group Dockside Cnwy. MLS #2624634. Data source: Coastal Carolinas MLS. Information is deemed reliable but not guaranteed.