


Interior
Kitchen
- Range
- Dishwasher
- Refrigerator
- Microwave
Interior Features
- Window Treat Convey
- Security system equipment
- Smoke Detector
- Wshr/Dryer Connection
- Split Bedroom Plan
Floor Cover
- Vinyl
- Tile
$492,900
Aynor, SC 29511
In person or by video.
Swipe, scroll, or use the arrow controls to compare nearby homes.
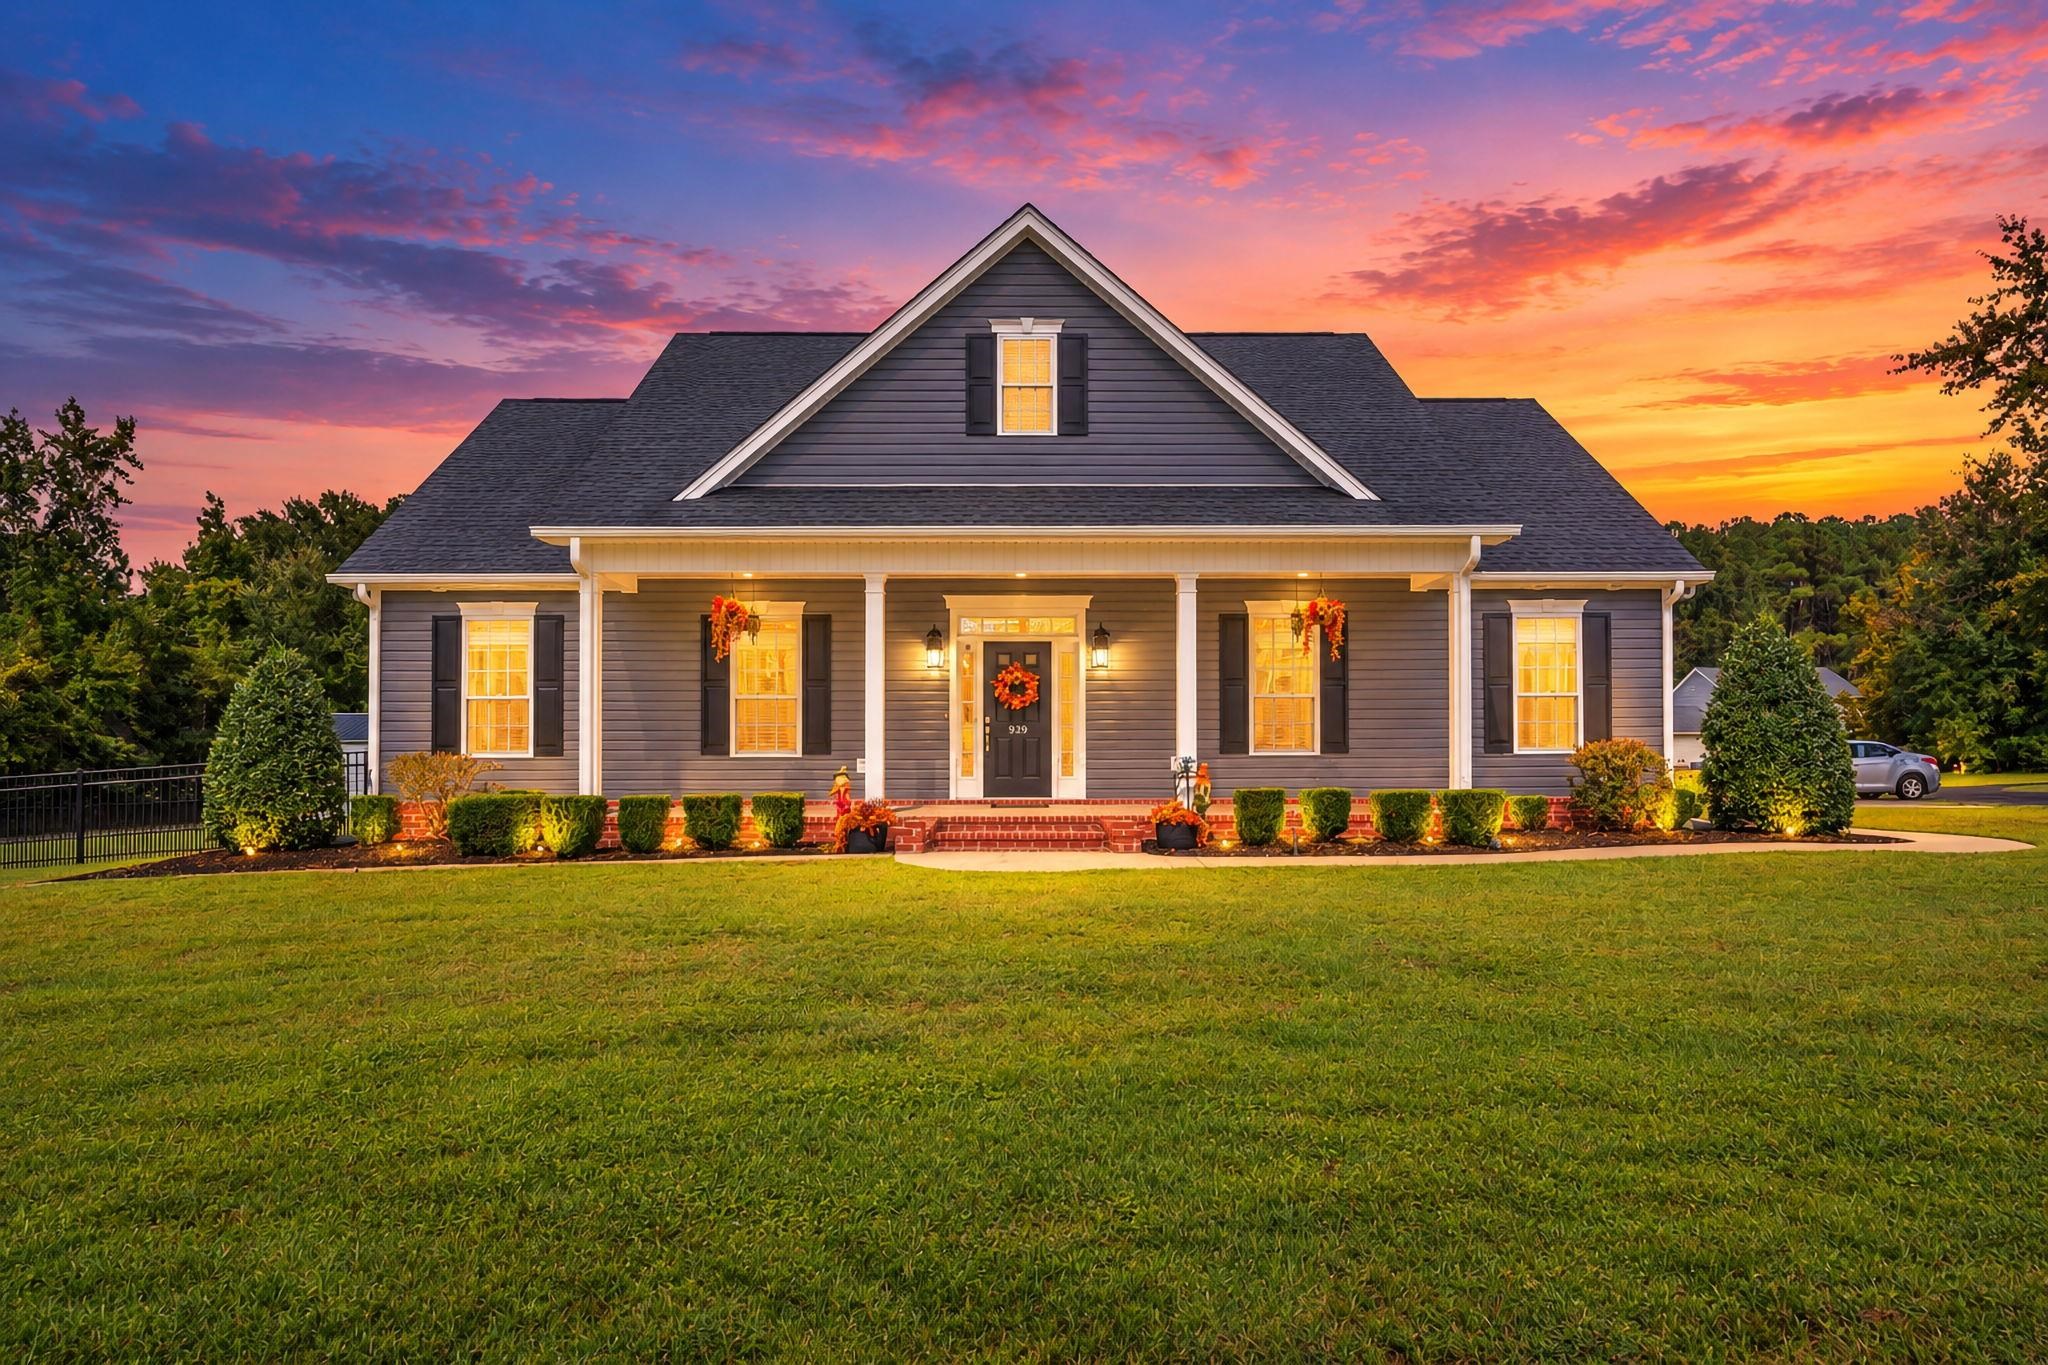
Listed at $492,900, this 4-bedroom, 3-bath single-family home is in Aynor, SC. It has 2,008 square feet of living area and a 0.92-acre lot, and the MLS records a 2016 build year. The MLS places it in Horry County.
Flooring is listed as tile and vinyl. Inside, the record notes a split-bedroom plan, security system equipment, and washer and dryer connections. Kitchen appliances on the record include a range, dishwasher, refrigerator, and microwave.
Outside, the MLS lists a rear porch, a front porch, and fencing. Parking is recorded as a 2-car garage. Construction fields list vinyl siding and a slab foundation.
The MLS records long-term rentals and owner golf carts as allowed — confirm the current covenants before you rely on that.
Heating and cooling are listed as central air and central heat. Available utilities are listed as public water and cable TV.
Forturro summary of published Coastal Carolinas MLS fields, assembled automatically. MLS record updated . The listing brokerage's own description follows below.
Discover charm and modern luxury in this custom-built home situated on nearly an acre in charming downtown Aynor. This 4 bedroom 3 bath home sits on a raised slab in the highly sought after Aynor school district. This meticulously crafted residence that spans .92 acres and offers a balanced blend of elegance and functionality. This open floorpan is one that seamlessly integrates the dining, living and kitchen areas while featuring tile and LVP flooring throughout. This beautiful home has 6 inch baseboards, a chandelier in the master bath, kitchen, dining area and all bedrooms.
The kitchen encompasses beautiful white cabinetry, a gas stove, a centrally located island perfect for culinary enthusiasts and entertaining guests. Everyone knows a lot of time is spent in the kitchen! The master suite has a beautiful double decker trey ceiling, chandelier and double crown molding! Beautiful! The master bath has a soaking tub and shower along with a vanity and granite double sinks. Three additional bedrooms and two complete baths give ample space for family and guests. The property includes a side entrance 2.5 size car garage with a third golf cart entry door.
When leaving the garage you enter a mud room first to ensure the home stays clean and is an added convieneince. The garage is equipped with internet and TV hookups. The home comes wired Cat 6 throughout along with a security system that gives peace of mind. For the out door tinkers and hobbyists the property comes with a 450 sq ft shed with a very big fan and has power for 110 and 220! The back yard has a black iron fence with the puppy rail at the bottom. The home encompasses a front porch with over 220 sq ft and back screened in porch with a ceiling fan that boasts 180 square feet.
There is plenty of room for a RV, boat or whatever you would like. Whether you're looking to escape the hustle and bustle or seeking a serene retreat with easy access to city amenities and the ocean, this home offers it all! This is a must see! Buyer is to verify all measurements.
Key highlights
Adjust the down payment, interest rate, and loan term.
Estimate your payment
Estimated total monthly
$2,842/mo
$2,492 principal & interest · $349 taxes & insurance
Loan amount $394,320. Estimate only — taxes, insurance, and HOA are approximate. Not a lending quote.
Listed with Century 21 The Harrelson Group. MLS #2624809. Data source: Coastal Carolinas MLS. Information is deemed reliable but not guaranteed.