


Interior
Kitchen
- Range
- Dishwasher
- Refrigerator
Interior Features
- Smoke Detector
- Wshr/Dryer Connection
- Split Bedroom Plan
Floor Cover
- Carpeting
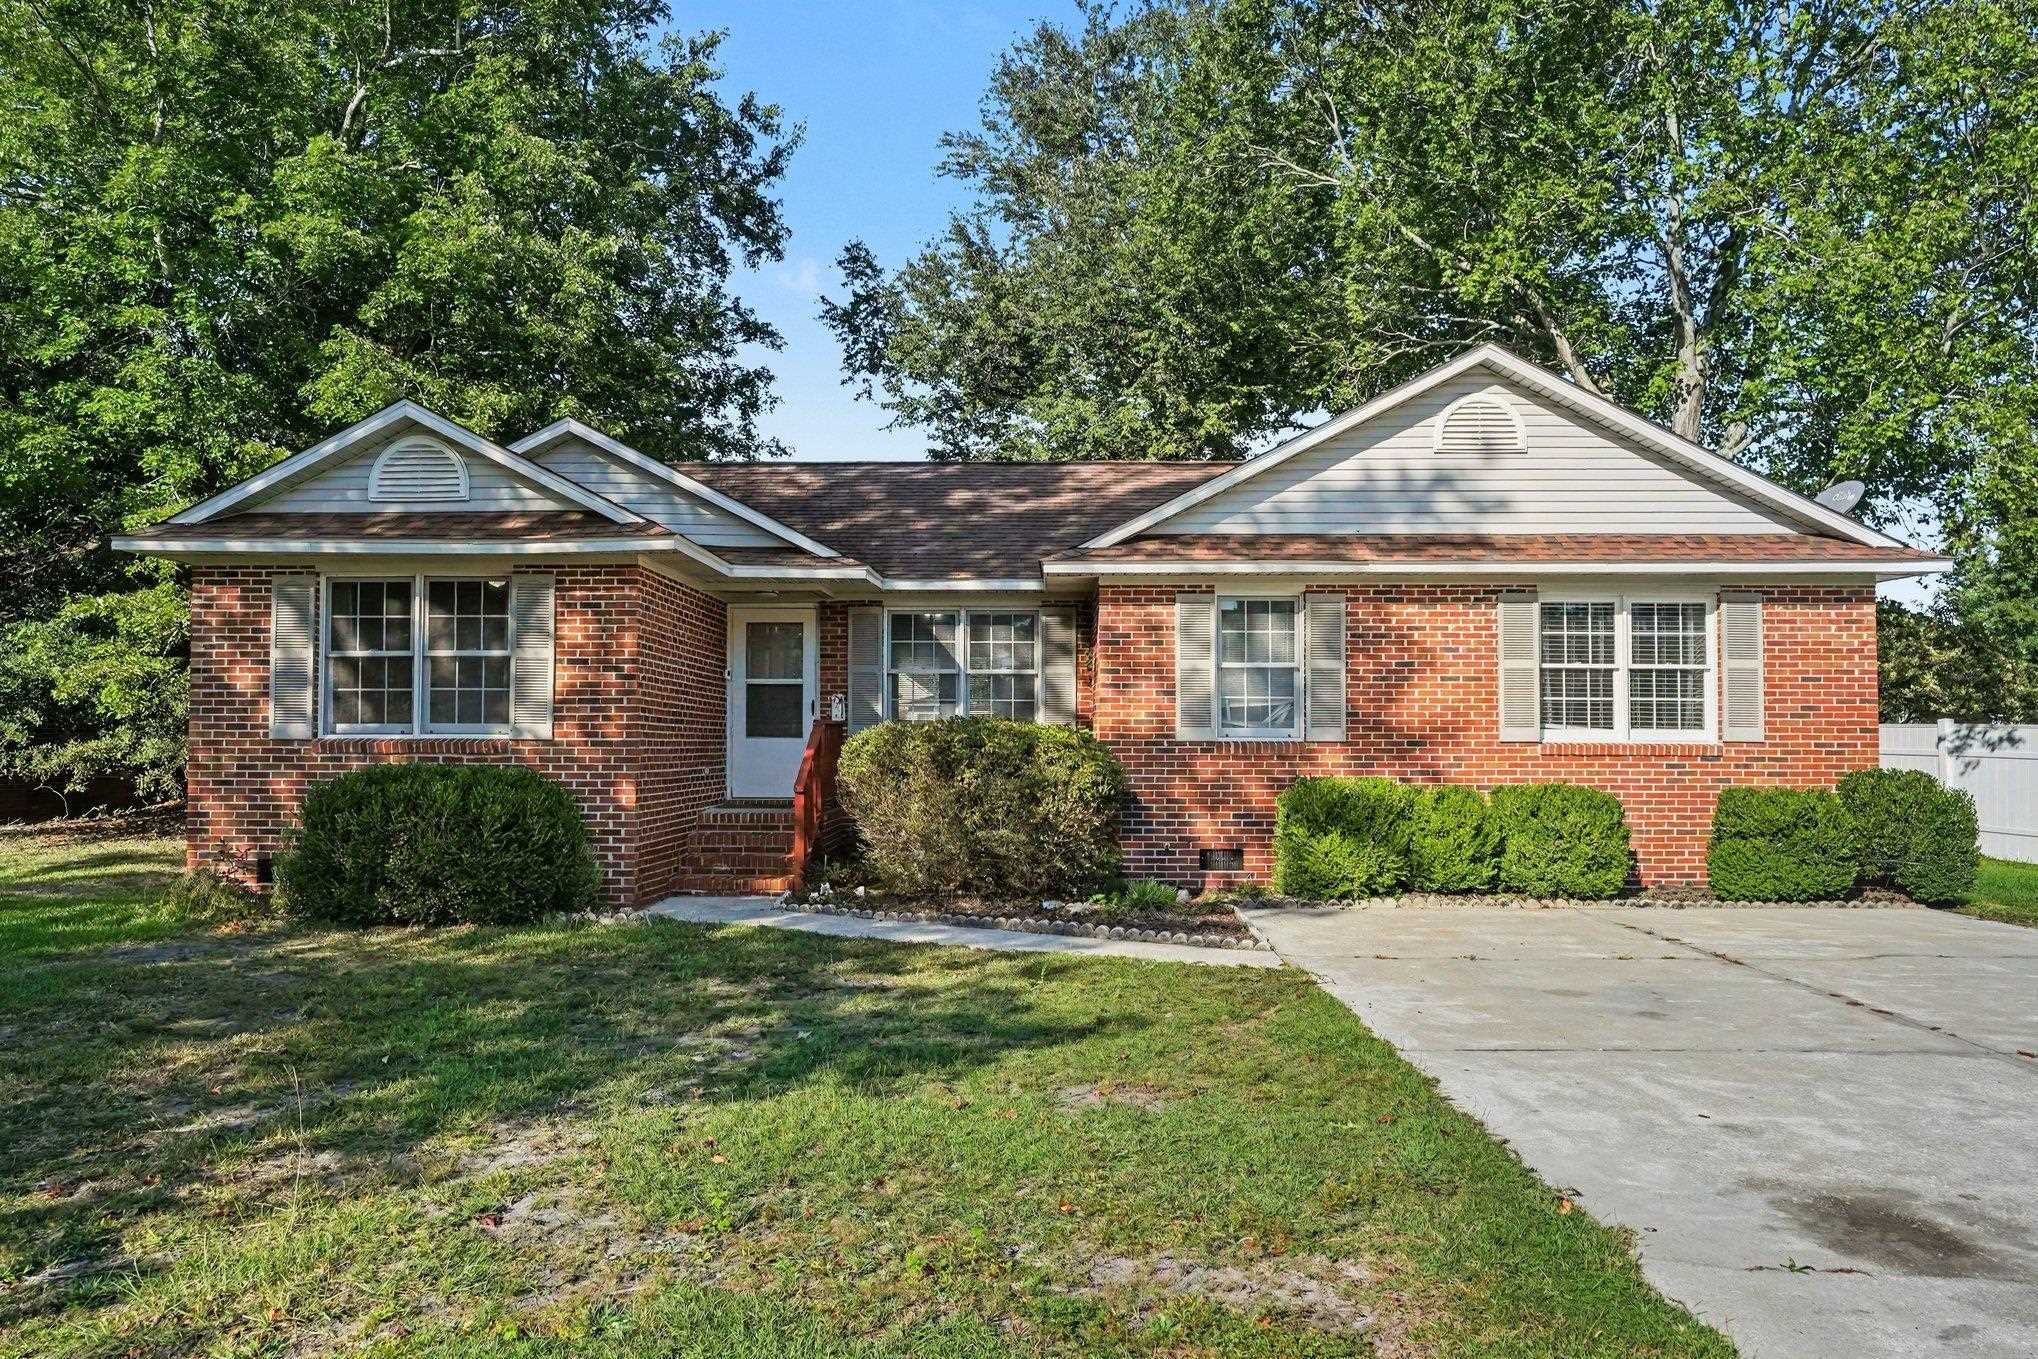
$335,000
Murrells Inlet, SC 29576
Meadowoods
In person or by video.
Swipe, scroll, or use the arrow controls to compare nearby homes.
This 3-bedroom, 2-bath single-family home in Murrells Inlet, SC is listed at $335,000. The MLS record shows 1,385 square feet of living area and a 0.21-acre lot, and a 1996 build year. It sits in the Meadowoods subdivision in Horry County.
The MLS records a single-level floor plan, with flooring listed as carpet. Inside, the record notes a split-bedroom plan and washer and dryer connections. Kitchen appliances on the record include a range, dishwasher, and refrigerator.
Outside, the MLS lists a deck and fencing.
The HOA fee is recorded at $35 a month. The MLS records long-term rentals and owner golf carts as allowed — confirm the current covenants before you rely on that.
Heating and cooling are listed as central air and central heat. Available utilities are listed as public water, septic, and cable TV.
Forturro summary of published Coastal Carolinas MLS fields, assembled automatically. MLS record updated . The listing brokerage's own description follows below.
Welcome to this beautifully maintained all brick home in Murrells Inlet! This 3-bedroom, 2-bathroom brick home offers a comfortable single-level layout with spacious living areas and plenty of outdoor space to enjoy. Inside, the large living room features vaulted ceilings, a ceiling fan, wood-look flooring, and an accent wall that adds a touch of character. Natural light fills the space, while a door leading to the back deck makes it easy to extend everyday living outdoors. The galley style kitchen offers plenty of cabinet and counter space and flows into a dedicated dining area.
The primary bedroom provides a spacious retreat with an accent wall, ceiling fan, walk-in closet, and private bathroom featuring a long double-sink vanity and tub/shower combination. Two additional bedrooms and a second full bathroom provide flexible space for guests, a home office, or hobbies. Out back, the large deck provides plenty of room for grilling, outdoor dining, or simply relaxing beneath the mature trees. The backyard offers a generous amount of open space along with added privacy from fencing and established landscaping.
A separate exterior-access utility/furnace room provides additional functional space. With its all-brick exterior, single-story floor plan, vaulted living room, spacious primary suite, large deck, and inviting backyard, this Murrells Inlet home offers plenty of room to make it your own while enjoying a location convenient to everything the area has to offer. Buyer is responsible for verification.
Key highlights
Adjust the down payment, interest rate, and loan term.
Estimate your payment
Estimated total monthly
$1,966/mo
$1,694 principal & interest · $237 taxes & insurance · $35 HOA
Loan amount $268,000. Estimate only — taxes, insurance, and HOA are approximate. Not a lending quote.
Listed with INNOVATE Real Estate. MLS #2624622. Data source: Coastal Carolinas MLS. Information is deemed reliable but not guaranteed.