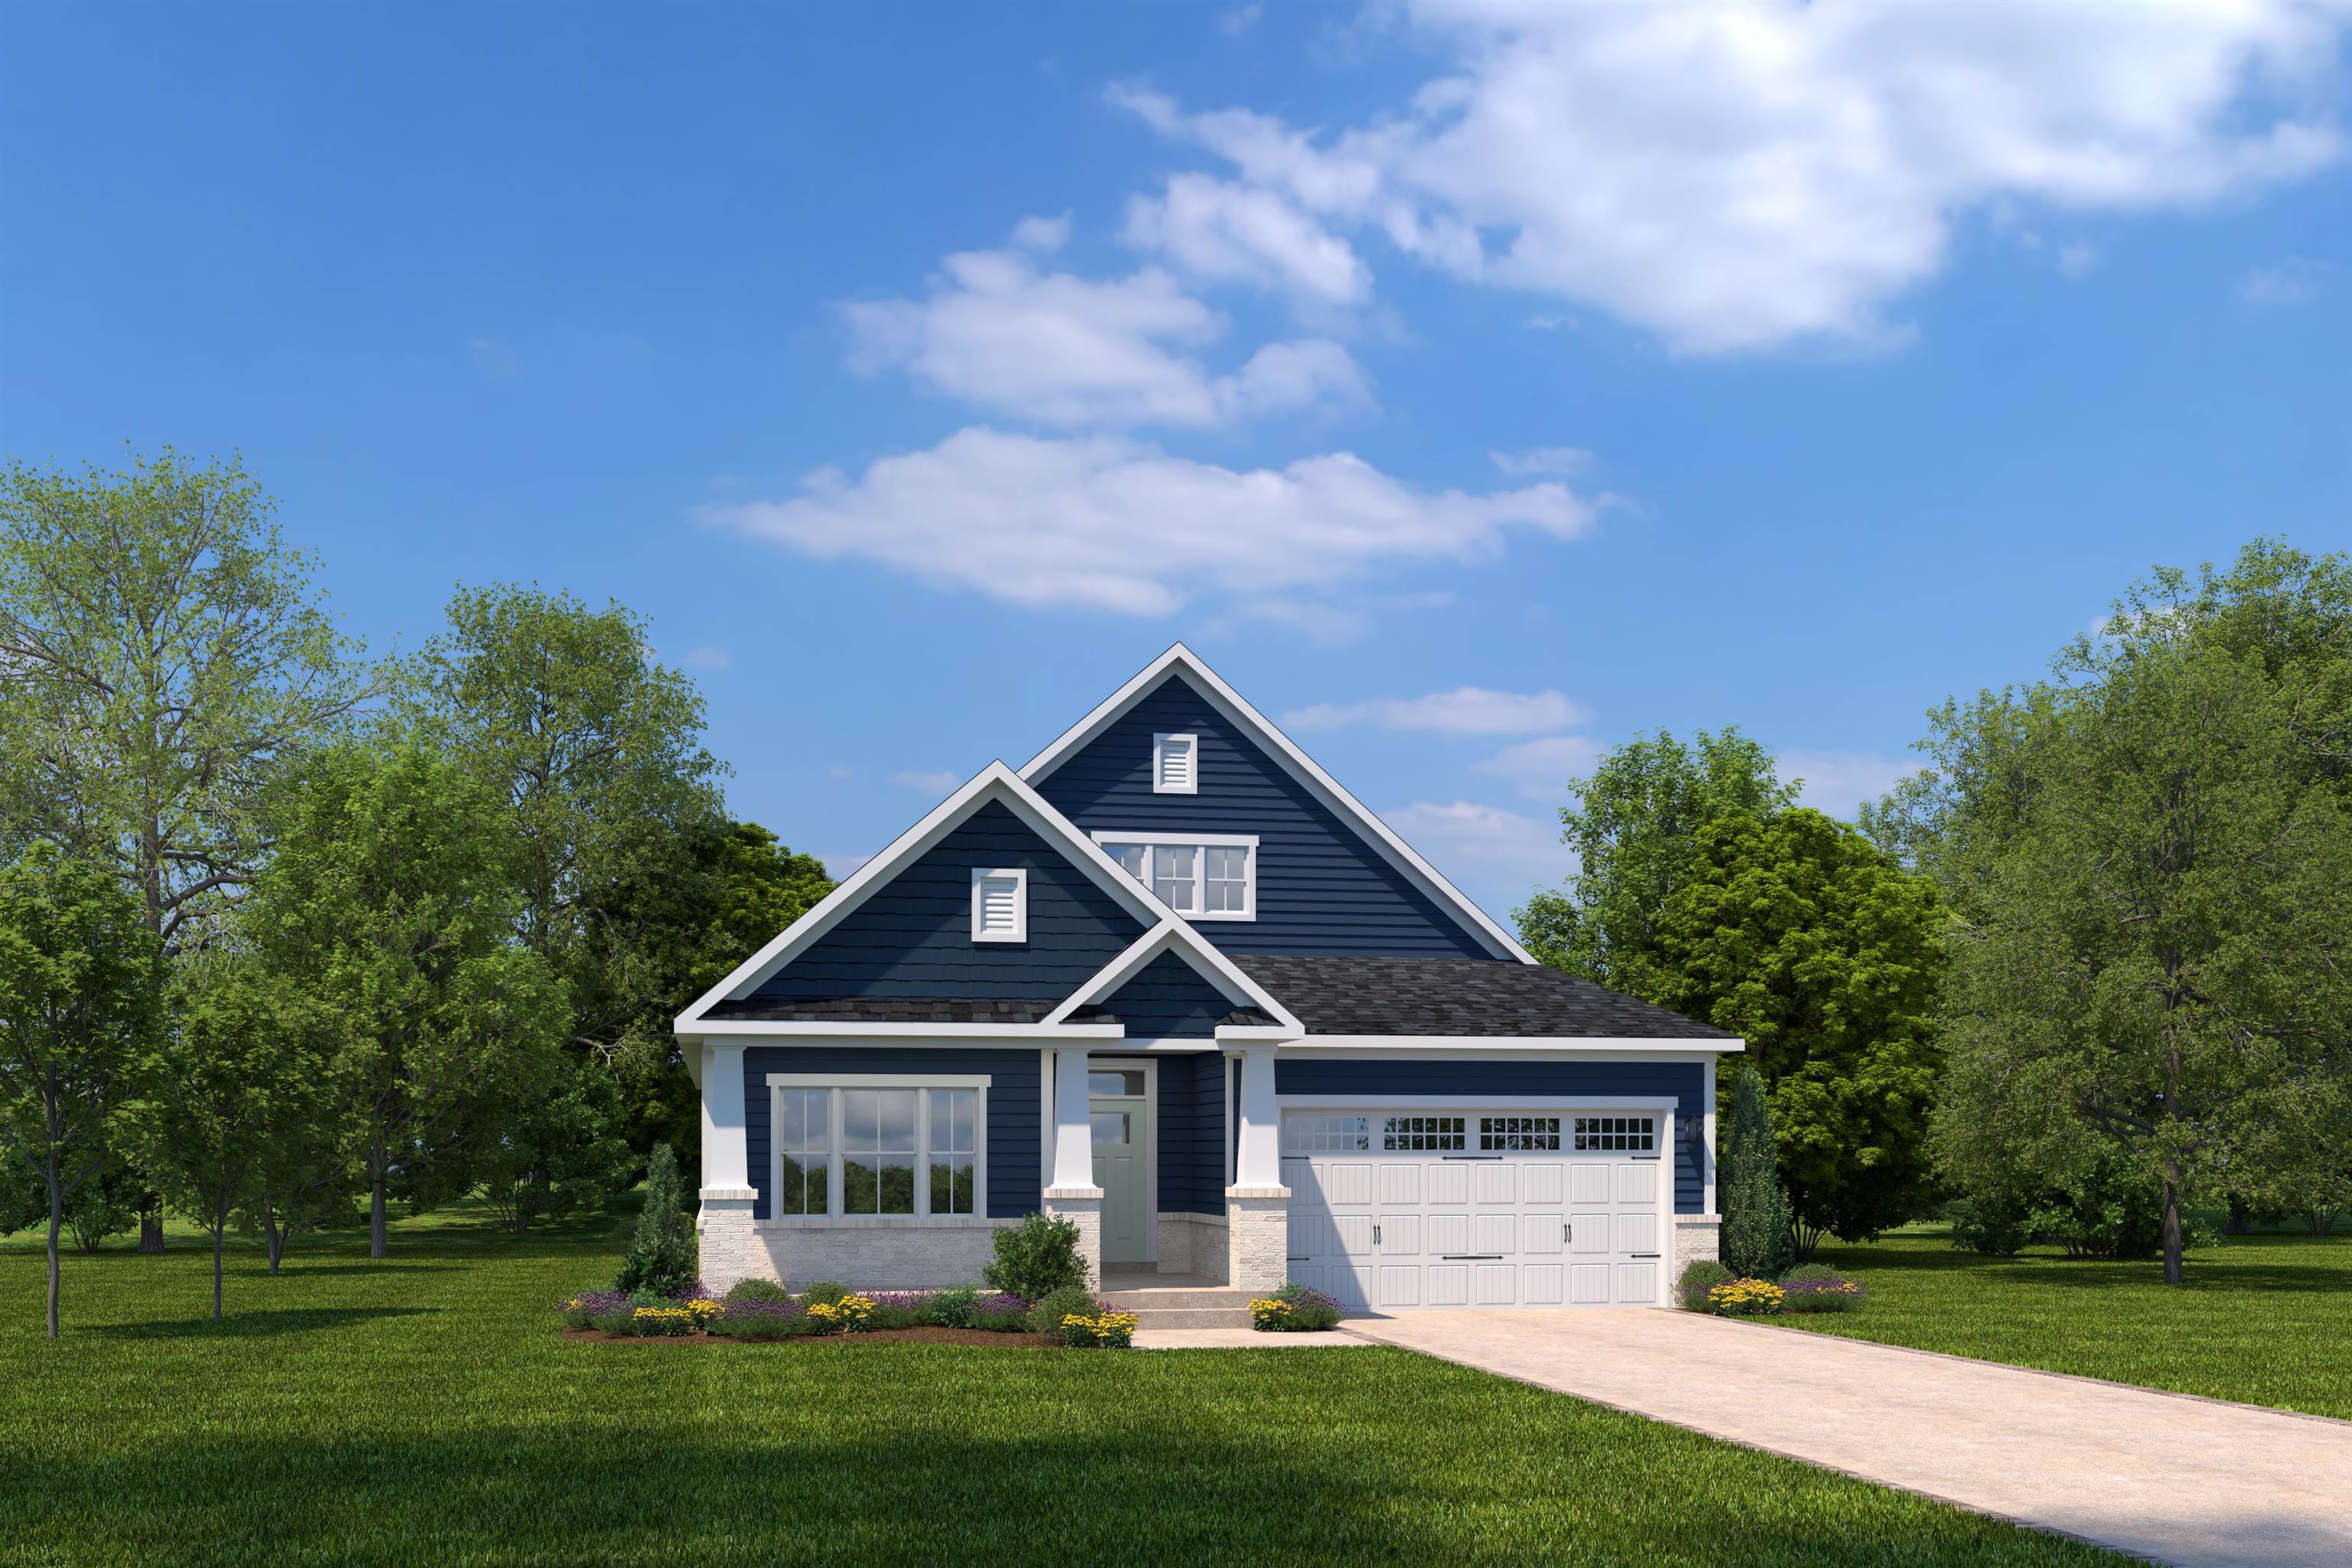
9066 Aideen Dr, Longs
Photo 1 of 4

$650,091

Pending

9066 Aideen Dr

Longs, SC 29568

Grande Dunes - North Village

In person or by video.

Home type
Single family
Beds
4
Baths
2
Sq ft
1,897
Acreage
0.24 acres
Year built
2026
Garage
2-car
HOA
$343
Builder
Ryan Homes
Model
Palladio 2 Story
Compare
Shop together

Location and local market

Map, nearby homes, and current market facts.

Nearby active homes — this home + 12 nearby for sale

Loading the map
See more nearby homes in Longs

Nearby homes

Nearest active homes by reported MLS coordinates · within about 4 mi

About this home

Welcome to Grande Dunes North Village, an upscale gated community ideally nestled between the Intracoastal Waterway and Highway 31 Bypass. This thoughtfully designed neighborhood offers a wealth of amenities, including an outdoor pool, clubhouse, fitness center, pickleball courts, firepit stations, a spacious entertainment lawn, playground, and scenic sidewalks and walking trails woven throughout the community. As a resident, you'll also enjoy exclusive membership to the Grande Dunes Ocean Club, adding beachfront luxury to your everyday lifestyle.

All information deemed accurate but not guaranteed. The Palladio Ranch single-family home is a masterpiece of main-level living. A large foyer welcomes you, with a spacious bedroom and bath to one side. The gourmet kitchen, with an island and walk-in pantry, flow effortlessly to the dinette and family room, which has enough space for gatherings of all types. A versatile flex space can be converted to another bedroom. Your luxurious main-level owner's suite is a true retreat, with dual vanities and an enormous walk-in closet.

Key highlights

  • Welcome to Grande Dunes North Village, an upscale gated community ideally nestled between the Intracoastal Waterway and Highway 31 Bypass.
  • All information deemed accurate but not guaranteed.
  • A large foyer welcomes you, with a spacious bedroom and bath to one side.

More property details

Interior

Dining Room

  • Kit/DR Combo

Primary Bedroom

  • Walk-in Closet

Primary Bath

  • Shower
  • Vanity

Kitchen

  • Range
  • Dishwasher
  • Garbage Disposal
  • Microwave
  • Pantry

Interior Features

  • Wshr/Dryer Connection
  • Fireplace

Floor Cover

  • Tile
  • Wood
  • Carpeting

Exterior & construction

Architectural style
Traditional
Zoning
GR

Levels

  • Two-Story

Foundation

  • Slab

Exterior Features

  • Patio
  • Front Porch
  • Rear Porch

Lot Description

  • Rectangular

Parking

Garage spaces
2

Parking features

  • Garage Door Opener

Utilities

Heating and Cooling

  • Central Heat
  • Forced Air
  • Central Air
  • Gas

Utilities Available

  • Natural Gas
  • Water Public
  • Cable TV
  • Underground Utilities

HOA & community

Amenities Available

  • Home Owners Assoc. Fees
  • Clubhouse/Rec/Facilities
  • Pool - Outdoor Community
  • Association security service
  • Controlled-access community
  • Long Term Rental Allowed
  • Owner Allowed Motorcycle
  • Tenant Allowed Motorcycle
  • Owner Allowed Golf Cart
  • Tenant Allowed Golf Cart
  • Private Beach Comm Access

HOA Fee Includes

  • Landscape/Lawn
  • Common Maint/Repair
  • HOA security service
  • Recreation Facilities

Schools

Elementary
Myrtle Beach Elementary School
Middle
Myrtle Beach Middle School
High
Myrtle Beach High School

Price history

Current asking price
$650,091
Original list price
$533,990
Listed
Sep 16, 2026
Last price change
Oct 7, 2026

Estimated monthly payment

Adjust the down payment, interest rate, and loan term.

Down payment
20% · $130,018

Estimate your payment

Estimated total monthly

$4,091/mo

$3,287 principal & interest · $460 taxes & insurance · $343 HOA

20% · $130,018

Loan amount $520,073. Estimate only — taxes, insurance, and HOA are approximate. Not a lending quote.

Listing information

Listed with NVR Ryan Homes. MLS #2622911. Data source: Coastal Carolinas MLS. Information is deemed reliable but not guaranteed.