


Interior
Kitchen
- Range
- Dishwasher
- Garbage Disposal
- Refrigerator
- Microwave
Interior Features
- Security system equipment
- Smoke Detector
- Wshr/Dryer Connection
- Split Bedroom Plan
- Fireplace
Floor Cover
- Tile
- Carpeting
- Luxury Vinyl Plank/Tile
$357,500
Little River, SC 29566
Carolina Crossing
In person or by video.
Swipe, scroll, or use the arrow controls to compare nearby homes.
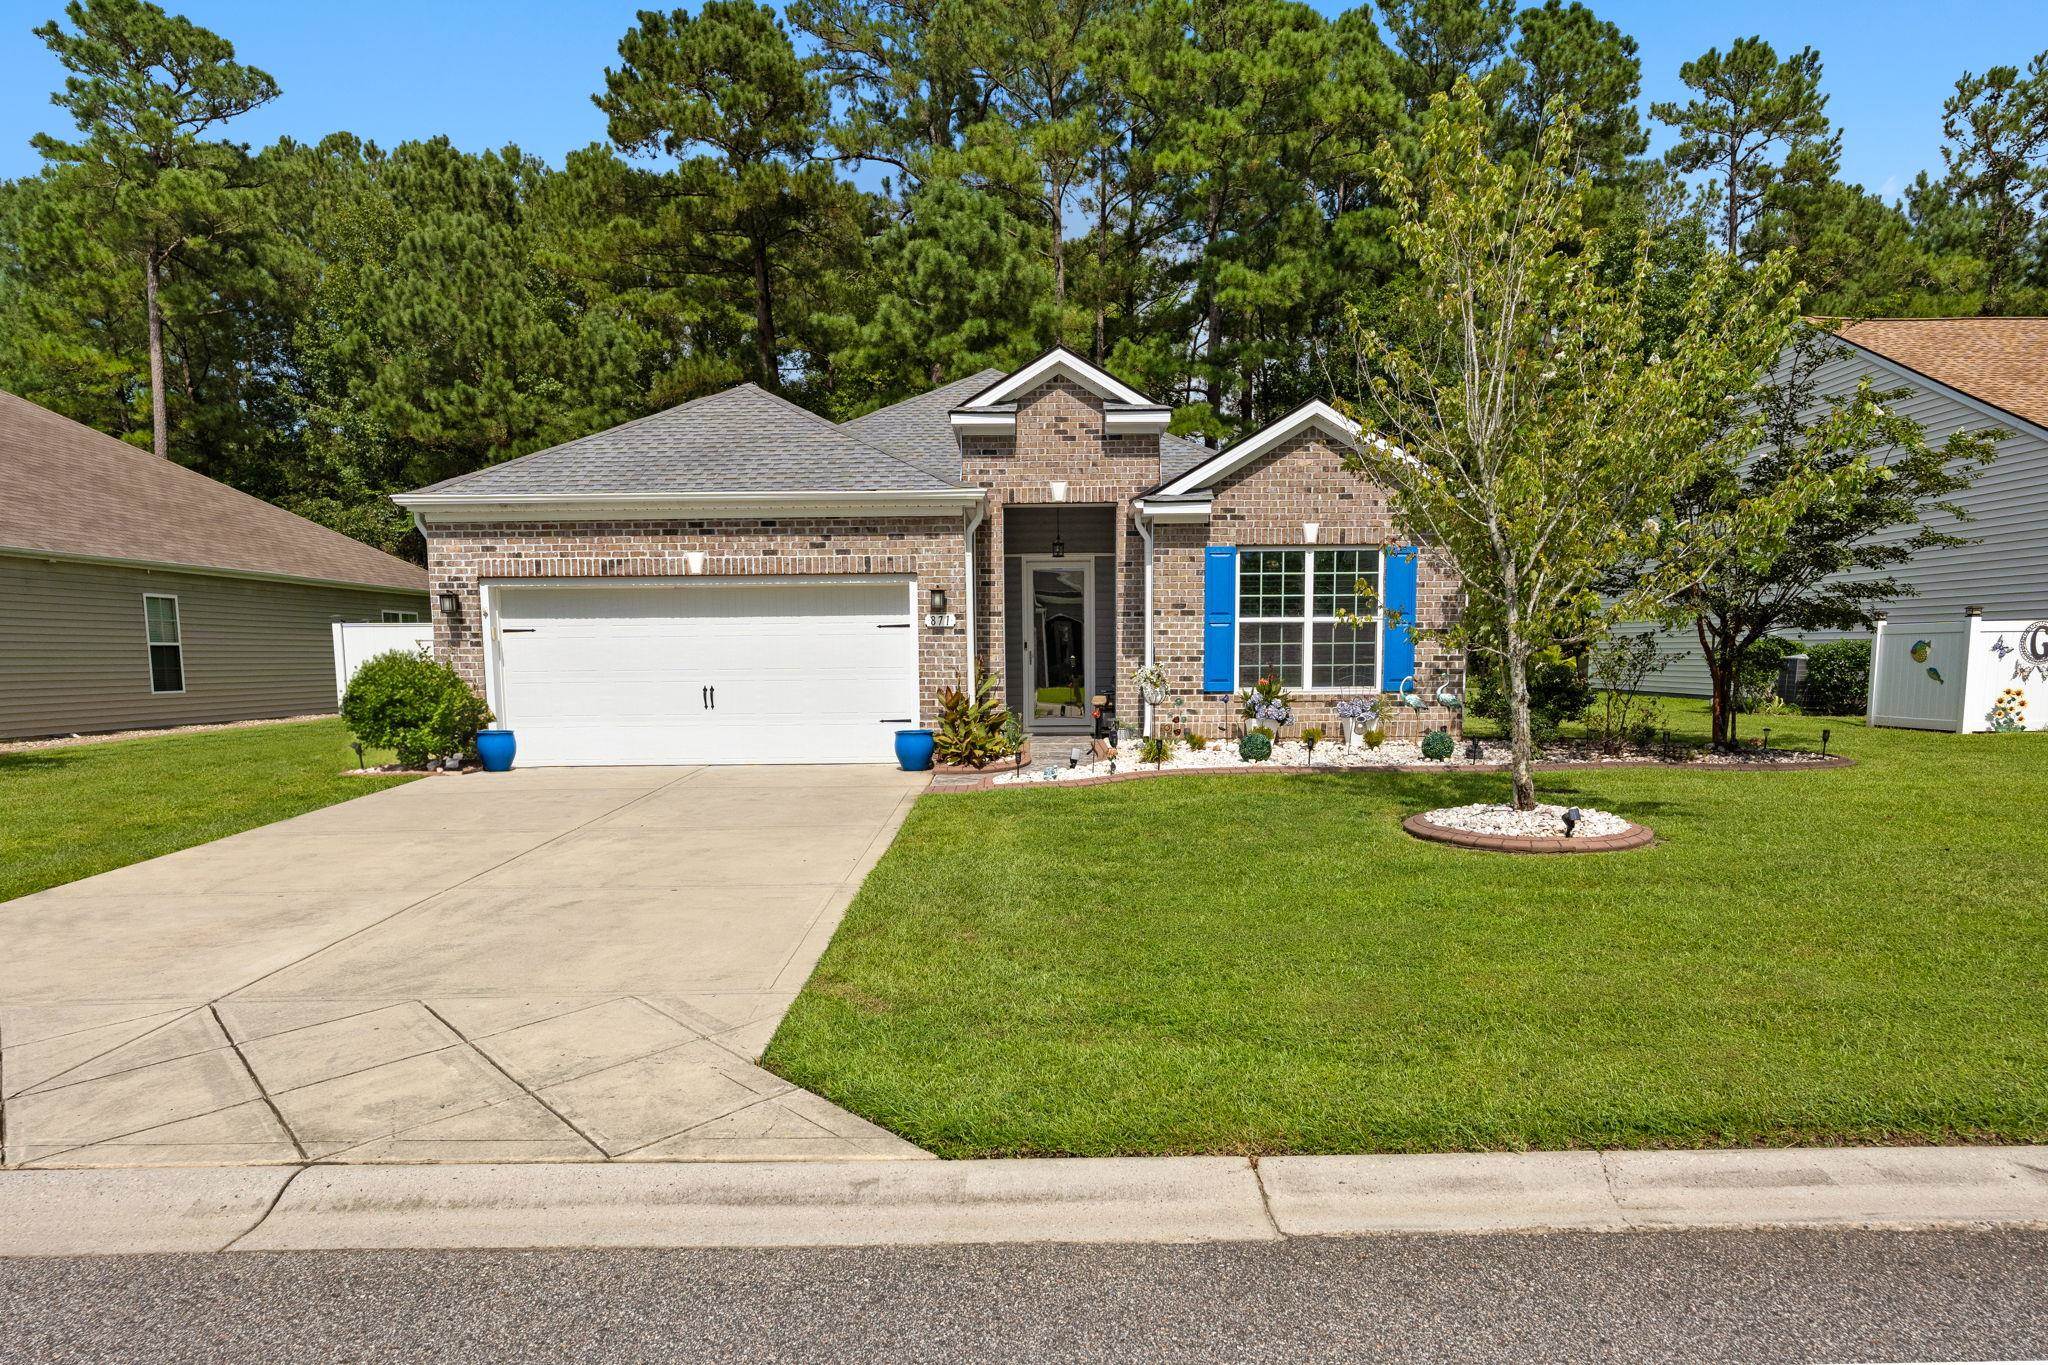
Beautiful Carolina Crossing Home with Private, Tree-Lined Backyard Welcome to this beautifully maintained 3-bedroom, 2-bath home in Carolina Crossing, where comfort, privacy, and thoughtful updates come together. Nestled against a backdrop of trees, the home offers a peaceful backyard oasis that feels wonderfully private. The open-concept floor plan seamlessly connects the living room, kitchen, and dining area, creating an inviting space for everyday living and entertaining. The kitchen features abundant cabinetry, granite countertops, a walk-in pantry, and plenty of workspace.
A split-bedroom floor plan provides added privacy, while the spacious primary suite includes a walk-in closet. Enjoy year-round relaxation in the sunroom with an electric fireplace, or cozy up beside the propane fireplace in the living room. Outside, the home truly shines with a covered patio and a glassed-in sunroom, creating an exceptional indoor-outdoor living experience overlooking the private, tree-lined backyard. Additional features include a 2-car garage, dedicated laundry room, drop zone, plantation shutters throughout, and a storm door on the front entrance.
A generator plug-in has been professionally installed by an electrician, and a generator is available for purchase. Numerous recent improvements add even more value and peace of mind, including a new roof in 2024, new flooring, a new water heater in 2025, plantation shutters added in 2023, new carpet in the front bedroom, and the addition of the covered and glassed-in back patio/sunroom area. This home offers a wonderful combination of style, functionality, privacy, and quality updates and it shows even more beautifully in person!
Key highlights
Adjust the down payment, interest rate, and loan term.
Estimate your payment
Estimated total monthly
$2,231/mo
$1,808 principal & interest · $253 taxes & insurance · $170 HOA
Loan amount $286,000. Estimate only — taxes, insurance, and HOA are approximate. Not a lending quote.
Listed with Keller Williams Realty-BC. MLS #2620799. Data source: Coastal Carolinas MLS. Information is deemed reliable but not guaranteed.