


Interior
Kitchen
- Range
- Dishwasher
- Garbage Disposal
- Microwave
Interior Features
- Smoke Detector
- Wshr/Dryer Connection
Floor Cover
- Vinyl
$321,990
Longs, SC 29568
Bluffs at Sun Colony
In person or by video.
Swipe, scroll, or use the arrow controls to compare nearby homes.
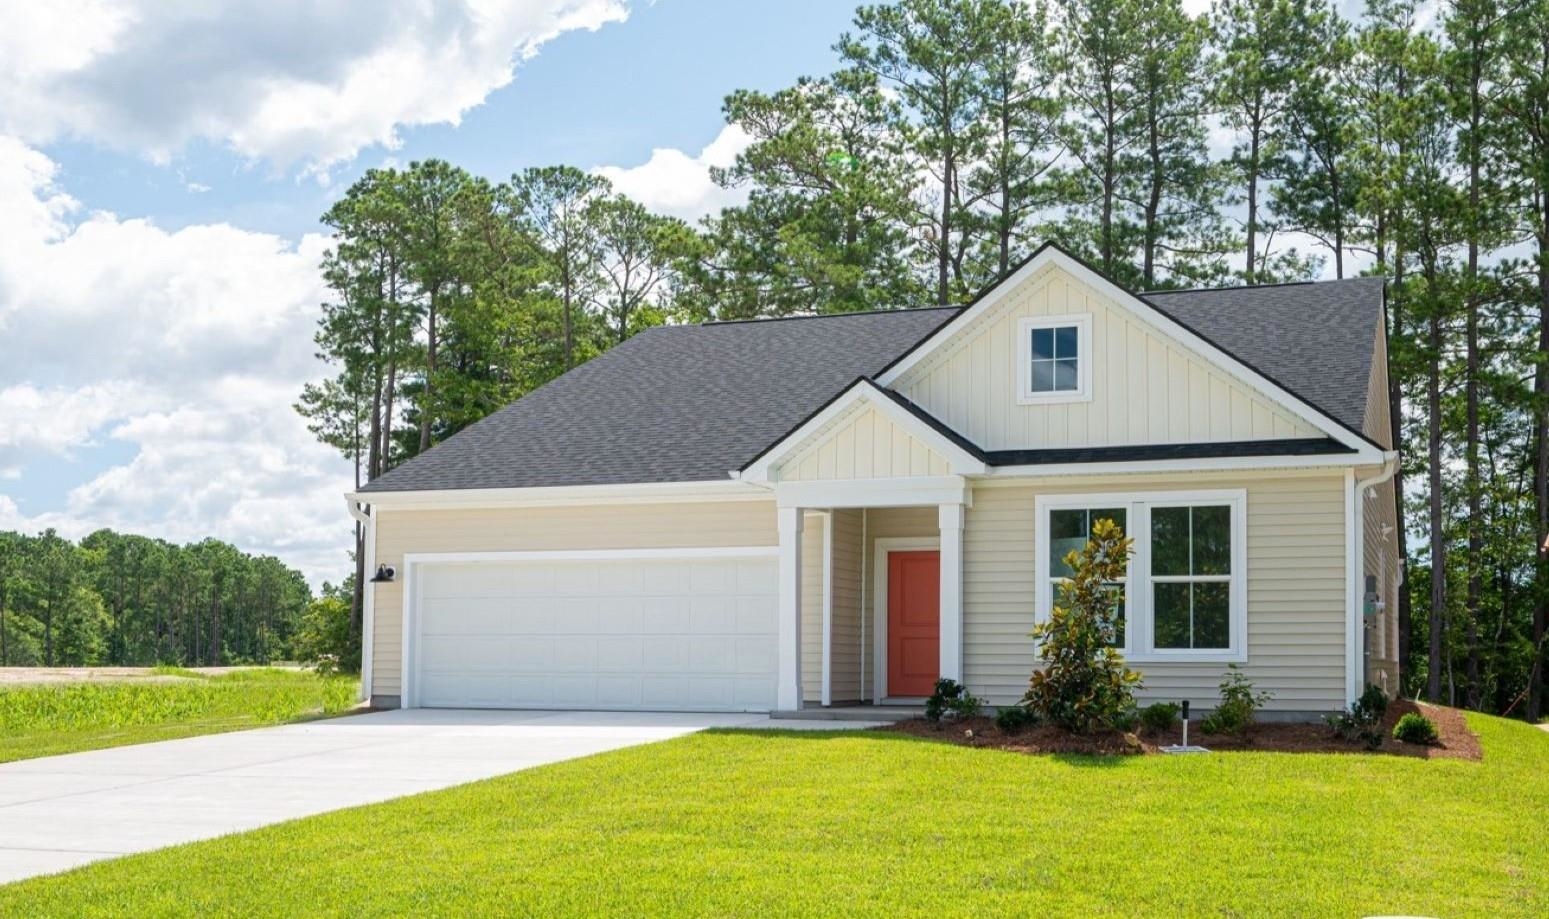
Listed at $321,990, this 3-bedroom, 2-bath single-family home is in Longs, SC. The MLS record shows 1,663 square feet of living area and a 0.13-acre lot, and a 2026 build year. The MLS places it in the Bluffs at Sun Colony subdivision, Horry County.
The MLS records a golf course community for this lot.
The MLS records a single-level floor plan, with flooring listed as vinyl. Inside, the record notes washer and dryer connections. Kitchen appliances on the record include a range, dishwasher, microwave, and garbage disposal.
Outside, the MLS lists a rear porch. Parking is recorded as a 2-car garage and a garage door opener. Construction fields list vinyl siding and a slab foundation.
The HOA fee is recorded at $70 a month, listed as covering trash pickup and common-area maintenance. The MLS records long-term rentals and owner golf carts as allowed — confirm the current covenants before you rely on that.
Heating and cooling are listed as central air and central heat. Available utilities are listed as natural gas, public water, and cable TV.
Forturro summary of published Coastal Carolinas MLS fields, assembled automatically. MLS record updated . The listing brokerage's own description follows below.
Discover coastal living at its finest in the Avondale III, a beautifully designed ranch-style home located at The Bluffs at Sun Colony. Just minutes from the sandy shores of Cherry Grove Beach, shopping and dining, this home offers the perfect combination of style, comfort and convenience. Step inside to an inviting open-concept floorplan that seamlessly connects the kitchen, cafe and gathering room, creating an ideal space for living and entertaining. The beautiful kitchen features quartz countertops, 42" cabinetry with crown molding, a stylish tile backsplash, and a spacious walk-in pantry.
A gas range, microwave, dish washer and garbage disposal complete this functional and attractive space. Relax and unwind on your rear covered porch, the perfect setting for your morning coffee or to enjoy the evening coastal breeze. Additional features include Luxury plank vinyl flooring throughout, including the bedrooms, whole-house gutters, a gas furnace and an energy-efficient tankless water heater. Home is under construction.
Home and community information, including, without limitation, pricing, included features, specifications, materials, terms, conditions, and availability subject to change without notice. All images are offered as depictions only and individual homes, amenities, features, and views may differ. DRB Group South Carolina, LLC (Contractor# CLG.117647 & RBC.289) (“DRB Homes”). DRB Homes reserves the right to make changes to speculative homes under construction. Not all elevations or options shown are available in all communities.
All dimensions/square footage are approximate; actual dimensions/square footage may vary. Prices may not include lot premiums, upgrades or optional features that may vary per community. Deposit restrictions may apply
Key highlights
Adjust the down payment, interest rate, and loan term.
Estimate your payment
Estimated total monthly
$1,926/mo
$1,628 principal & interest · $228 taxes & insurance · $70 HOA
Loan amount $257,592. Estimate only — taxes, insurance, and HOA are approximate. Not a lending quote.
Listed with DRB Group South Carolina, LLC. MLS #2624733. Data source: Coastal Carolinas MLS. Information is deemed reliable but not guaranteed.