


Interior
Kitchen
- Range
- Dishwasher
- Garbage Disposal
- Microwave
Interior Features
- Smoke Detector
- Wshr/Dryer Connection
- Split Bedroom Plan
Floor Cover
- Tile
- Carpeting
- Laminate
- Luxury Vinyl Plank/Tile
$674,990
Estimated monthly paymentMyrtle Beach, SC 29572
Grande Dunes - Islecrest
In person or by video.
Swipe, scroll, or use the arrow controls to compare nearby homes.
Adjust the down payment, interest rate, and loan term.
Estimate your payment
Estimated total monthly
$4,174/mo
$3,413 principal & interest · $478 taxes & insurance · $283 HOA
Loan amount $539,992. Estimate only — taxes, insurance, and HOA are approximate. Not a lending quote.
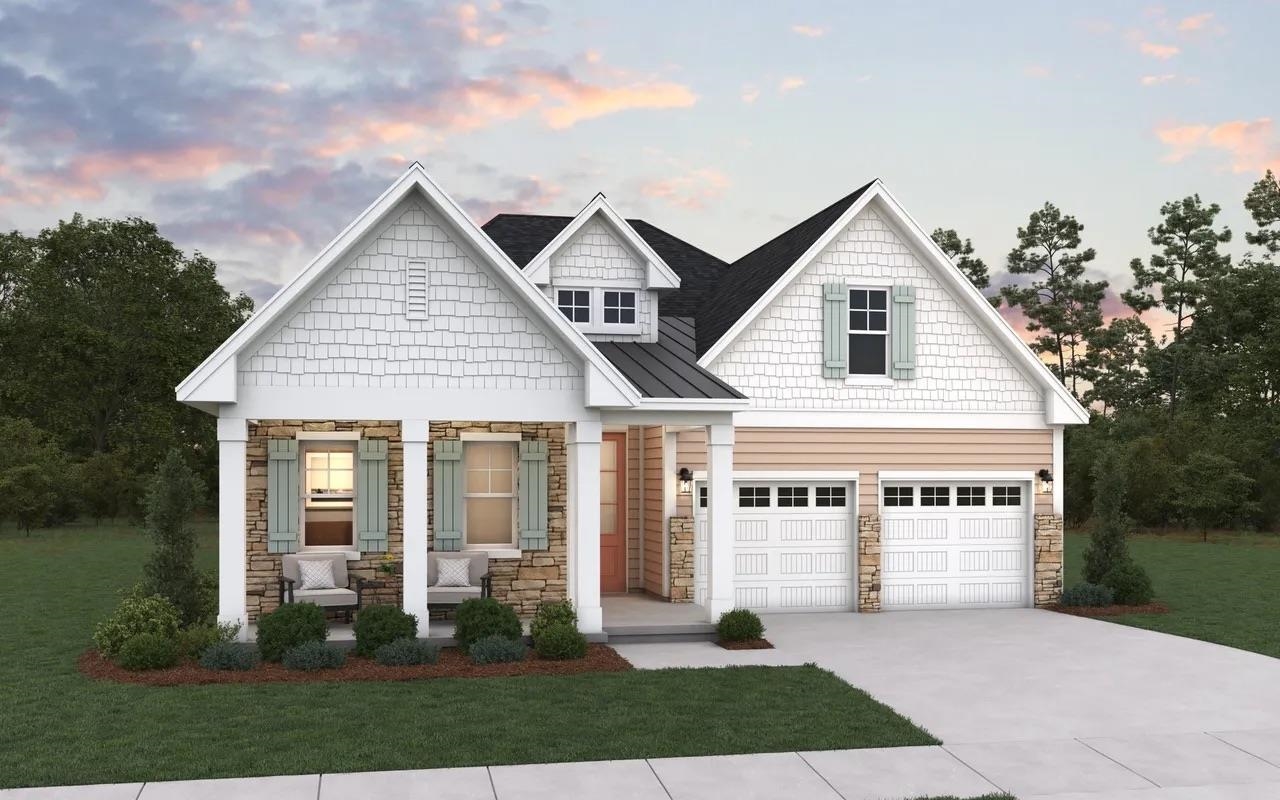
Listed at $674,990, this 3-bedroom, 2-bath single-family home is in Myrtle Beach, SC. The MLS record shows 1,814 square feet of living area and a 0.14-acre lot, and a 2026 build year. It sits in the Grande Dunes - Islecrest subdivision in Horry County.
Forturro's MLS data includes 11 active listings in Grande Dunes - Islecrest. List prices there run from $599,990 to $1,229,990. Recorded living areas range from 1,654 to 2,813 square feet. Forturro refreshes this summary about every 15 minutes.
The MLS records a two-story floor plan, with flooring listed as vinyl plank or tile, tile, laminate, and carpet. Interior fields note a split-bedroom plan and washer and dryer connections. Kitchen appliances on the record include a range, dishwasher, microwave, and garbage disposal.
Outside, the MLS lists a rear porch, a front porch, and a patio. Parking is recorded as a 2-car garage and a garage door opener. Construction fields list a wood frame and a slab foundation.
The HOA fee is recorded at $283 a month, listed as covering recreation facilities and common-area maintenance. Community amenities on the record include a clubhouse and recreation facilities and an outdoor community pool. The MLS records long-term rentals and owner golf carts as allowed — confirm the current covenants before you rely on that.
Heating and cooling are listed as central air, central heat, and forced-air heating. Available utilities are listed as public water, underground utilities, and cable TV.
Forturro summary of published Coastal Carolinas MLS fields, assembled automatically. MLS record updated . The listing brokerage's own description follows below.
Welcome to Islecrest at Grande Dunes, where luxury coastal living meets an exceptional waterfront lifestyle! Discover an exclusive new home community nestled along the Intracoastal Waterway, offering breathtaking views of the waterway and Grande Dunes golf course, with select homesites featuring peaceful pond views. Enjoy a scenic waterfront boardwalk connecting the community to the Grande Dunes Marina, where waterfront dining and beautiful coastal scenery are just moments away.
Homeownership at Islecrest includes exclusive membership to the Grande Dunes Ocean Club, featuring resort-style pools, oceanfront dining, indoor and outdoor bars, and private beach access. Located just a short golf cart ride from the Atlantic Ocean, championship golf, exceptional dining, shopping, and everyday conveniences, Islecrest offers the perfect blend of luxury, relaxation, and coastal charm.
Choose from a limited selection of move-in ready homes or build your dream home with our semi-custom homebuilding experience, allowing you to select your preferred homesite, floor plan, and personalized designer finishes and upgrades. Introducing the popular Belair floor plan, offering 1,814 square feet of beautifully designed single-story living with 3 bedrooms, 2 bathrooms, and tranquil pond views!
This thoughtfully designed open-concept home features a spacious kitchen, dining area, and living room, creating the perfect setting for entertaining guests or enjoying everyday moments with family and friends. The Primary Suite offers a spacious bedroom, walk-in closet, and private bathroom featuring an all-tile shower.
Quality finishes and thoughtful details can be found throughout, including Luxury Vinyl Plank flooring in the main living areas, bathrooms, and laundry room, quartz countertops in the kitchen and bathrooms, and a beautifully appointed kitchen featuring a large island, single-bowl stainless steel sink, tile backsplash, pendant lighting, and cabinet hardware. Additional features include durable Hardie Board siding, elegant 8-foot doors, gutters, garage door opener, full sod and irrigation, ceiling fan pre-wires, and garbage disposal.
Step outside and unwind on your welcoming front covered porch or enjoy the peaceful pond views from your rear covered porch, the perfect place to relax and embrace the coastal lifestyle. Experience the best of Myrtle Beach living at Islecrest at Grande Dunes, where beautiful homes, exceptional amenities, and an unbeatable location come together. (Home and community information, including pricing, included features, terms, availability, and amenities, are subject to change prior to sale at any time without notice or obligation. Square footages are approximate.
Pictures, photographs, colors, features, and sizes are for illustration purposes only and will vary from the homes as built.)
Key highlights
Listed with DFH Realty Georgia, LLC. MLS #2624870. Data source: Coastal Carolinas MLS. Information is deemed reliable but not guaranteed.