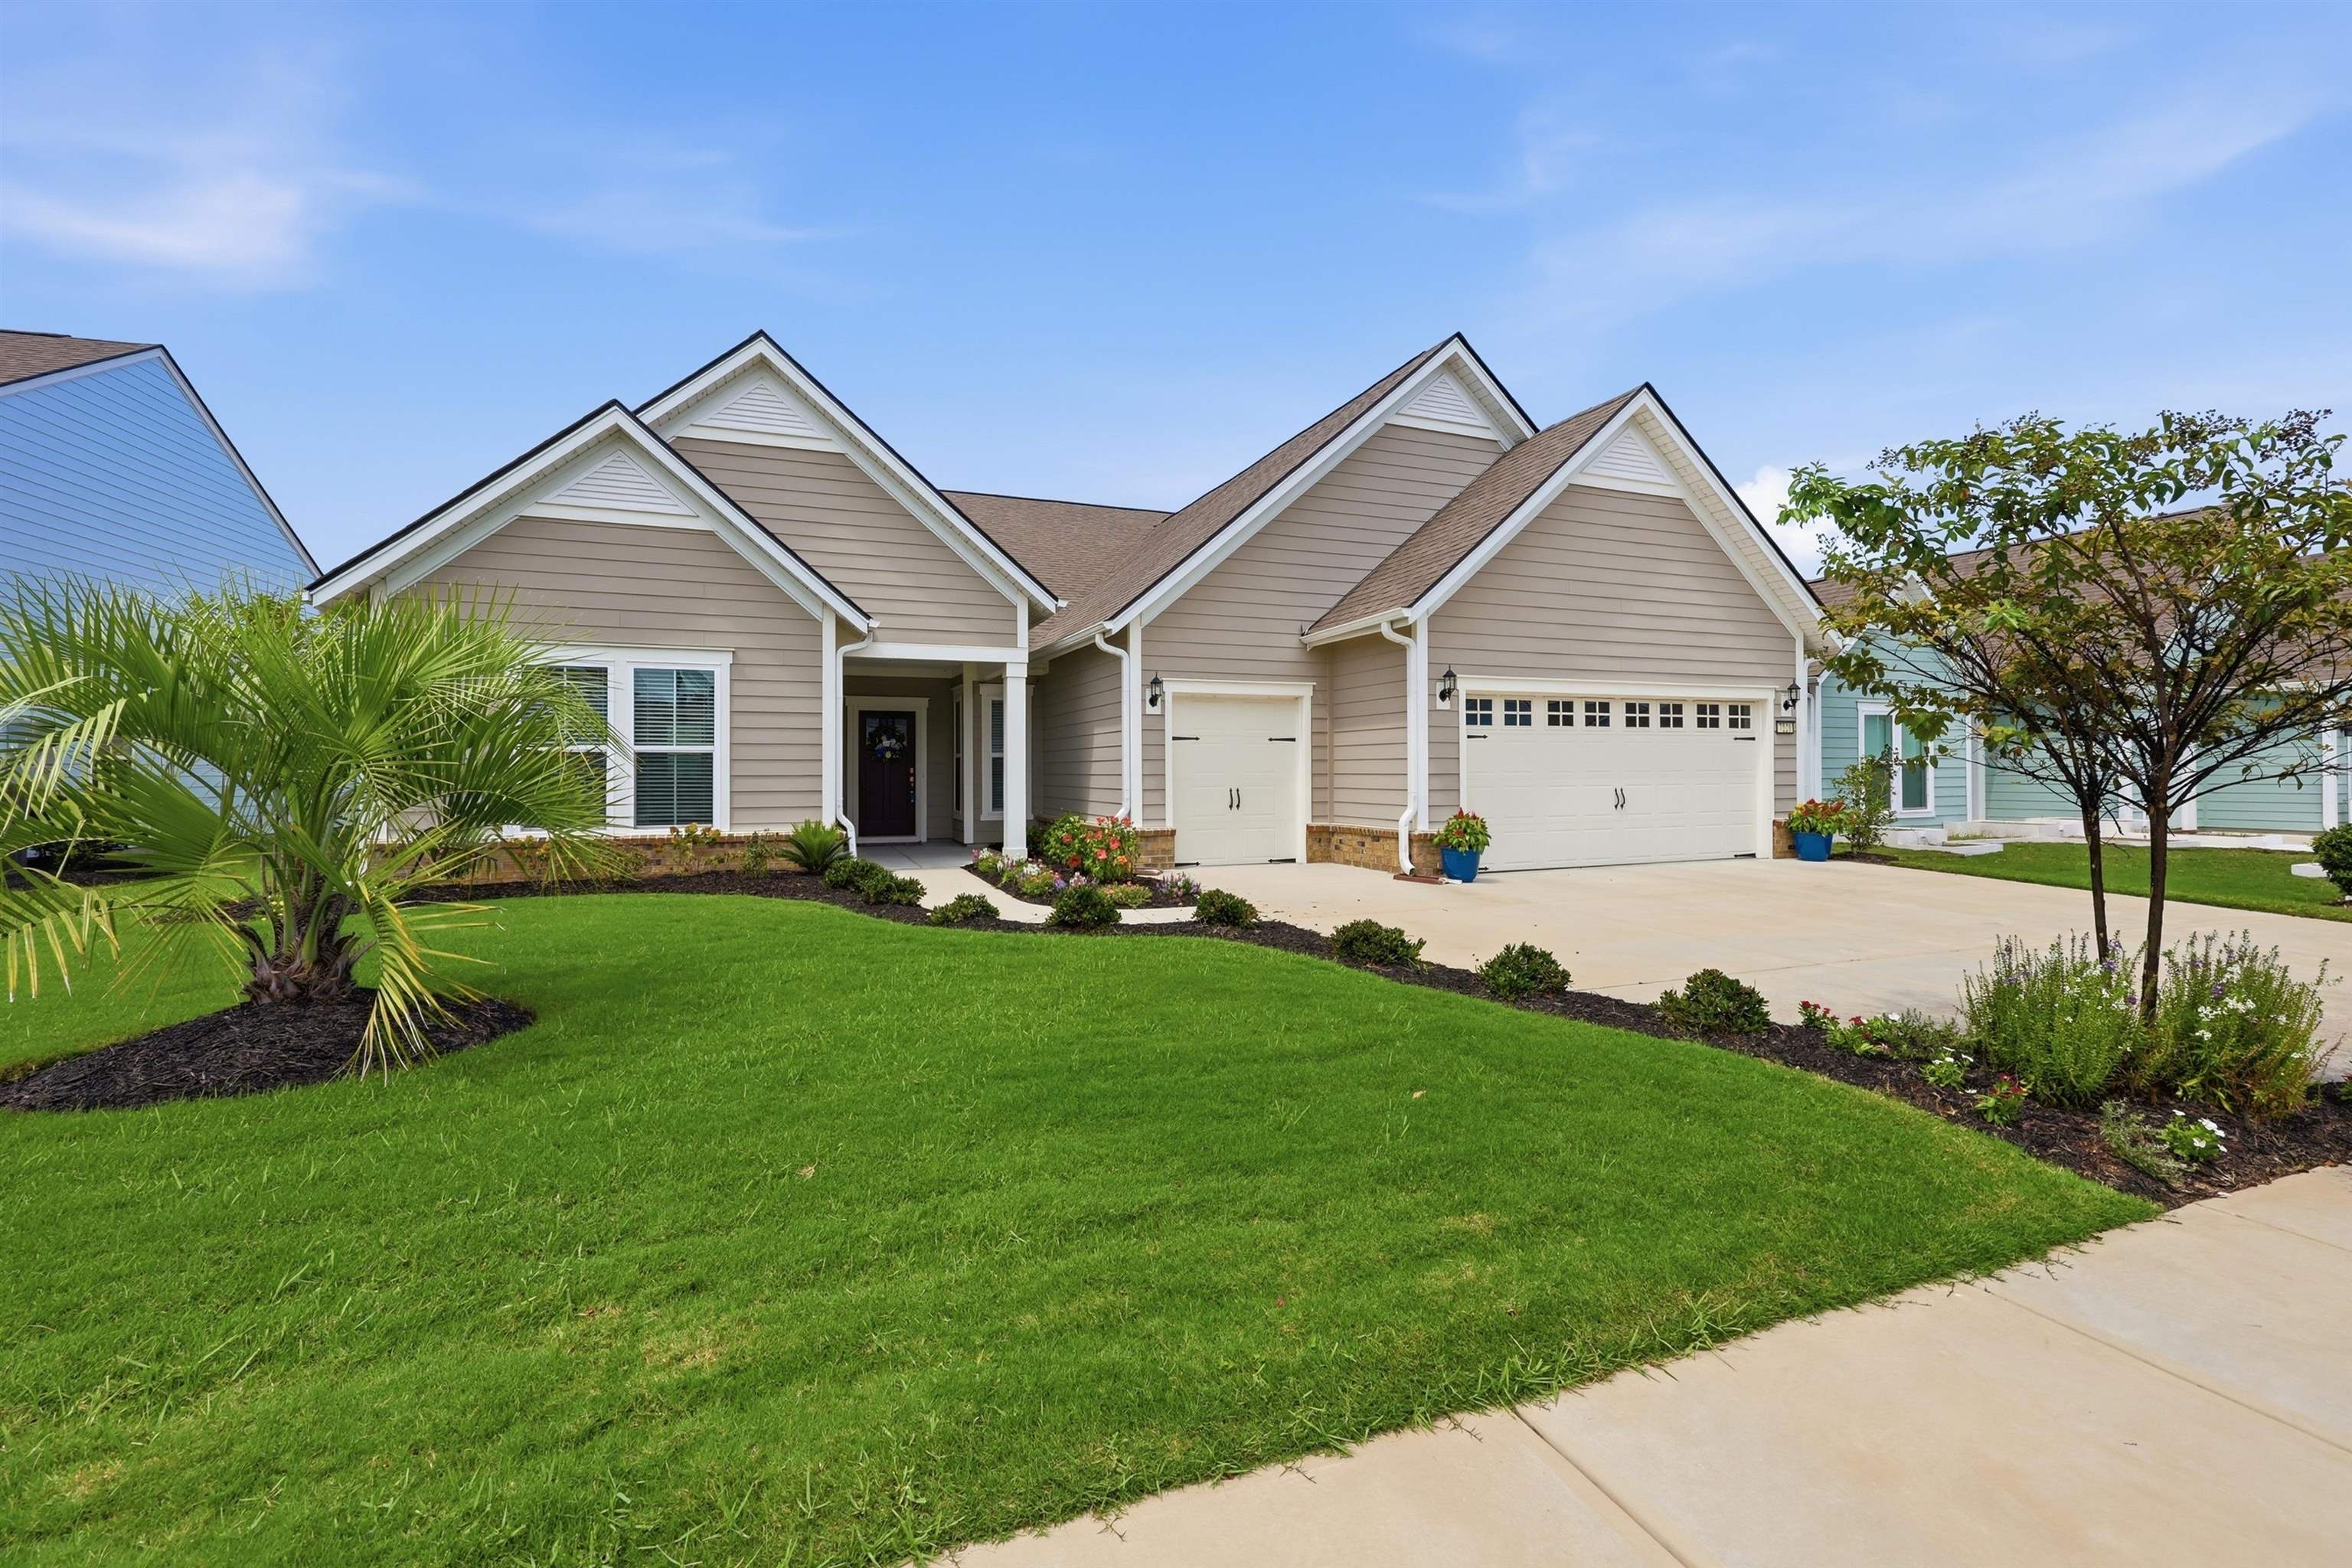
7221 Spoleto Dr., Myrtle Beach
Photo 1 of 58

7221 Spoleto Dr.

Myrtle Beach, SC 29572

Grande Dunes - Del Webb

In person or by video.

Home type
Single family
Beds
4
Baths
4
Sq ft
3,818
Acreage
0.19 acres
Year built
2023
Garage
2-car
HOA
$379
Compare
Shop together

Nearby homes

Nearest active homes by reported MLS coordinates · within about 4 mi

Estimated monthly payment

Adjust the down payment, interest rate, and loan term.

Down payment
20% · $179,980

Estimate your payment

Estimated total monthly

$5,567/mo

$4,550 principal & interest · $637 taxes & insurance · $379 HOA

20% · $179,980

Loan amount $719,920. Estimate only — taxes, insurance, and HOA are approximate. Not a lending quote.

Location and Local Market

Myrtle Beach areaGet directions ↗

Nearby active homes — this home + 12 nearby for sale

Loading the map
See more nearby homes in Myrtle Beach

About this home

Listed at $899,900, this 4-bedroom, 4-bath single-family home is in Myrtle Beach, SC. It has 3,818 square feet of living area and a 0.19-acre lot, and the MLS records a 2023 build year. It sits in the Grande Dunes - Del Webb subdivision in Horry County.

Grande Dunes - Del Webb active-listing snapshot

In Forturro's MLS data, Grande Dunes - Del Webb has 20 active listings. List prices there run from $412,000 to $1,444,000. Recorded living areas range from 1,479 to 4,080 square feet. Build years on those records span 2018 to 2024. Forturro refreshes this summary about every 15 minutes.

The setting

The MLS records a golf course community for this lot.

Inside the home

The MLS records a two-story floor plan, with flooring listed as vinyl plank or tile, tile, and carpet. Inside, the record notes a fireplace, a split-bedroom plan, and washer and dryer connections. Kitchen appliances on the record include a dishwasher, refrigerator, microwave, range hood, and garbage disposal.

Room details

The primary bedroom is recorded with a walk-in closet and a ceiling fan, and the primary bath with a separate shower and a vanity. The kitchen is recorded with a breakfast bar and a pantry. The dining area is recorded as a kitchen/dining combination.

Outdoor space and parking

Outside, the MLS lists a front porch and a patio. Parking is recorded as a 2-car garage. Construction fields list a wood frame and a slab foundation.

The community and HOA

The HOA fee is recorded at $379 a month, listed as covering lawn care, pool service, recreation facilities, and common-area maintenance. Community amenities on the record include private community beach access, a community boat dock, a clubhouse and recreation facilities, an outdoor community pool, and an indoor community pool. The MLS records long-term rentals and owner golf carts as allowed — confirm the current covenants before you rely on that.

Systems and utilities

Heating and cooling are listed as central air and central heat. Available utilities are listed as natural gas, public water, underground utilities, and cable TV.

Forturro summary of published Coastal Carolinas MLS fields, assembled automatically. MLS record updated . The listing brokerage's own description follows below.

Open House Saturday September 5th from 12-3pm. Welcome to 7221 Spoleto Drive, an exceptional residence located within Del Webb Grande Dunes offering approximately 3,818 heated square feet of thoughtfully designed living space. Built in 2023, this four bedroom, four full bathroom home combines an expansive floor plan, contemporary finishes, and generous indoor and outdoor living spaces complemented by peaceful pond views. The open concept main level is designed around a spacious great room with fireplace and flows seamlessly into the kitchen, dining areas, and light-filled Carolina room.

The kitchen serves as the heart of the home with an oversized center island, abundant cabinetry, solid surface countertops, stainless steel appliances, pantry, and generous workspace for cooking and entertaining. The Carolina room takes advantage of the home's pond setting, creating an inviting space to enjoy the view throughout the year. Three bedrooms are conveniently located on the first floor, including the primary suite, along with a dedicated office.

The primary suite provides a private retreat enhanced by pond views, a tray ceiling, spacious walk-in closet, and well-appointed bath with dual vanities and a separate shower. The split bedroom design provides additional privacy between the main-level sleeping areas. The second floor offers an additional level of flexibility with the fourth bedroom, a full bathroom, and spacious loft. This thoughtfully arranged upper level provides a separate area for guests along with additional space that can accommodate a media room, game room, hobby area, or secondary living space.

Outdoor living continues onto the spacious screened porch overlooking the pond and surrounding landscape. Easily accessible from the main living areas, this covered space creates a natural extension of the interior and an inviting setting for outdoor dining, entertaining, or simply enjoying the waterfront backdrop. Residents of Del Webb Grande Dunes enjoy an extensive collection of amenities, including indoor and outdoor pools, fitness facilities, pickleball and tennis courts, recreational facilities, and community gathering spaces.

Grande Dunes is a master-planned community spanning more than 2,200 acres from the Intracoastal Waterway to the Atlantic Ocean. Ownership includes access to the Grande Dunes Ocean Club, featuring oceanfront pools, dining, and private beach access. Grande Dunes is also home to two 18-hole golf courses, including the Resort Course and the Nick Price designed Members Club, along with a 126-slip deep-water marina accommodating vessels up to 120 feet. Membership to the Members Club is optional and available for an additional fee.

Contact the listing agent for more information or to schedule a showing!

Key highlights

  • Open House Saturday September 5th from 12-3pm.
  • Welcome to 7221 Spoleto Drive, an exceptional residence located within Del Webb Grande Dunes offering approximately 3,818 heated square feet of thoughtfully designed living space.
  • Built in 2023, this four bedroom, four full bathroom home combines an expansive floor plan, contemporary finishes, and generous indoor and outdoor living spaces complemented by peaceful pond views.

More property details

Interior

Dining Room

  • Kit/DR Combo

Primary Bedroom

  • Ceiling Fan
  • Walk-in Closet

Primary Bath

  • Shower
  • Vanity

Kitchen

  • Dishwasher
  • Garbage Disposal
  • Refrigerator
  • Microwave
  • Breakfast Bar
  • Pantry
  • Range Hood

Interior Features

  • Smoke Detector
  • Wshr/Dryer Connection
  • Split Bedroom Plan
  • Fireplace

Floor Cover

  • Tile
  • Carpeting
  • Luxury Vinyl Plank/Tile

Exterior & construction

Architectural style
Ranch
Zoning
RES

Exterior Finish

  • Wood Frame

Levels

  • Two-Story

Foundation

  • Slab

Exterior Features

  • Patio
  • Front Porch

Lot Description

  • Rectangular

Lot Location

  • Adult Community (55+)
  • In Golf Course Community

Parking

Garage spaces
2

Utilities

Heating and Cooling

  • Central Heat
  • Central Air
  • Electric
  • Gas

Utilities Available

  • Electricity
  • Natural Gas
  • Water Public
  • Cable TV
  • Underground Utilities
  • Telephone

HOA & community

Community
55+ community

Amenities Available

  • Home Owners Assoc. Fees
  • Clubhouse/Rec/Facilities
  • Pool - Outdoor Community
  • Tennis Court
  • Association security service
  • Seller Disclosure
  • Long Term Rental Allowed
  • Pool - Indoor Community
  • Owner Allowed Golf Cart
  • Tenant Allowed Golf Cart
  • Private Beach Comm Access
  • Boat Dock

HOA Fee Includes

  • Pool Service
  • Landscape/Lawn
  • Manager
  • Common Maint/Repair
  • Recreation Facilities

Schools

Elementary
Myrtle Beach Elementary School
Middle
Myrtle Beach Middle School
High
Myrtle Beach High School

Price history

Current asking price
$899,900
Listed
Aug 27, 2026
Last price change
Aug 26, 2026
Listing information

Listed with RE/MAX Executive - Grande Dunes. MLS #2621271. Data source: Coastal Carolinas MLS. Information is deemed reliable but not guaranteed.