


Interior
Kitchen
- Dishwasher
- Garbage Disposal
- Microwave
- Range Hood
Interior Features
- Smoke Detector
- Wshr/Dryer Connection
- Split Bedroom Plan
Floor Cover
- Tile
- Carpeting
- Luxury Vinyl Plank/Tile
$338,185
Estimated monthly paymentConway, SC 29527
Briarfield
In person or by video.
Swipe, scroll, or use the arrow controls to compare nearby homes.
Adjust the down payment, interest rate, and loan term.
Estimate your payment
Estimated total monthly
$1,996/mo
$1,710 principal & interest · $240 taxes & insurance · $46 HOA
Loan amount $270,548. Estimate only — taxes, insurance, and HOA are approximate. Not a lending quote.
This 4-bedroom, 2.5-bath single-family home in Conway, SC is listed at $338,185. It has 2,325 square feet of living area and a 0.23-acre lot, and the MLS records a 2026 build year. It sits in the Briarfield subdivision in Horry County.
In Forturro's MLS data, Briarfield has 6 active listings. List prices there run from $262,165 to $338,185. Recorded living areas range from 1,346 to 2,325 square feet. Build years on those records span 2025 to 2026. Forturro refreshes this summary about every 15 minutes.
The MLS records a two-story floor plan, with flooring listed as vinyl plank or tile, tile, and carpet. Interior fields note a split-bedroom plan and washer and dryer connections. Kitchen appliances on the record include a dishwasher, microwave, range hood, and garbage disposal.
Outside, the MLS lists a rear porch. Parking is recorded as a 2-car garage and a garage door opener. Construction fields list a slab foundation.
The HOA fee is recorded at $46 a month.
Heating and cooling are listed as central air and central heat.
Forturro summary of published Coastal Carolinas MLS fields, assembled automatically. MLS record updated . The listing brokerage's own description follows below.
Come see this stunning two-story Quentin floorplan in Briarfield community. MANY,MANY Upgrades!!!! This home offers 2,325 heated square footage of beautiful living space with 4 bedrooms and 3 full baths. The first floor is a split bedroom floorplan with the primary suite in the back corner of the home with a spacious walk-in closet and a beautifully tiled floor. If it's outside relaxation you are looking for, you will love the comforts of the fully screened in Patio off of the living room.
Stanley Martin's Signature Design collection has been selected for this home and includes a Gourmet Kitchen with Chimney hoods, beautiful Pendant lighting, LED lighting, upgraded Aristokraft cabinets, Mohawk RevWood flooring in kitchen, dining room, living room, foyer and mudroom along with elegant Granite Countertops in the Kitchen and all bathrooms. Upstairs you will find plenty of space with a gorgeous great room and fully finished Attic Bedroom and bath.
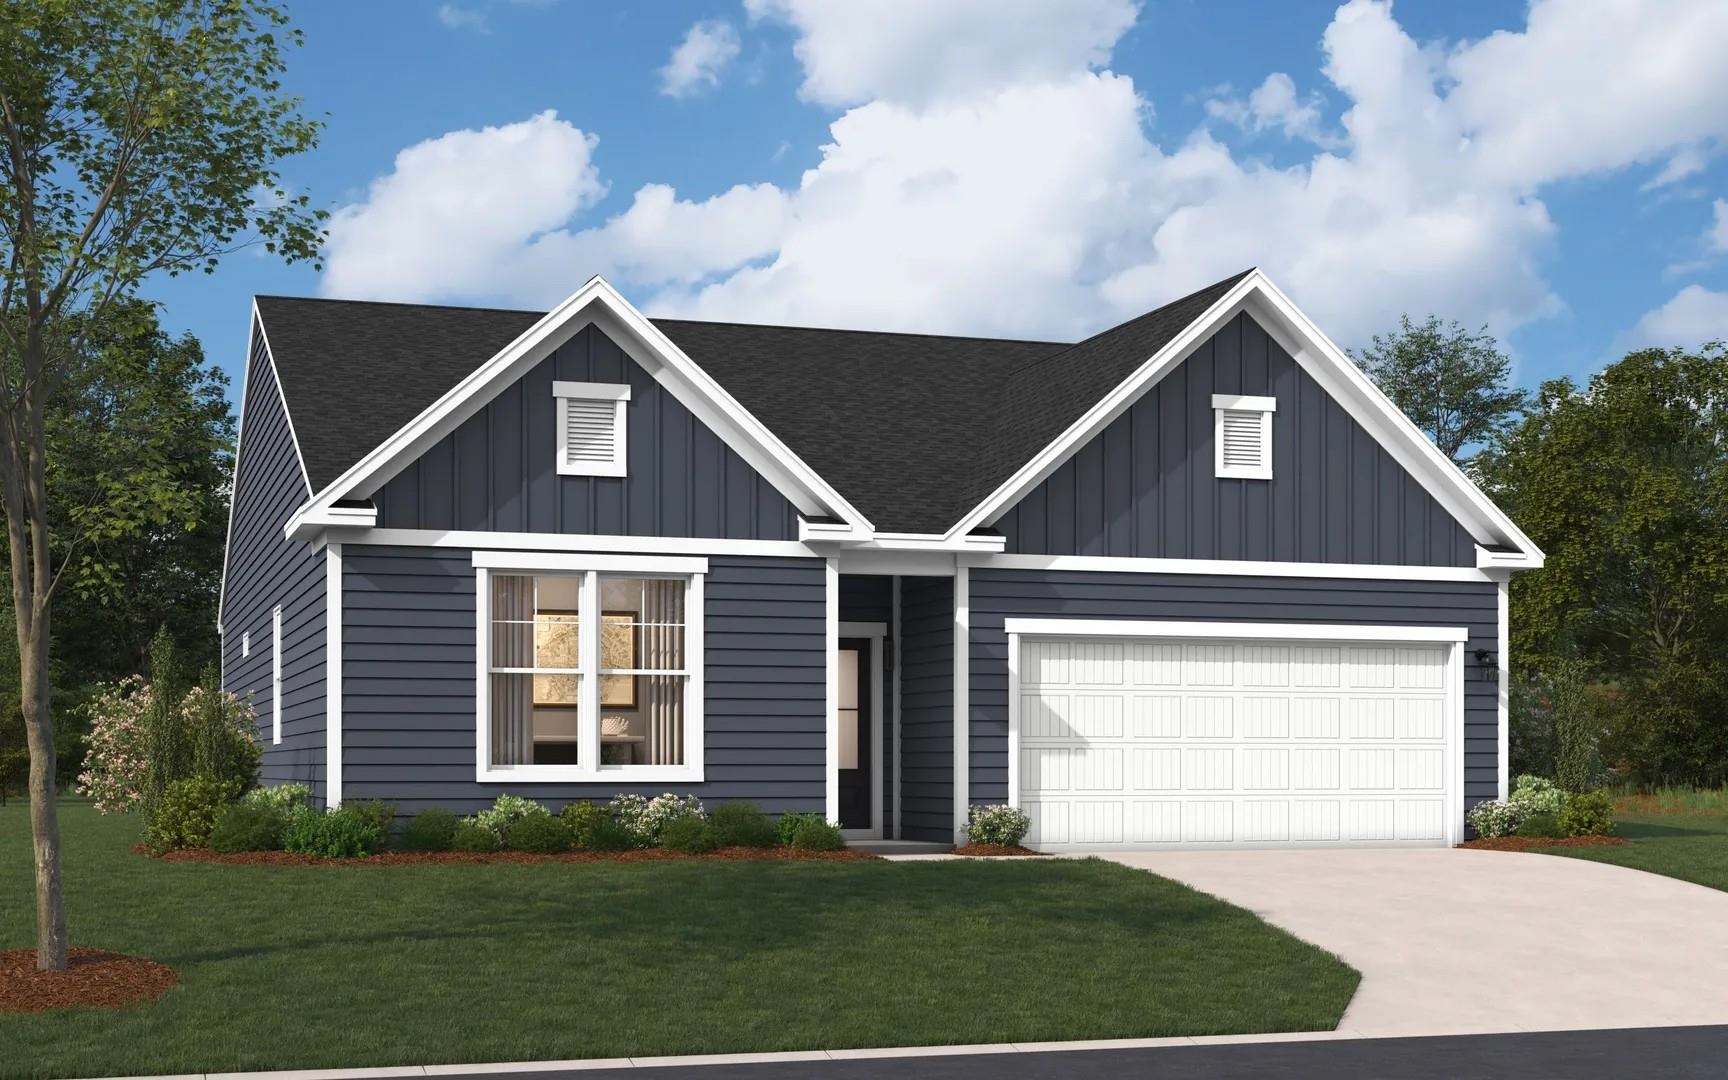
Come visit Briarfield as we are a quaint community of only 48 homes in the rapidly growing Conway area, only minutes from historical downtown. This home is under construction and will be move-in ready in November. All photos are an artists rendering of the front exterior and of a furnished Quentin floorplan home.
Key highlights
Listed with SM South Carolina Brokerage, LLC. MLS #2624875. Data source: Coastal Carolinas MLS. Information is deemed reliable but not guaranteed.