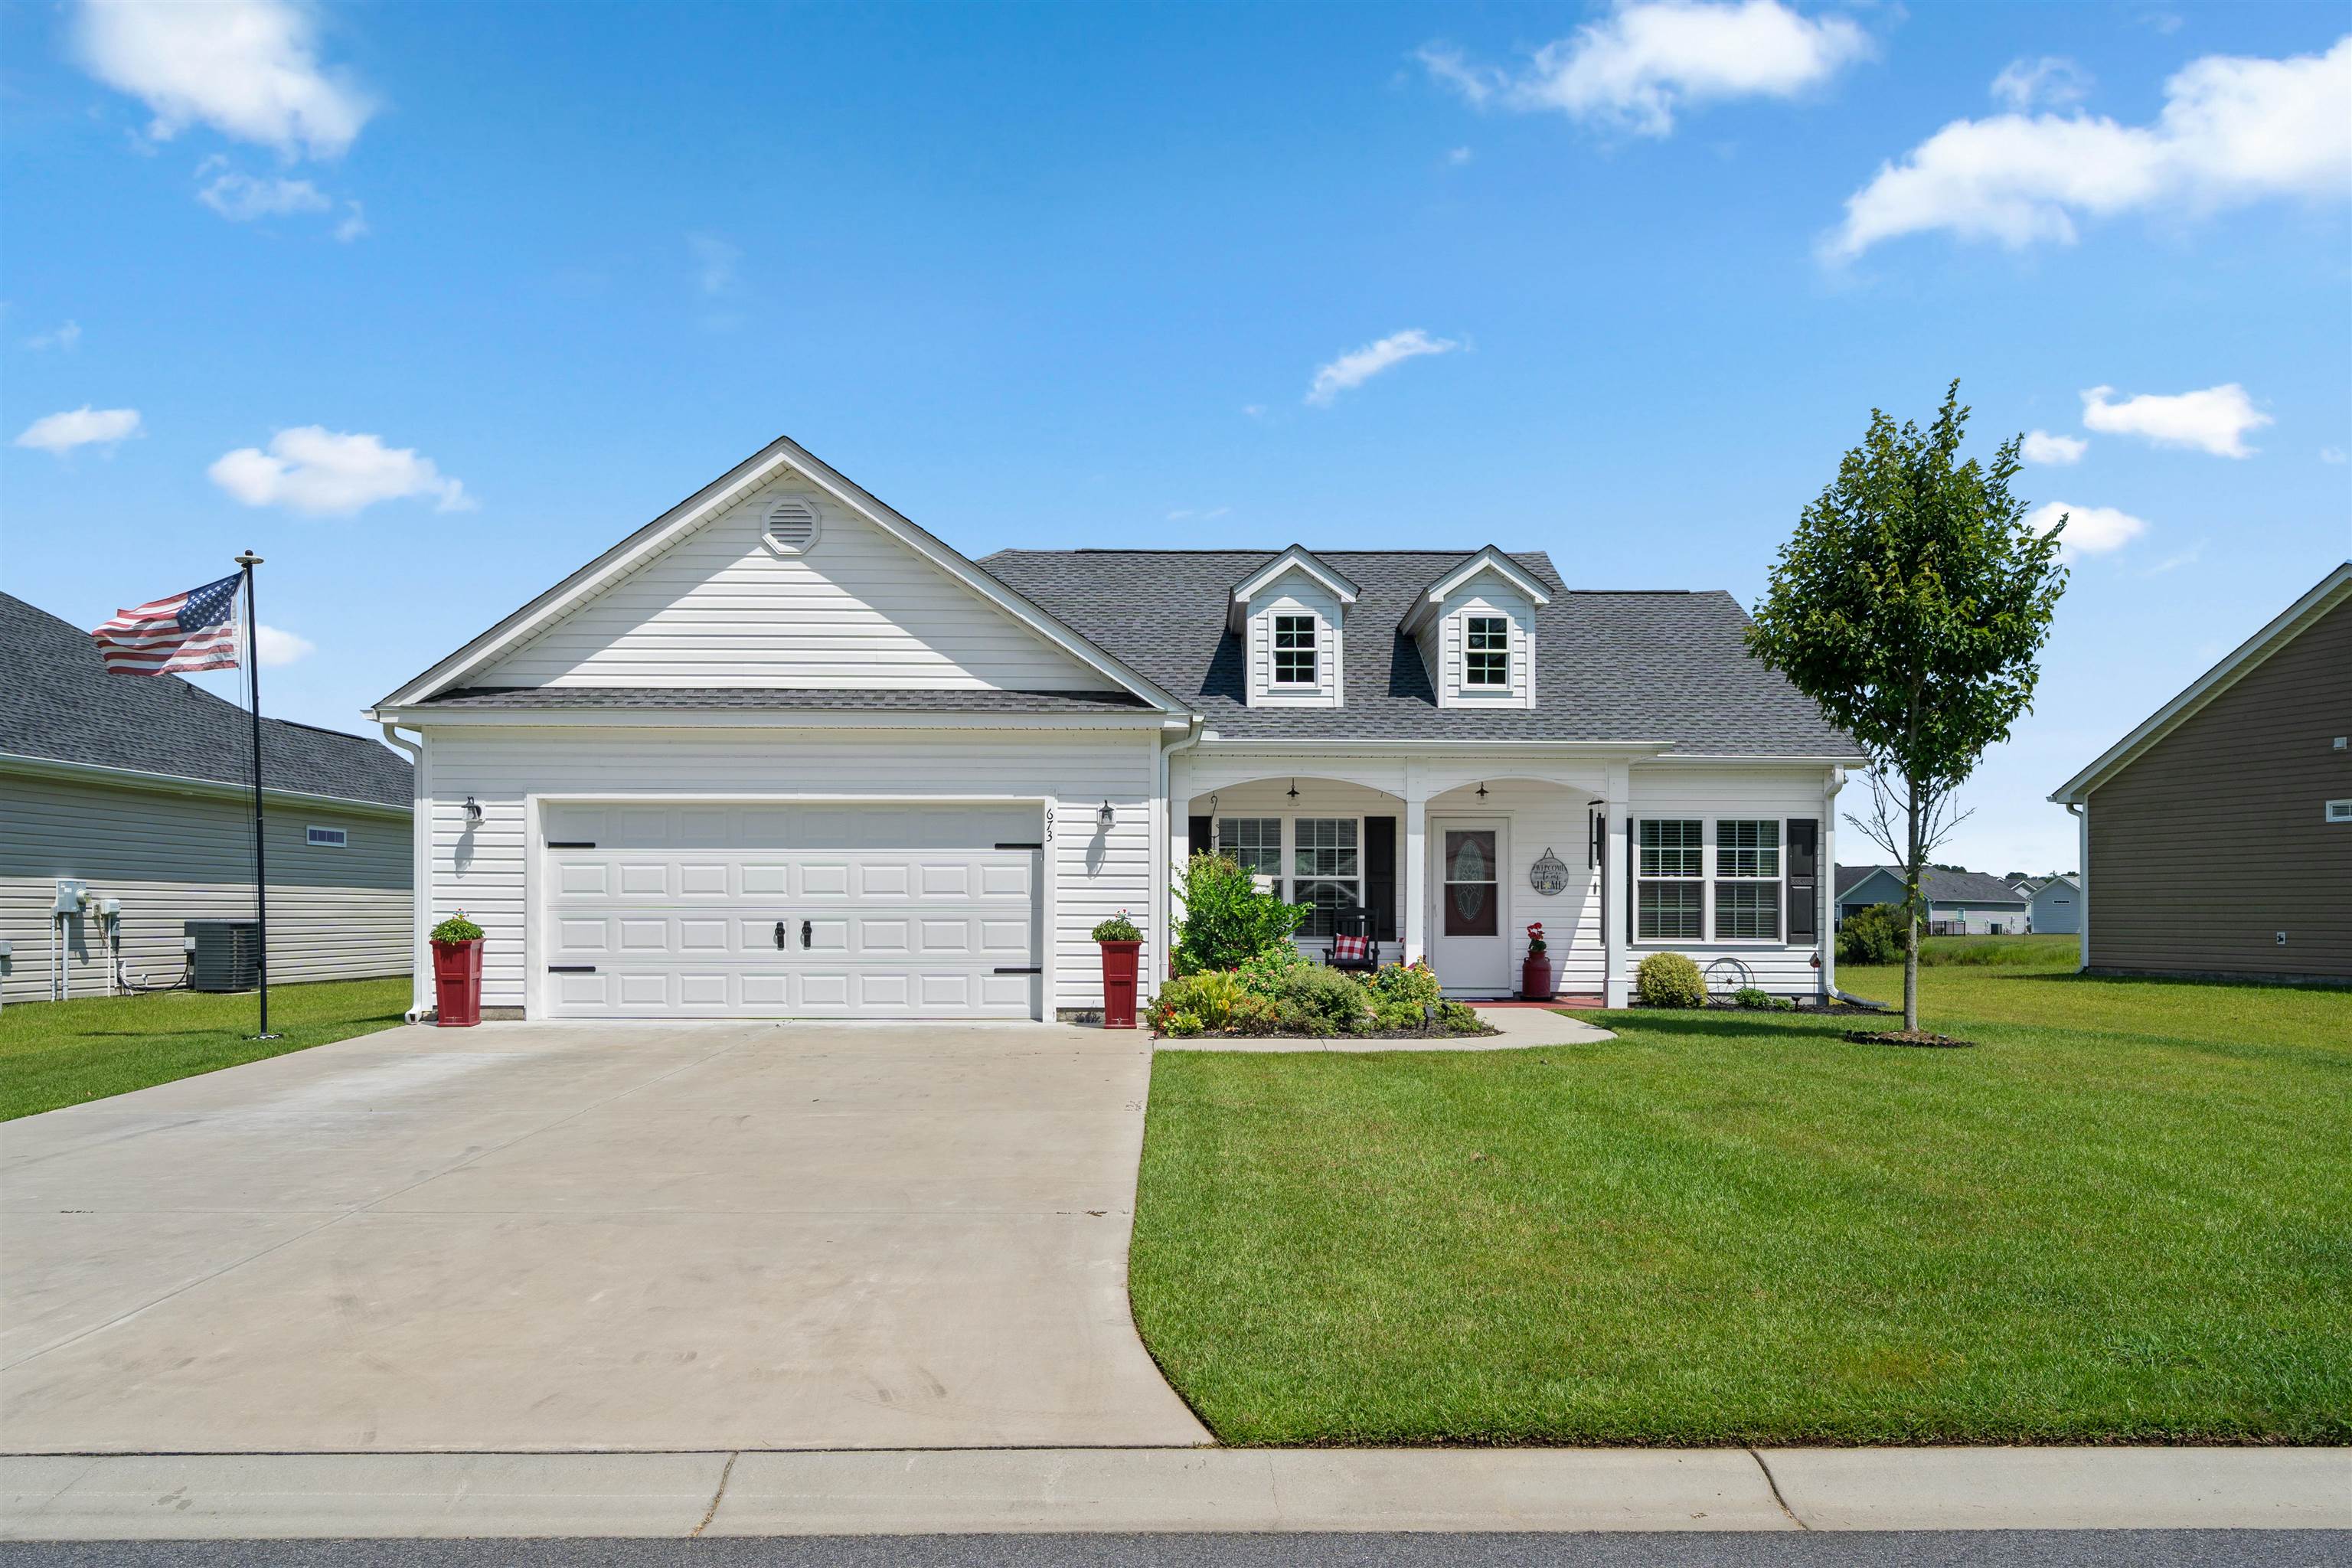
673 Heartwood Dr., Conway
Photo 1 of 52

$319,500

Reduced from $324,900

Price reduced

673 Heartwood Dr.

Conway, SC 29526

Heartwood

In person or by video.

Home type
Single family
Beds
3
Baths
2
Sq ft
1,656
Acreage
0.23 acres
Year built
2022
Garage
2-car
HOA
$55
Compare
Shop together

Location and local market

Map, nearby homes, and current market facts.

Nearby active homes — this home + 12 nearby for sale

Loading the map
See more nearby homes in Conway

Nearby homes

Nearest active homes by reported MLS coordinates · within about 4 mi

About this home

Listed at $319,500, this 3-bedroom, 2-bath single-family home is in Conway, SC. The MLS record shows 1,656 square feet of living area and a 0.23-acre lot, and a 2022 build year. The MLS places it in the Heartwood subdivision, Horry County.

Inside the home

The MLS records a single-level floor plan, with flooring listed as vinyl plank or tile, tile, and carpet. Inside, the record notes a split-bedroom plan and washer and dryer connections. Kitchen appliances on the record include a range, dishwasher, refrigerator, microwave, and garbage disposal.

Room details

The primary bedroom is recorded with a walk-in closet and a ceiling fan, and the primary bath with a separate shower and a vanity. The kitchen is recorded with a breakfast bar and a pantry.

Outdoor space and parking

Outside, the MLS lists a front porch and a patio. Parking is recorded as a 2-car garage and a garage door opener. Construction fields list vinyl siding and a slab foundation.

The community and HOA

The HOA fee is recorded at $55 a month, listed as covering pool service and common-area maintenance. Community amenities on the record include an outdoor community pool.

Systems and utilities

Heating and cooling are listed as central air and central heat. Available utilities are listed as public water and cable TV.

Forturro summary of published Coastal Carolinas MLS fields, assembled automatically. MLS record updated . The listing brokerage's own description follows below.

Welcome to this immaculate 3-bedroom, 2-bathroom home in the desirable Heartwood community in Conway! Filled with character, charm, and upgrades galore, this home is truly move-in ready. The inviting interior features a spacious living area with soaring vaulted ceilings and an abundance of natural light, a formal dining room with tray ceilings, and upgraded plumbing and lighting fixtures throughout. The chef-inspired kitchen offers granite countertops, stainless steel appliances, generous cabinet space, beautiful backsplash, and a huge pantry.

The laundry room is thoughtfully designed with built-in shelving to keep everything organized. The spacious primary suite offers a comfortable sitting area, bay window overlooking the backyard with peaceful pond. views, and tray ceilings. The primary bathroom features a gorgeous walk-in shower with backsplash, double sink, vanity, comfort height toilet, and a linen closet. Step outside to enjoy an incredible backyard retreat complete with a screened-in porch, patio, firepit, and picturesque pond views.

Detailed landscaping adds to the home's curb appeal, while the charming front porch is the perfect spot for relaxing in a pair of rocking chairs. The community pool is just a short walk away. Conveniently located just minutes from Downtown Conway, you'll have easy access to wonderful dining, shopping, parks, recreation, and everything this charming town has to offer. You'll also have easy access to major highways to travel down to the beach. This exceptional home has details and character that photos simply cannot capture.

Schedule your showing today and come see all that this beautiful Heartwood home has to offer!

Key highlights

  • Welcome to this immaculate 3-bedroom, 2-bathroom home in the desirable Heartwood community in Conway!
  • Filled with character, charm, and upgrades galore, this home is truly move-in ready.
  • The inviting interior features a spacious living area with soaring vaulted ceilings and an abundance of natural light, a formal dining room with tray ceilings, and upgraded plumbing and lighting fixtures throughout.

More property details

Interior

Primary Bedroom

  • Ceiling Fan
  • Walk-in Closet

Primary Bath

  • Shower
  • Vanity

Kitchen

  • Range
  • Dishwasher
  • Garbage Disposal
  • Refrigerator
  • Microwave
  • Breakfast Bar
  • Pantry

Interior Features

  • Smoke Detector
  • Wshr/Dryer Connection
  • Split Bedroom Plan

Floor Cover

  • Tile
  • Carpeting
  • Luxury Vinyl Plank/Tile

Exterior & construction

Architectural style
Ranch
Zoning
RES

Exterior Finish

  • Vinyl Siding

Levels

  • Single Level

Foundation

  • Slab

Exterior Features

  • Patio
  • Front Porch

Lot Description

  • Rectangular

Parking

Garage spaces
2

Parking features

  • Garage Door Opener

Utilities

Heating and Cooling

  • Central Heat
  • Central Air
  • Electric

Utilities Available

  • Electricity
  • Water Public
  • Cable TV
  • Telephone

HOA & community

Amenities Available

  • Home Owners Assoc. Fees
  • Pool - Outdoor Community
  • Seller Disclosure

HOA Fee Includes

  • Pool Service
  • Manager
  • Common Maint/Repair

Schools

Elementary
Midland Elementary School
Middle
Aynor Middle School
High
Aynor High School

Price history

Current asking price
$319,500
Original list price
$324,900
Listed
Aug 22, 2026
Last price change
Sep 20, 2026

Estimated monthly payment

Adjust the down payment, interest rate, and loan term.

Down payment
20% · $63,900

Estimate your payment

Estimated total monthly

$1,897/mo

$1,616 principal & interest · $226 taxes & insurance · $55 HOA

20% · $63,900

Loan amount $255,600. Estimate only — taxes, insurance, and HOA are approximate. Not a lending quote.

Listing information

Listed with S.H. June & Associates, LLC. MLS #2620770. Data source: Coastal Carolinas MLS. Information is deemed reliable but not guaranteed.