


Interior
Kitchen
- Dishwasher
- Garbage Disposal
- Refrigerator
- Microwave
Interior Features
- Smoke Detector
- Wshr/Dryer Connection
- Washer/Dryer
- Split Bedroom Plan
Floor Cover
- Tile
- Carpeting
- Laminate
$599,900
Conway, SC 29526
Heritage Oaks - Heritage Preserve
In person or by video.
Swipe, scroll, or use the arrow controls to compare nearby homes.
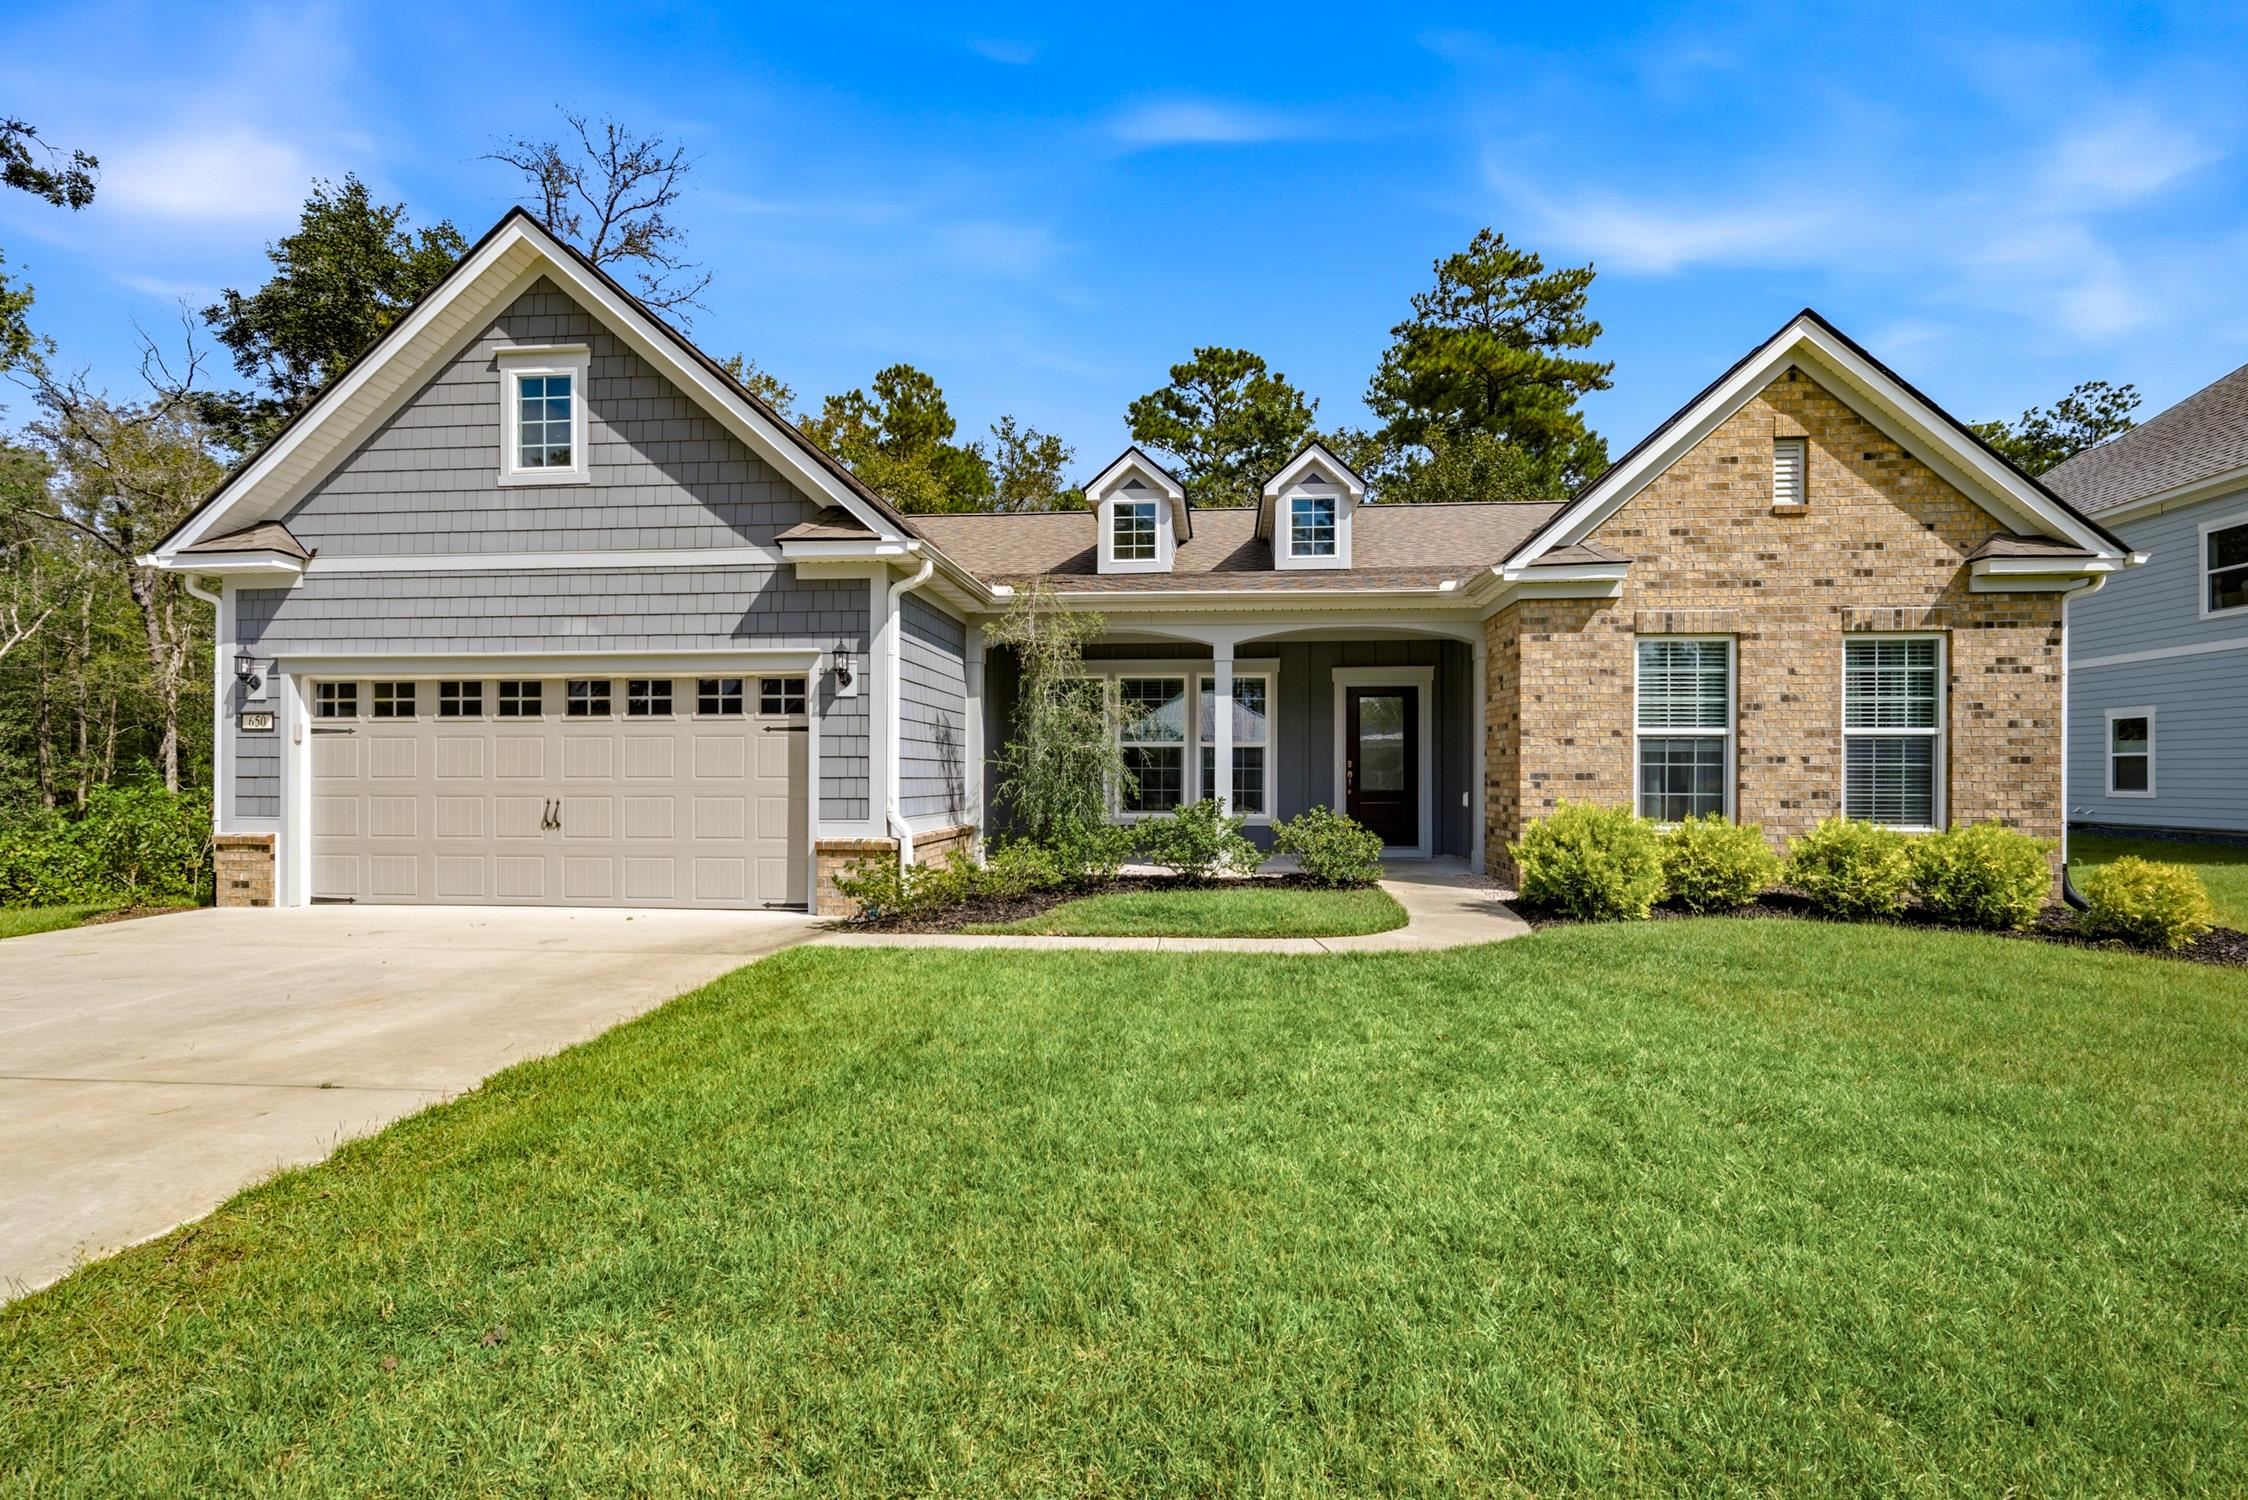
Listed at $599,900, this 3-bedroom, 3-bath single-family home is in Conway, SC. The MLS record shows 2,565 square feet of living area and a 1.16-acre lot, and a 2023 build year. The MLS places it in the Heritage Oaks - Heritage Preserve subdivision, Horry County.
In Forturro's MLS data, Heritage Oaks - Heritage Preserve has 10 active listings. List prices there run from $297,500 to $649,000. Recorded living areas range from 1,537 to 3,531 square feet. Build years on those records span 2007 to 2026. Forturro refreshes this summary about every 15 minutes.
The MLS records a single-level floor plan, with flooring listed as tile, laminate, and carpet. Inside, the record notes a split-bedroom plan and a washer and dryer. Kitchen appliances on the record include a dishwasher, refrigerator, microwave, and garbage disposal.
Outdoor features on the record include a rear porch, a front porch, and a patio. Parking is recorded as a 2-car garage and a garage door opener. Construction fields list a slab foundation.
The HOA fee is recorded at $102 a month, listed as covering trash pickup, pool service, and common-area maintenance. The community fields list a clubhouse and recreation facilities and an outdoor community pool. The MLS records long-term rentals and owner golf carts as allowed — confirm the current covenants before you rely on that.
Heating and cooling are listed as central air and central heat. Available utilities are listed as natural gas, public water, and underground utilities.
Forturro summary of published Coastal Carolinas MLS fields, assembled automatically. MLS record updated . The listing brokerage's own description follows below.
Looking for more space, privacy, and room to enjoy the outdoors? Nature and outdoor-living enthusiasts will appreciate this meticulously maintained Tenderly Oak floor plan by Pulte Homes in Heritage Oaks–Heritage Preserve. Situated on 1.16 acres near a cul-de-sac in a natural gas community, this model-like home offers exceptional privacy amid mature trees. The open-concept kitchen features abundant cabinetry, quartz countertops, a large island, a walk-in pantry, stainless steel appliances, and a gas range.
Large windows fill the main living area with natural light, while luxury vinyl plank flooring creates a seamless flow. The great room includes an electric fireplace and a spacious dining area that opens to a porcelain-tiled screened porch. Beyond it, a large grilling deck includes hookups for a hot tub. The split-bedroom design gives guests privacy: one bedroom has an en suite bath, and the other has a bath just outside the door. The spacious primary suite offers a tray ceiling, a large bathroom, and a generous walk-in closet.
The tandem garage, equipped with a mini-split system, provides space for a golf cart or a comfortable bonus retreat. Conveniently located near Conway, Myrtle Beach, and Little River, the home also provides easy access to Lewis Ocean Bay Heritage Preserve, a 10,427-acre nature preserve. This exceptional home is a must-see, with thoughtful features throughout.
Key highlights
Adjust the down payment, interest rate, and loan term.
Estimate your payment
Estimated total monthly
$3,560/mo
$3,033 principal & interest · $425 taxes & insurance · $102 HOA
Loan amount $479,920. Estimate only — taxes, insurance, and HOA are approximate. Not a lending quote.
Listed with Weichert Realtors Southern Coast. MLS #2624747. Data source: Coastal Carolinas MLS. Information is deemed reliable but not guaranteed.