


Interior
Kitchen
- Range
- Dishwasher
- Garbage Disposal
- Refrigerator
- Range Hood
Interior Features
- Window Treat Convey
- Smoke Detector
- Wshr/Dryer Connection
- Washer/Dryer
- Skylights
- Split Bedroom Plan
- Fireplace
Floor Cover
- Vinyl
- Tile
- Wood
$599,000
Reduced from $619,000
Murrells Inlet, SC 29576
Blackmoor
In person or by video.
Swipe, scroll, or use the arrow controls to compare nearby homes.
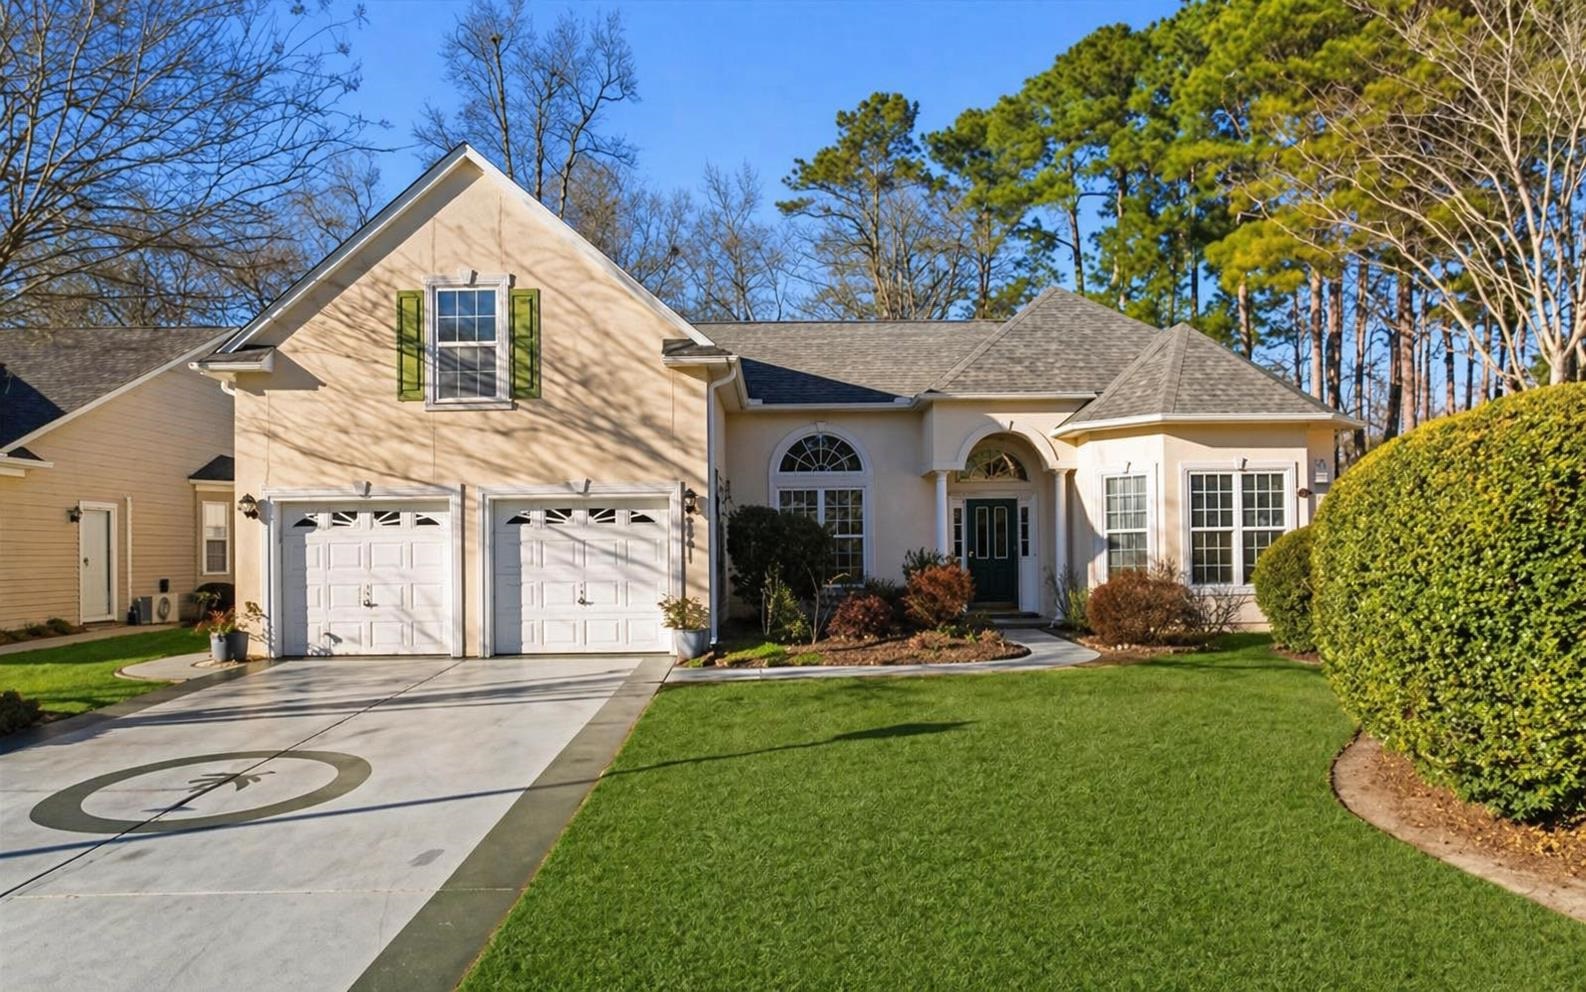
This 5-bedroom, 4.5-bath single-family home in Murrells Inlet, SC is listed at $599,000. The MLS record shows 3,301 square feet of living area and a 0.26-acre lot, and a 2003 build year. The MLS places it in the Blackmoor subdivision, Horry County.
In Forturro's MLS data, Blackmoor has 6 active listings. List prices there run from $195,000 to $599,000. Recorded living areas range from 1,903 to 3,301 square feet. Build years on those records span 2000 to 2003. Forturro refreshes this summary about every 15 minutes.
The MLS records a golf course community for this lot.
The MLS records a single-level floor plan, with flooring listed as wood, tile, and vinyl. Interior fields note a fireplace, a split-bedroom plan, skylights, and a washer and dryer. Kitchen appliances on the record include a range, dishwasher, refrigerator, range hood, and garbage disposal.
Outdoor features on the record include a patio. Parking is recorded as a 2-car garage and a garage door opener. Construction fields list stucco, vinyl siding, and a wood frame.
The HOA fee is recorded at $50 a month, listed as covering trash pickup and common-area maintenance. The community fields list a clubhouse and recreation facilities, an outdoor community pool, and tennis courts. The MLS records long-term rentals and owner golf carts as allowed — confirm the current covenants before you rely on that.
Heating and cooling are listed as central air and central heat. Available utilities are listed as public water, underground utilities, and cable TV.
Forturro summary of published Coastal Carolinas MLS fields, assembled automatically. MLS record updated . The listing brokerage's own description follows below.
Perfectly positioned on the 13th fairway of the highly desirable Blackmoor Golf Course community, this beautifully built Centex Homes residence offers space, comfort, and thoughtful updates that make everyday living feel effortless. With the primary living areas and main owner's suite on the first floor, this home delivers a layout that works just as well for quiet nights in as it does for entertaining friends and family. The main level features four bedrooms and three and a half baths, including a spacious primary suite designed as a true retreat.
The owner's suite showcases a tray ceiling, two walk-in closets, dual vanities, a garden whirlpool tub, and a newly tiled walk-in shower that adds a fresh, spa-like feel. A second owner's suite on the main floor offers a vaulted ceiling, walk-in closet, and private bath--perfect for guests or multi-generational living. Upstairs, you'll find new LVP flooring, a remodeled bathroom, and a fifth bedroom or flexible bonus space with its own full bath--ideal for a guest suite, home office, or media room.
The open living room is warm and inviting, featuring soaring 12-foot ceilings, custom built-ins with a wine cooler, and a propane fireplace that anchors the space. The kitchen is equally impressive and designed for real cooking, with upgraded stainless steel appliances, a propane gas range, abundant cabinetry, solid-surface countertops, a butcher-block island, pantry, breakfast bar, and a cozy breakfast nook. Formal dinners feel special in the dining room, highlighted by a tray ceiling and a large Palladian window.
A newly tiled foyer creates a welcoming first impression the moment you step inside. One of the standout spaces is the expansive three-season Carolina room--an ideal spot for morning coffee, yoga, or enjoying your favorite plants while overlooking the patio and mature landscaping beyond. The outdoor patio is perfect for grilling, gatherings, or simply relaxing after a day on the course.
Major system updates add peace of mind, including the main HVAC unit replaced in 2021, a new air handler in 2025, and a new hot water heater installed in 2023. Located just minutes from dining, shopping, medical facilities, golf, the Marsh Walk, and everything Murrells Inlet has to offer, this home combines a prime golf-course setting with modern updates and a timeless layout. Don't miss the opportunity to make 6391 Longwood Drive your next home!
Key highlights
Adjust the down payment, interest rate, and loan term.
Estimate your payment
Estimated total monthly
$3,503/mo
$3,029 principal & interest · $424 taxes & insurance · $50 HOA
Loan amount $479,200. Estimate only — taxes, insurance, and HOA are approximate. Not a lending quote.
Listed with Century 21 Barefoot Realty. MLS #2620853. Data source: Coastal Carolinas MLS. Information is deemed reliable but not guaranteed.