


Interior
Kitchen
- Range
- Dishwasher
- Garbage Disposal
- Microwave
Interior Features
- Window Treat Convey
- Smoke Detector
- Wshr/Dryer Connection
Floor Cover
- Carpeting
- Luxury Vinyl Plank/Tile
$433,900
Murrells Inlet, SC 29576
Bally Castle
In person or by video.
Swipe, scroll, or use the arrow controls to compare nearby homes.
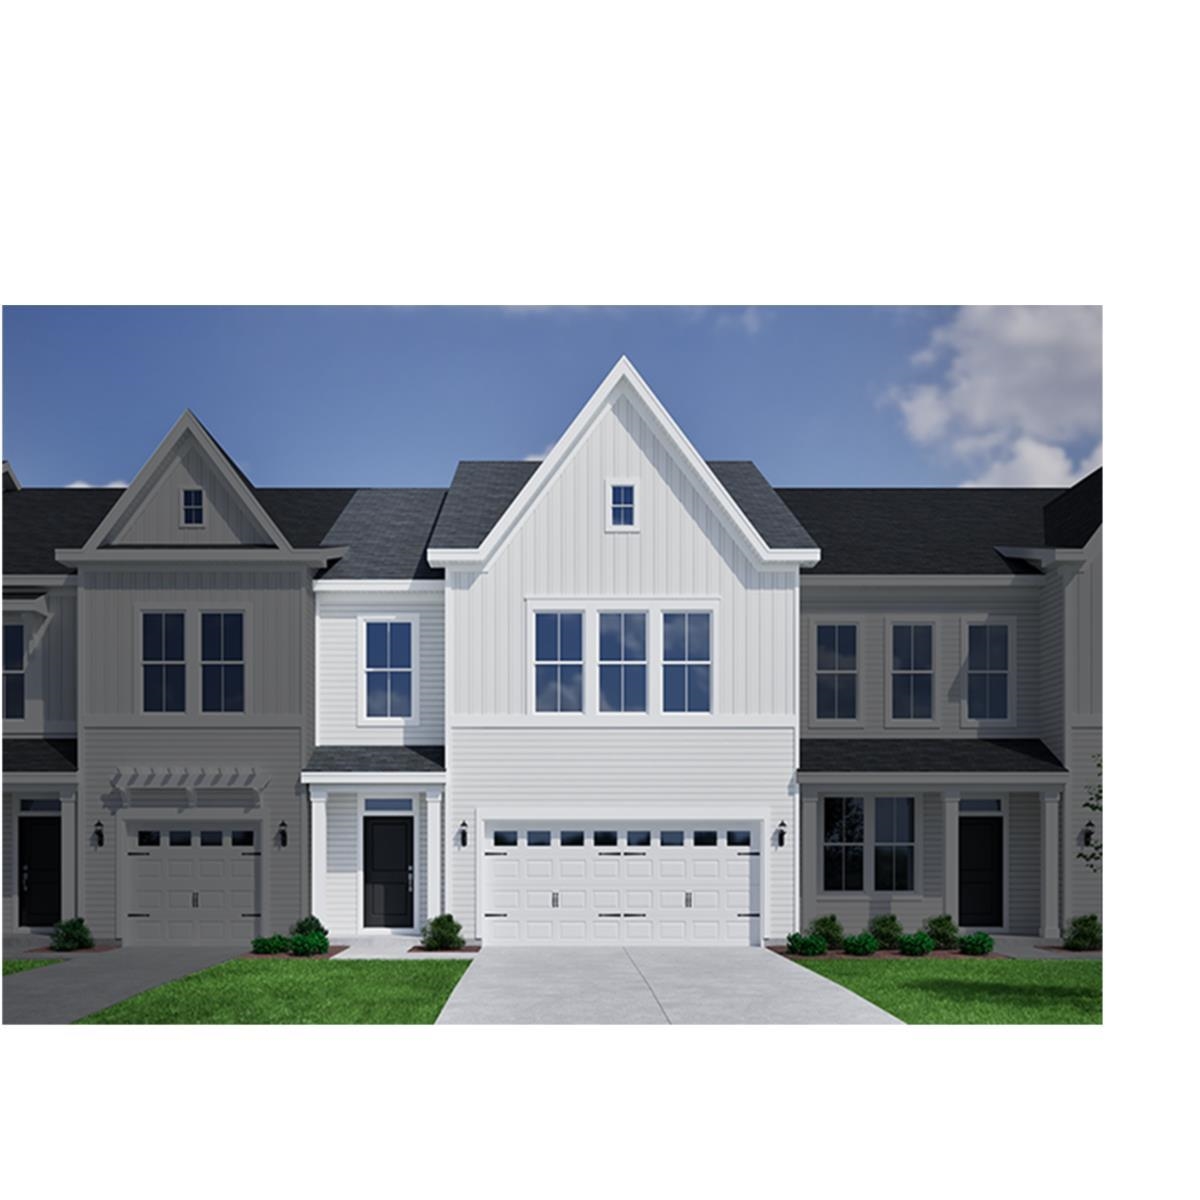
This 4-bedroom, 3.5-bath condo in Murrells Inlet, SC is listed at $433,900. The MLS record shows 2,053 square feet of living area and a 2026 build year. The MLS places it in the Bally Castle subdivision, Horry County.
In Forturro's MLS data, Bally Castle has 14 active listings. List prices there run from $399,900 to $441,900. Recorded living areas range from 1,883 to 2,096 square feet. Forturro refreshes this summary about every 15 minutes.
Lot-location fields record a golf course community.
Flooring is listed as vinyl plank or tile and carpet. Interior fields note washer and dryer connections. Kitchen appliances on the record include a range, dishwasher, microwave, and garbage disposal.
Outside, the MLS lists a rear porch. Parking is recorded as a 2-car garage and a garage door opener. Construction fields list vinyl siding and a slab foundation.
The HOA fee is recorded at $402 a month, listed as covering trash pickup, lawn care, pool service, insurance, and common-area maintenance. The community fields list an outdoor community pool.
Heating and cooling are listed as central air and central heat.
Forturro summary of published Coastal Carolinas MLS fields, assembled automatically. MLS record updated . The listing brokerage's own description follows below.
Welcome home to the stunning Hydrangea in Bally Castle, a beautifully designed townhome community nestled within the desirable International Club Golf Community in Murrells Inlet. Offering 4-bedroom, 3.5 baths, and a spacious loft, this home combines luxury, comfort, and a prime coastal location just minutes from the beach, the famous Murrells Inlet MarshWalk, golf, shopping, and dining. Step inside to an open-concept floor plan featuring soaring 20-foot ceilings in the main living area, creating a bright and airy atmosphere ideal for everyday living and entertaining.
A beautifully appointed kitchen with quartz countertops, soft-close cabinetry, GE stainless steel appliances, and ample workspace overlooking the dining and living areas. The primary suite is conveniently located on the main level and showcases an elegant tray ceiling, a private bath with a tiled walk-in shower, and generous walk-in closet space. Luxury vinyl plank flooring flows throughout the main living areas, combining style with easy maintenance.
Upstairs, you will find three additional bedrooms, two full bathrooms, and a versatile loft, perfect for a second living area, home office, or playroom. Step outside to enjoy the covered rear porch, an ideal space for morning coffee or relaxing evenings. With upscale finishes, exceptional craftsmanship, and a thoughtfully designed layout, the Hydrangea offers comfortable, low-maintenance living. Listing photos depict a completed model of the same floor plan. The home is currently under construction and actual features, finishes, colors, and materials may differ.
Key highlights
Adjust the down payment, interest rate, and loan term.
Estimate your payment
Estimated total monthly
$2,903/mo
$2,194 principal & interest · $307 taxes & insurance · $402 HOA
Loan amount $347,120. Estimate only — taxes, insurance, and HOA are approximate. Not a lending quote.
Listed with CPG Inc. dba Mungo Homes. MLS #2624757. Data source: Coastal Carolinas MLS. Information is deemed reliable but not guaranteed.