


Interior
Kitchen
- Range
- Dishwasher
- Garbage Disposal
- Microwave
Floor Cover
- Carpeting
- Luxury Vinyl Plank/Tile
$435,900
Murrells Inlet, SC 29576
Bally Castle
In person or by video.
Swipe, scroll, or use the arrow controls to compare nearby homes.
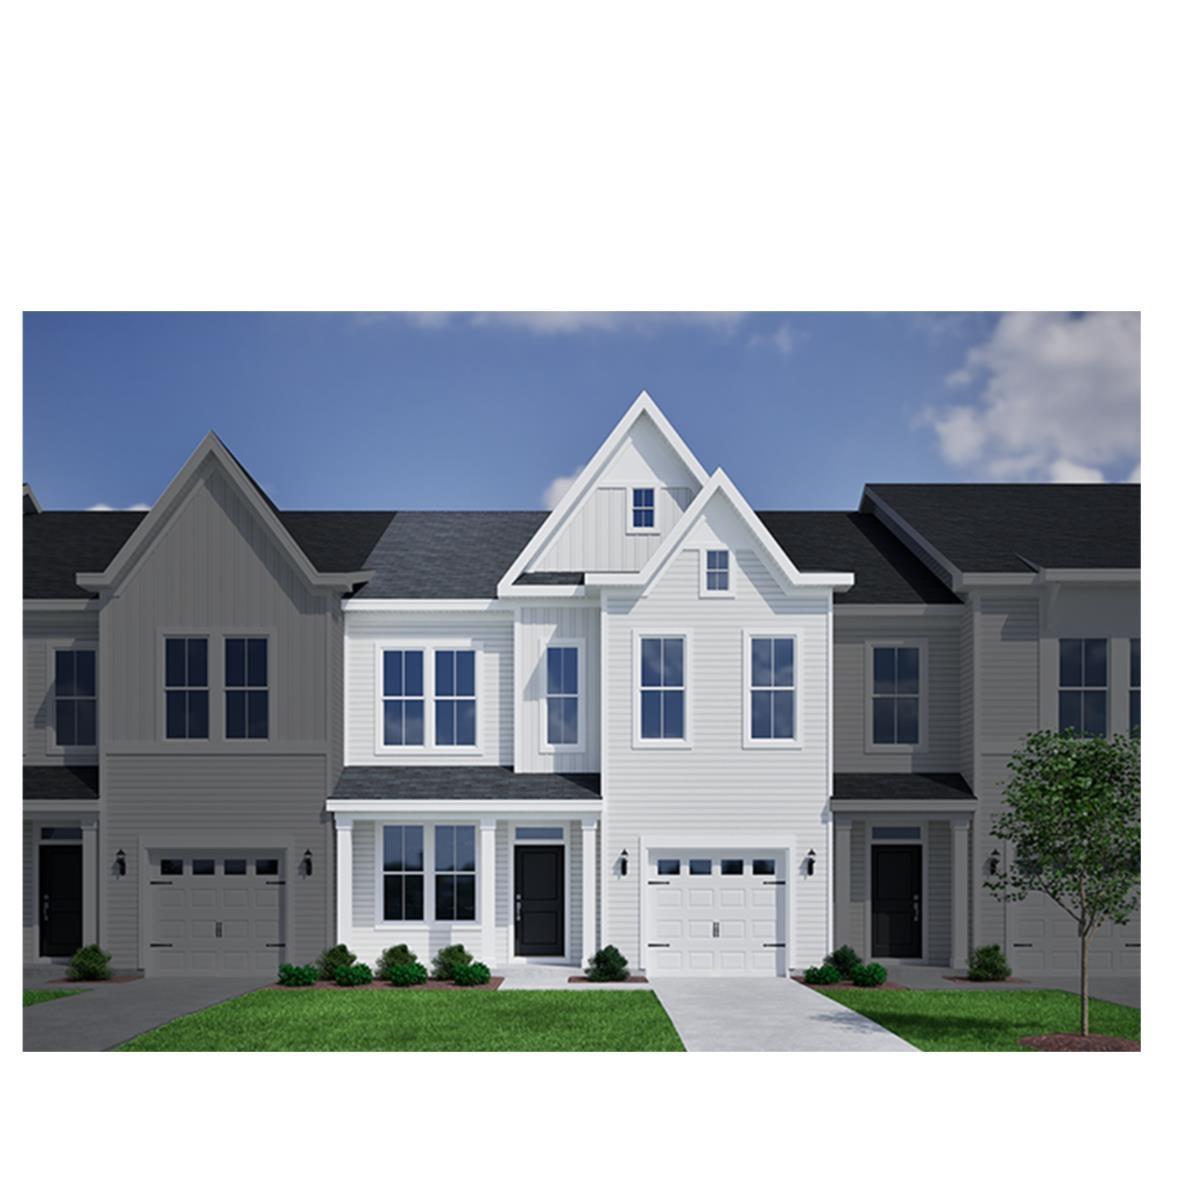
Listed at $435,900, this 4-bedroom, 3.5-bath condo is in Murrells Inlet, SC. It has 2,096 square feet of living area, and the MLS records a 2026 build year. The MLS places it in the Bally Castle subdivision, Horry County.
Forturro's MLS data includes 14 active listings in Bally Castle. List prices there run from $399,900 to $441,900. Recorded living areas range from 1,883 to 2,096 square feet. Forturro refreshes this summary about every 15 minutes.
Lot-location fields record a golf course view.
The MLS records a two-story floor plan, with flooring listed as vinyl plank or tile and carpet. Kitchen appliances on the record include a range, dishwasher, microwave, and garbage disposal.
Outdoor features on the record include a rear porch. Parking is recorded as a 1-car garage. Construction fields list vinyl siding and a slab foundation.
The HOA fee is recorded at $402 a month, listed as covering trash pickup, lawn care, pool service, insurance, and common-area maintenance.
Heating and cooling are listed as central air and central heat. Available utilities are listed as public water, underground utilities, and cable TV.
Forturro summary of published Coastal Carolinas MLS fields, assembled automatically. MLS record updated . The listing brokerage's own description follows below.
Welcome to the Hyacinth! This carefully crafted interior unit features four bedrooms, three-and-one-half baths, and a spacious loft. The moment you step into this home, the great room, featuring a soaring two-story ceiling, makes an immediate and striking impression. With windows extending across both levels, luxury vinyl plank flooring throughout the main living area, a wood staircase with a decorative railing, and high-end finishes, this home showcases a clean, upscale aesthetic.
The kitchen features white, soft-close cabinetry, quartz countertops, a tile backsplash, and a GE electric stainless steel appliance package. Tucked beyond the kitchen is the primary bedroom, which includes a tray ceiling and ceiling fan. The en-suite bath includes a double sink with quartz countertops, a tiled shower with a glass enclosure, and a walk-in closet. Out back, a covered porch overlooks a tranquil pond, perfect for enjoying a colorful Carolina sunset. Three additional bedrooms can be found upstairs, along with two baths.
The impressive two-story ceiling allows for a second-floor loft that overlooks the first floor gathering space. A laundry room and half bath at the garage entry complete the home. Live a laid-back lifestyle and enjoy all that Murrells Inlet has to offer within minutes of this new boutique community, Bally Castle! Listing photos depict a completed model of the same floor plan. The home is currently under construction and actual features, finishes, colors, and materials may differ.
Key highlights
Adjust the down payment, interest rate, and loan term.
Estimate your payment
Estimated total monthly
$2,915/mo
$2,204 principal & interest · $309 taxes & insurance · $402 HOA
Loan amount $348,720. Estimate only — taxes, insurance, and HOA are approximate. Not a lending quote.
Listed with CPG Inc. dba Mungo Homes. MLS #2624767. Data source: Coastal Carolinas MLS. Information is deemed reliable but not guaranteed.