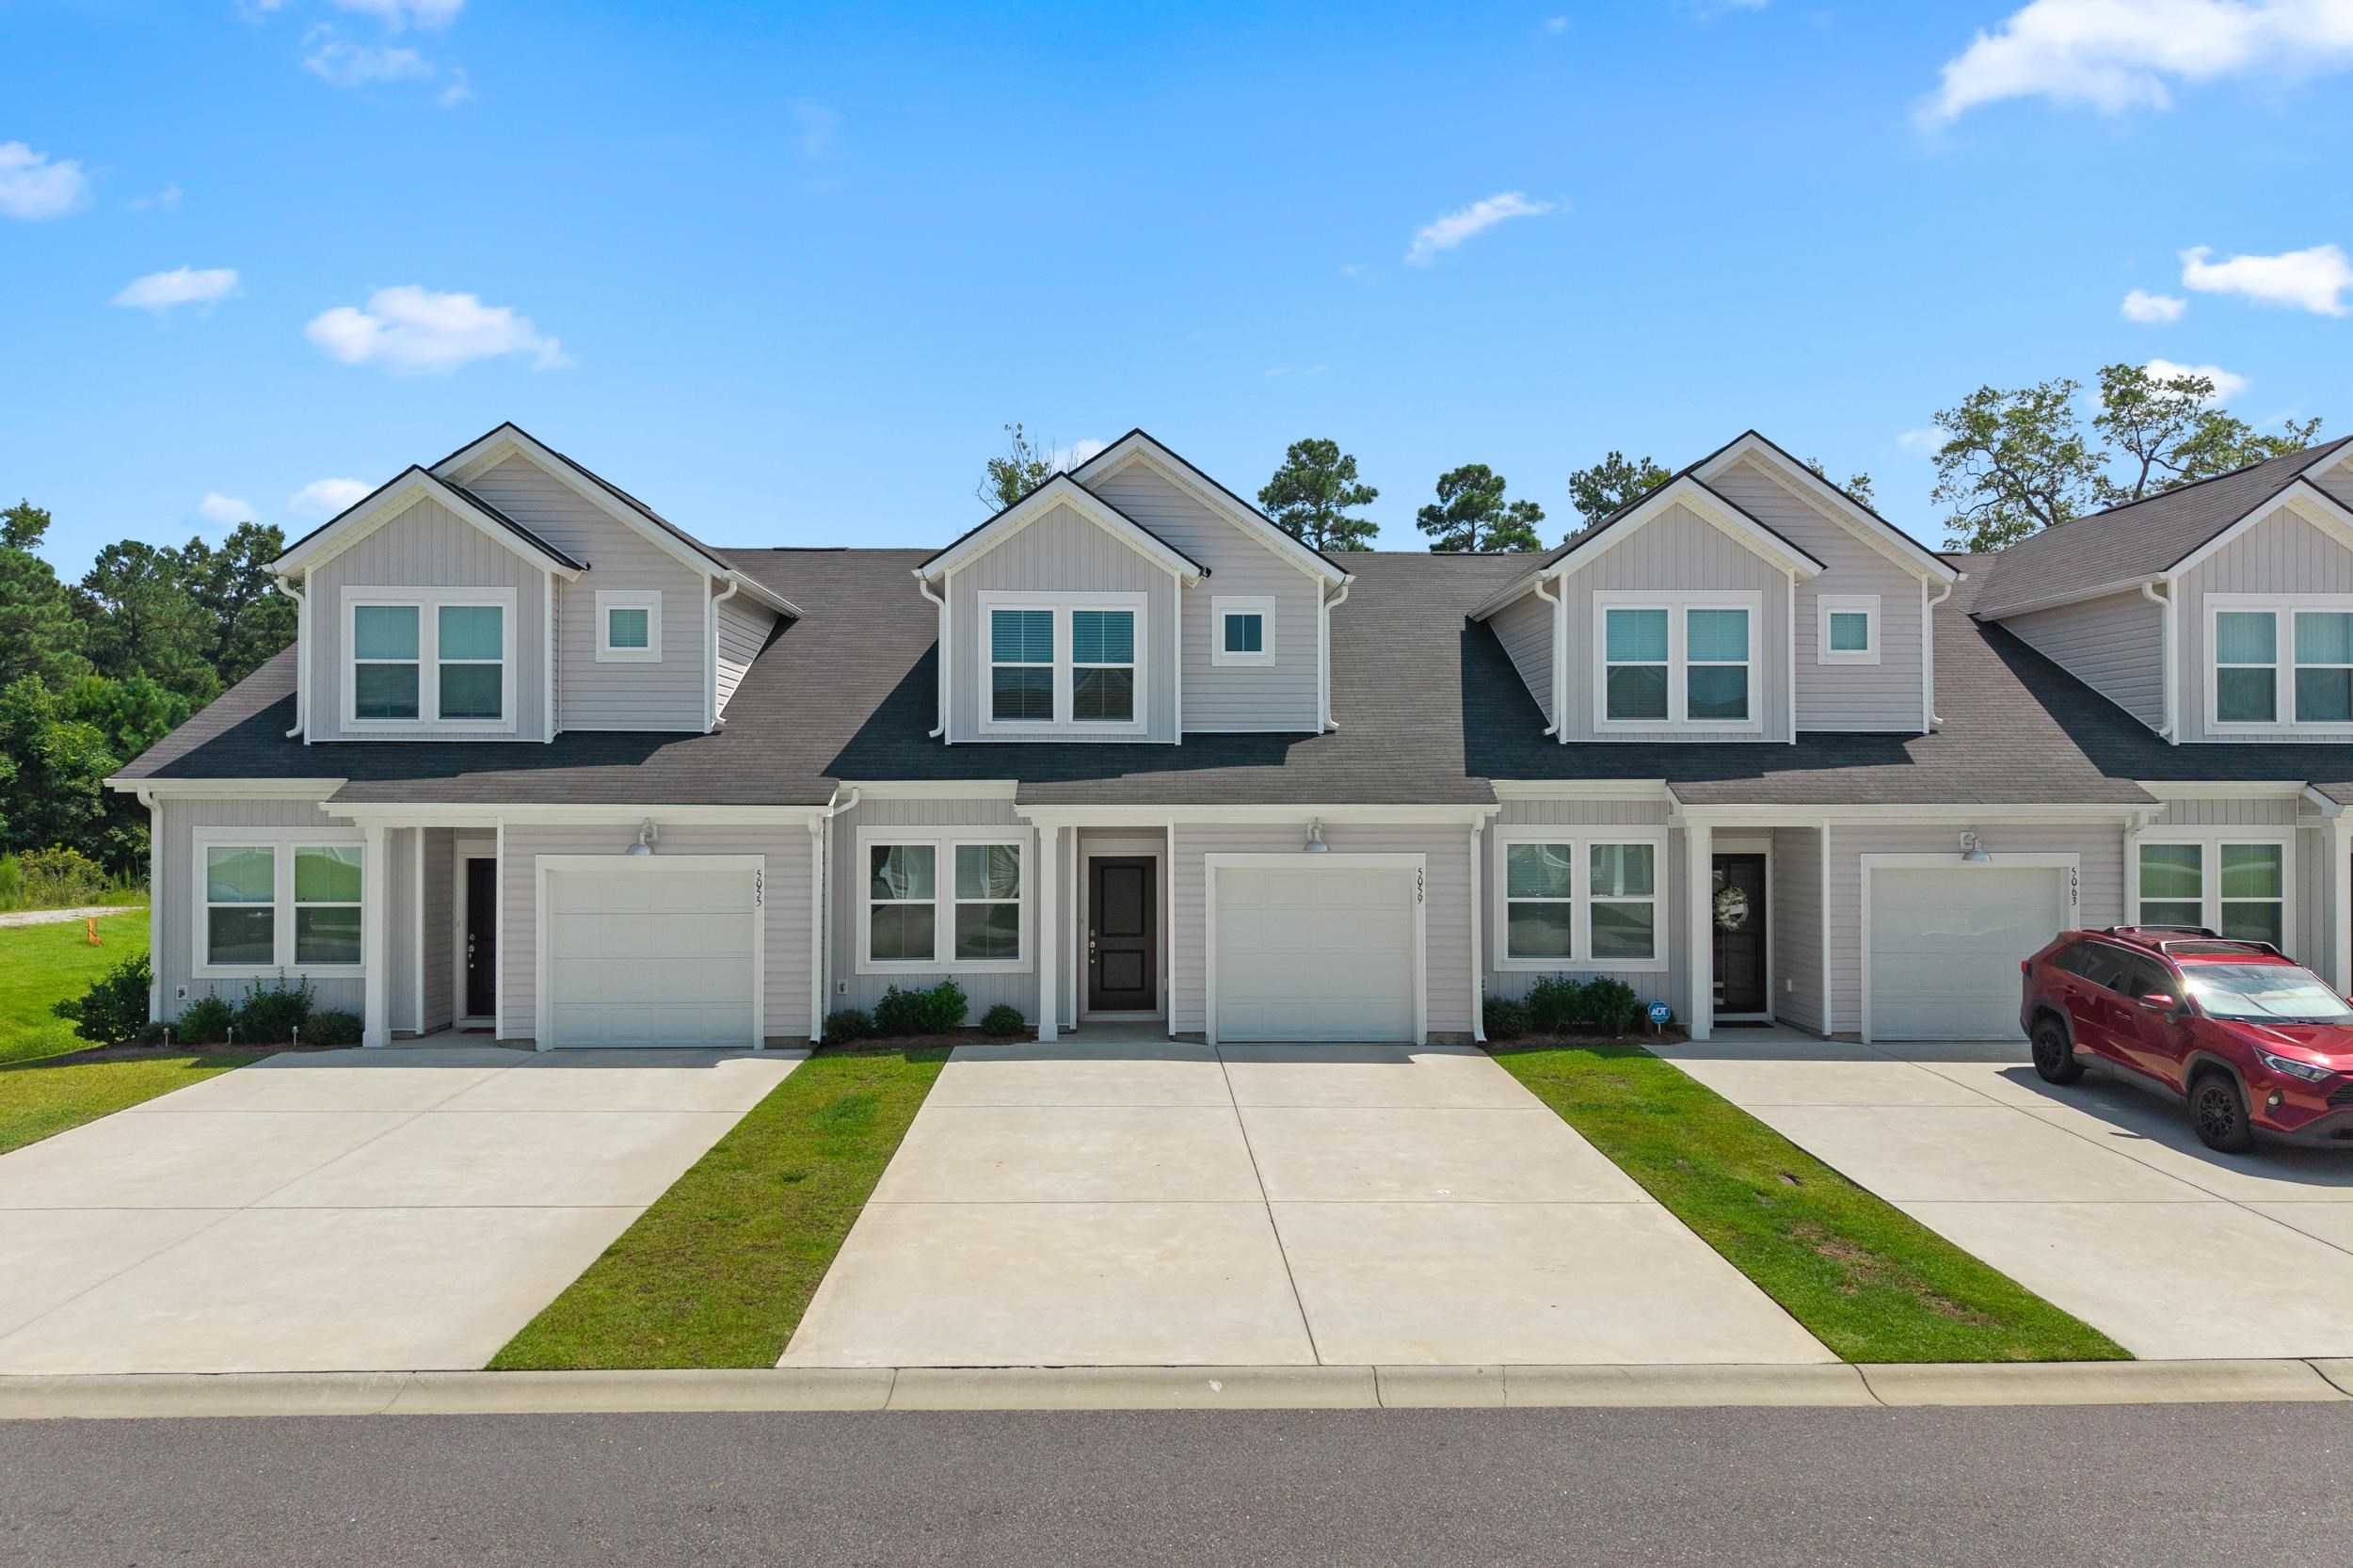
5059 Georgetown Dr., Myrtle Beach
Photo 1 of 46

5059 Georgetown Dr.

Myrtle Beach, SC 29579

Forestbrook Estates Townhomes

In person or by video.

Home type
Townhouse
Beds
3
Baths
3
Sq ft
1,466
Year built
2023
Garage
1-car
HOA
$223
Compare
Shop together

Nearby homes

Nearest active homes by reported MLS coordinates · within about 4 mi

Estimated monthly payment

Adjust the down payment, interest rate, and loan term.

Down payment
20% · $53,980

Estimate your payment

Estimated total monthly

$1,779/mo

$1,365 principal & interest · $191 taxes & insurance · $223 HOA

20% · $53,980

Loan amount $215,920. Estimate only — taxes, insurance, and HOA are approximate. Not a lending quote.

Location and Local Market

Myrtle Beach areaGet directions ↗

Nearby active homes — this home + 12 nearby for sale

Loading the map
See more nearby homes in Myrtle Beach

About this home

Welcome to Forestbrook Estates Townhomes. This three bedroom, three bath home has just received new carpeting and fresh paint throughout, giving it a move in ready feel. The layout offers two primary suites, one on the main level and one upstairs, giving you flexibility for guests, family, or a private retreat. The main level includes an open kitchen, dining area, and living space that flows out to a private patio, along with a primary suite tucked at one end of the home for added privacy.

Upstairs you will find the third bedroom, which also functions as a second primary suite with room to spread out or use as extra storage. A side by side washer and dryer is included in the unit, along with an attached one car garage. The HOA covers pool access and yard maintenance, so upkeep stays simple. Community amenities include a swimming pool, ponds, a playground, picnic areas, community gardens, and a second amenity center currently in the works. The location puts you close to shopping, dining, schools, and everyday conveniences, with the beach just a short drive away.

Key highlights

  • Welcome to Forestbrook Estates Townhomes.
  • This three bedroom, three bath home has just received new carpeting and fresh paint throughout, giving it a move in ready feel.
  • The main level includes an open kitchen, dining area, and living space that flows out to a private patio, along with a primary suite tucked at one end of the home for added privacy.

More property details

Interior

Kitchen

  • Range
  • Dishwasher
  • Garbage Disposal
  • Refrigerator
  • Microwave

Interior Features

  • Window Treat Convey
  • Smoke Detector
  • Wshr/Dryer Connection
  • Washer/Dryer
  • Split Bedroom Plan

Floor Cover

  • Tile
  • Carpeting
  • Luxury Vinyl Plank/Tile

Exterior & construction

Architectural style
LowRise
Zoning
RES

Exterior Finish

  • Vinyl Siding

Levels

  • Two-Story

Foundation

  • Slab

Exterior Features

  • Rear Porch
  • Lawn Sprinkler

Lot Description

  • Rectangular

Parking

Garage spaces
1

Parking features

  • Garage Door Opener

Utilities

Heating and Cooling

  • Central Heat
  • Central Air
  • Electric

Utilities Available

  • Electricity
  • Natural Gas
  • Water Public
  • Cable TV
  • Underground Utilities

HOA & community

Amenities Available

  • Home Owners Assoc. Fees
  • Clubhouse/Rec/Facilities
  • Pool - Outdoor Community
  • Seller Disclosure
  • Long Term Rental Allowed
  • Owner Allowed Motorcycle
  • Owner Allowed Golf Cart

HOA Fee Includes

  • Water and Sewer
  • Trash Pickup
  • Pool Service
  • Landscape/Lawn
  • Insurance
  • Manager
  • Common Maint/Repair
  • Recreation Facilities

Schools

Elementary
Forestbrook Elementary School
Middle
Forestbrook Middle School
High
Socastee High School

Price history

Current asking price
$269,900
Listed
Aug 26, 2026
Last price change
Aug 25, 2026
Listing information

Listed with JTE Real Estate. MLS #2621121. Data source: Coastal Carolinas MLS. Information is deemed reliable but not guaranteed.