


Interior
Kitchen
- Range
- Garbage Disposal
- Refrigerator
- Microwave
Interior Features
- Window Treat Convey
- Smoke Detector
- Wshr/Dryer Connection
- Washer/Dryer
- Split Bedroom Plan
Floor Cover
- Tile
- Luxury Vinyl Plank/Tile
$339,000
Little River, SC 29566
Hidden Lakes Village
In person or by video.
Swipe, scroll, or use the arrow controls to compare nearby homes.
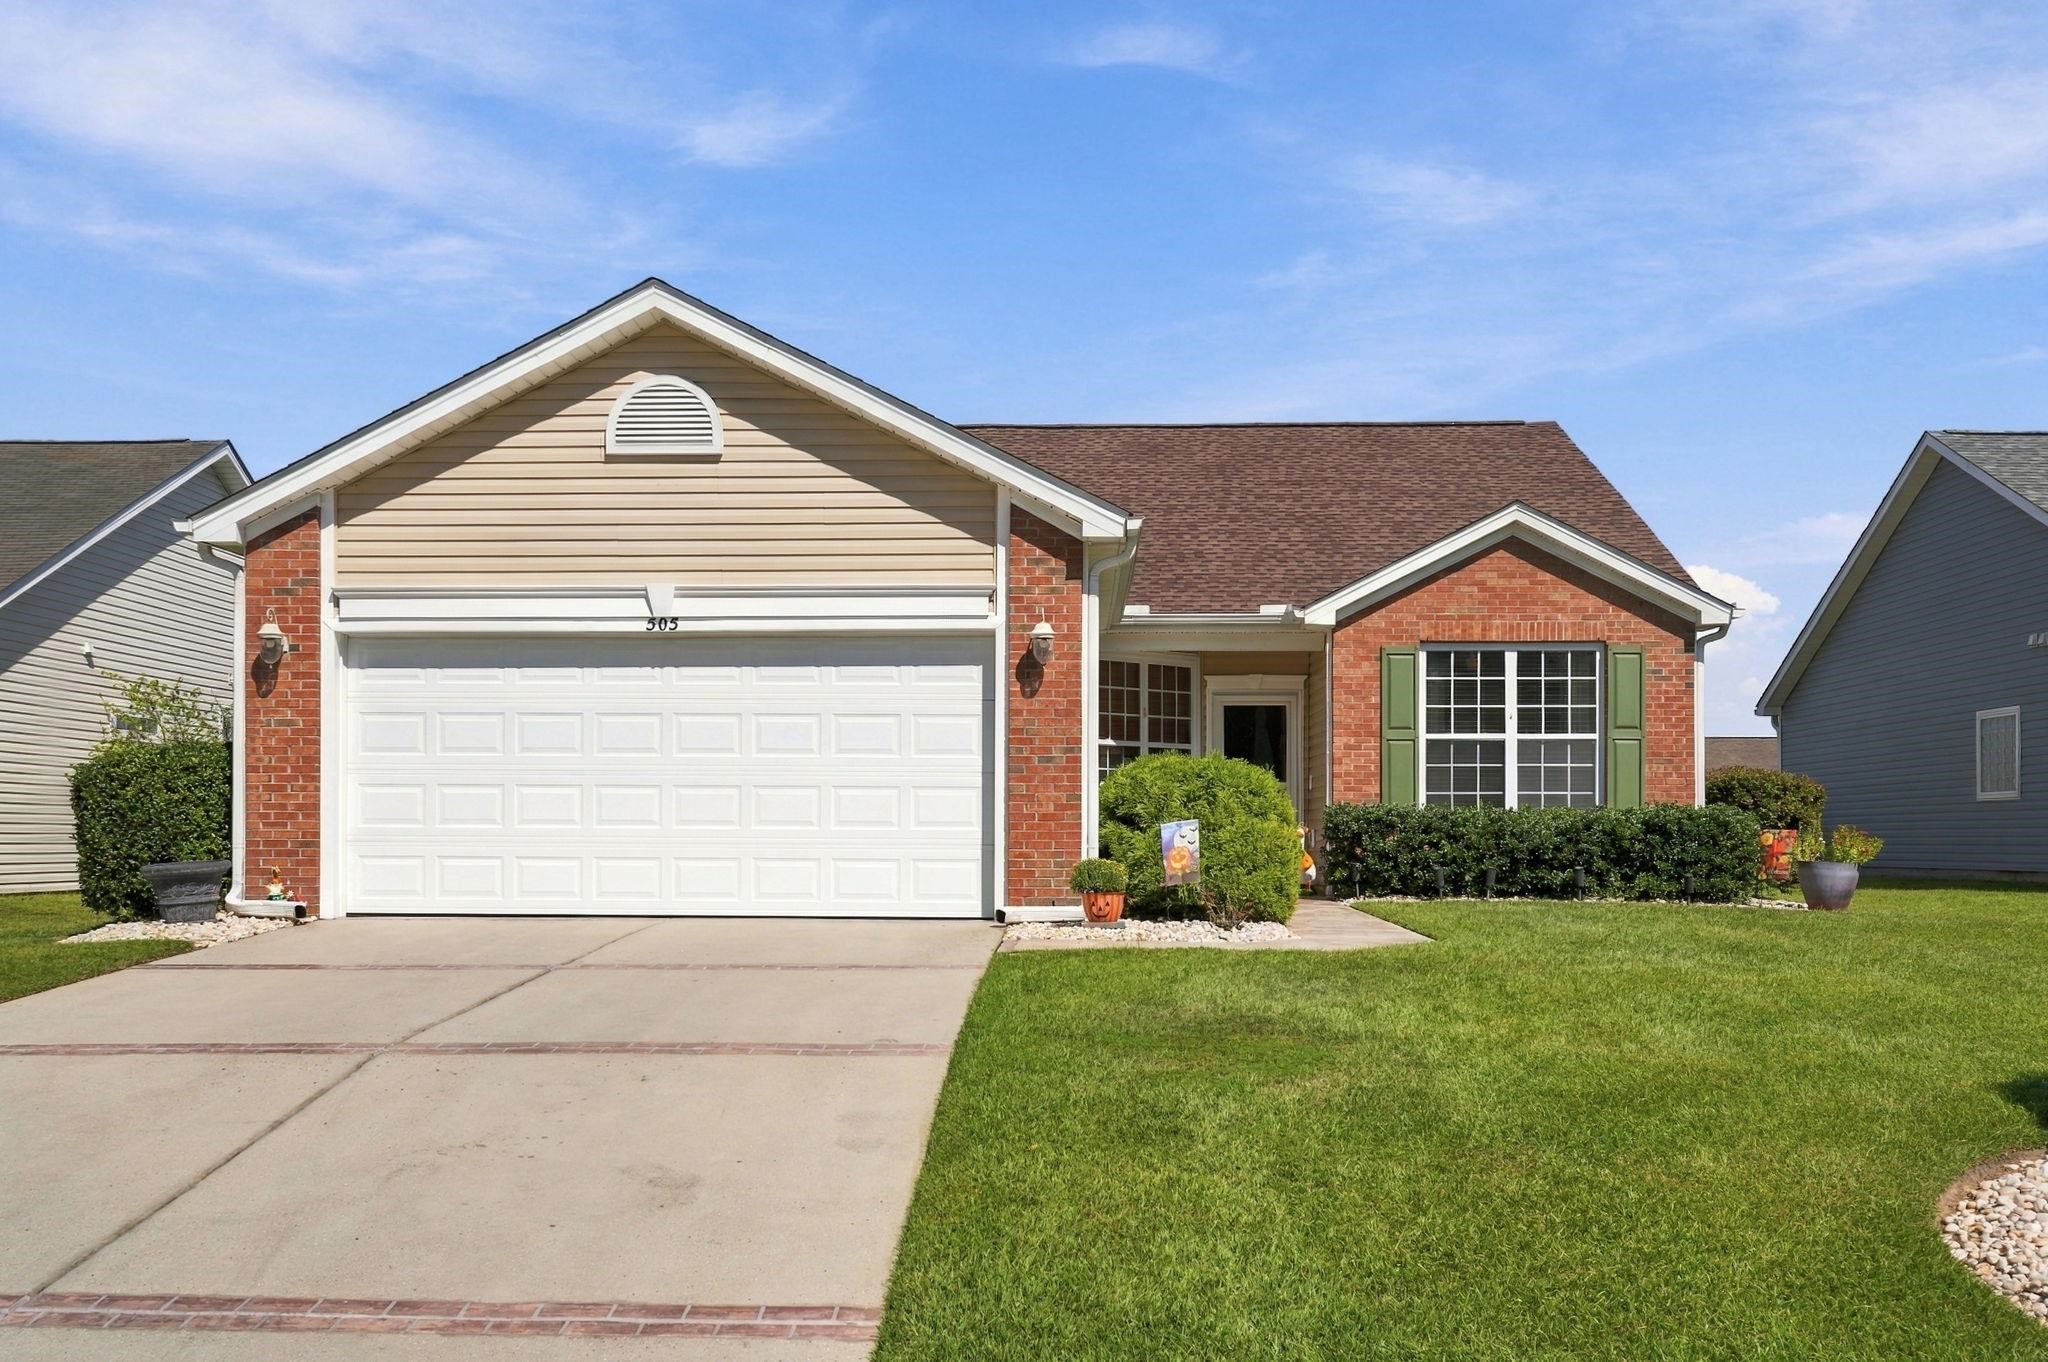
This 3-bedroom, 2-bath single-family home in Little River, SC is listed at $339,000. It has 1,785 square feet of living area and a 0.19-acre lot, and the MLS records a 2008 build year. It sits in the Hidden Lakes Village subdivision in Horry County.
The MLS records a lake or pond view for this lot.
The MLS records a single-level floor plan, with flooring listed as vinyl plank or tile and tile. Interior fields note a split-bedroom plan and a washer and dryer. Kitchen appliances on the record include a range, refrigerator, microwave, and garbage disposal.
Outside, the MLS lists a patio and a lawn sprinkler system. Parking is recorded as a 2-car garage and a garage door opener. Construction fields list vinyl siding and a slab foundation.
The HOA fee is recorded at $95 a month, listed as covering recreation facilities and common-area maintenance. Community amenities on the record include a clubhouse and recreation facilities, an outdoor community pool, and tennis courts. The MLS records long-term rentals and owner golf carts as allowed — confirm the current covenants before you rely on that.
Heating and cooling are listed as central air and central heat. Available utilities are listed as public water, underground utilities, and cable TV.
Forturro summary of published Coastal Carolinas MLS fields, assembled automatically. MLS record updated . The listing brokerage's own description follows below.
Welcome to a beautifully maintained 3 bedroom 2 bath home in the desirable Hidden Lakes community of Little River. This home has been exceptionally cared for and the pride of ownership is evident throughout. From the mature landscaping and palm trees to the immaculate interior everything has been thoughtfully maintained. The open concept floor plan offers a comfortable flow between the kitchen dining and living areas with plenty of natural light. The kitchen features solid surface countertops updated appliances a tile backsplash ample cabinetry and a large breakfast bar.
New LVP flooring runs throughout the entire home giving it a clean modern look and making it truly move in ready. The spacious primary suite features two closets and a private bath while the additional bedrooms offer flexibility for guests a home office or hobbies. Enjoy the sunroom and enclosed patio overlooking the pond and beautifully landscaped backyard. The home also features a two car garage and excellent curb appeal. Located in the heart of Little River Hidden Lakes is conveniently close to restaurants shopping entertainment and everything the Grand Strand has to offer.
If you are looking for a home that has been exceptionally maintained and is ready to enjoy schedule your showing today.
Key highlights
Adjust the down payment, interest rate, and loan term.
Estimate your payment
Estimated total monthly
$2,049/mo
$1,714 principal & interest · $240 taxes & insurance · $95 HOA
Loan amount $271,200. Estimate only — taxes, insurance, and HOA are approximate. Not a lending quote.
Listed with Realty One Group Dockside Cnwy. MLS #2624492. Data source: Coastal Carolinas MLS. Information is deemed reliable but not guaranteed.