


Interior
Kitchen
- Dishwasher
- Garbage Disposal
- Microwave
Interior Features
- Smoke Detector
- Wshr/Dryer Connection
Floor Cover
- Tile
- Carpeting
- Luxury Vinyl Plank/Tile
$474,189
Myrtle Beach, SC 29588
Somerset
In person or by video.
Swipe, scroll, or use the arrow controls to compare nearby homes.
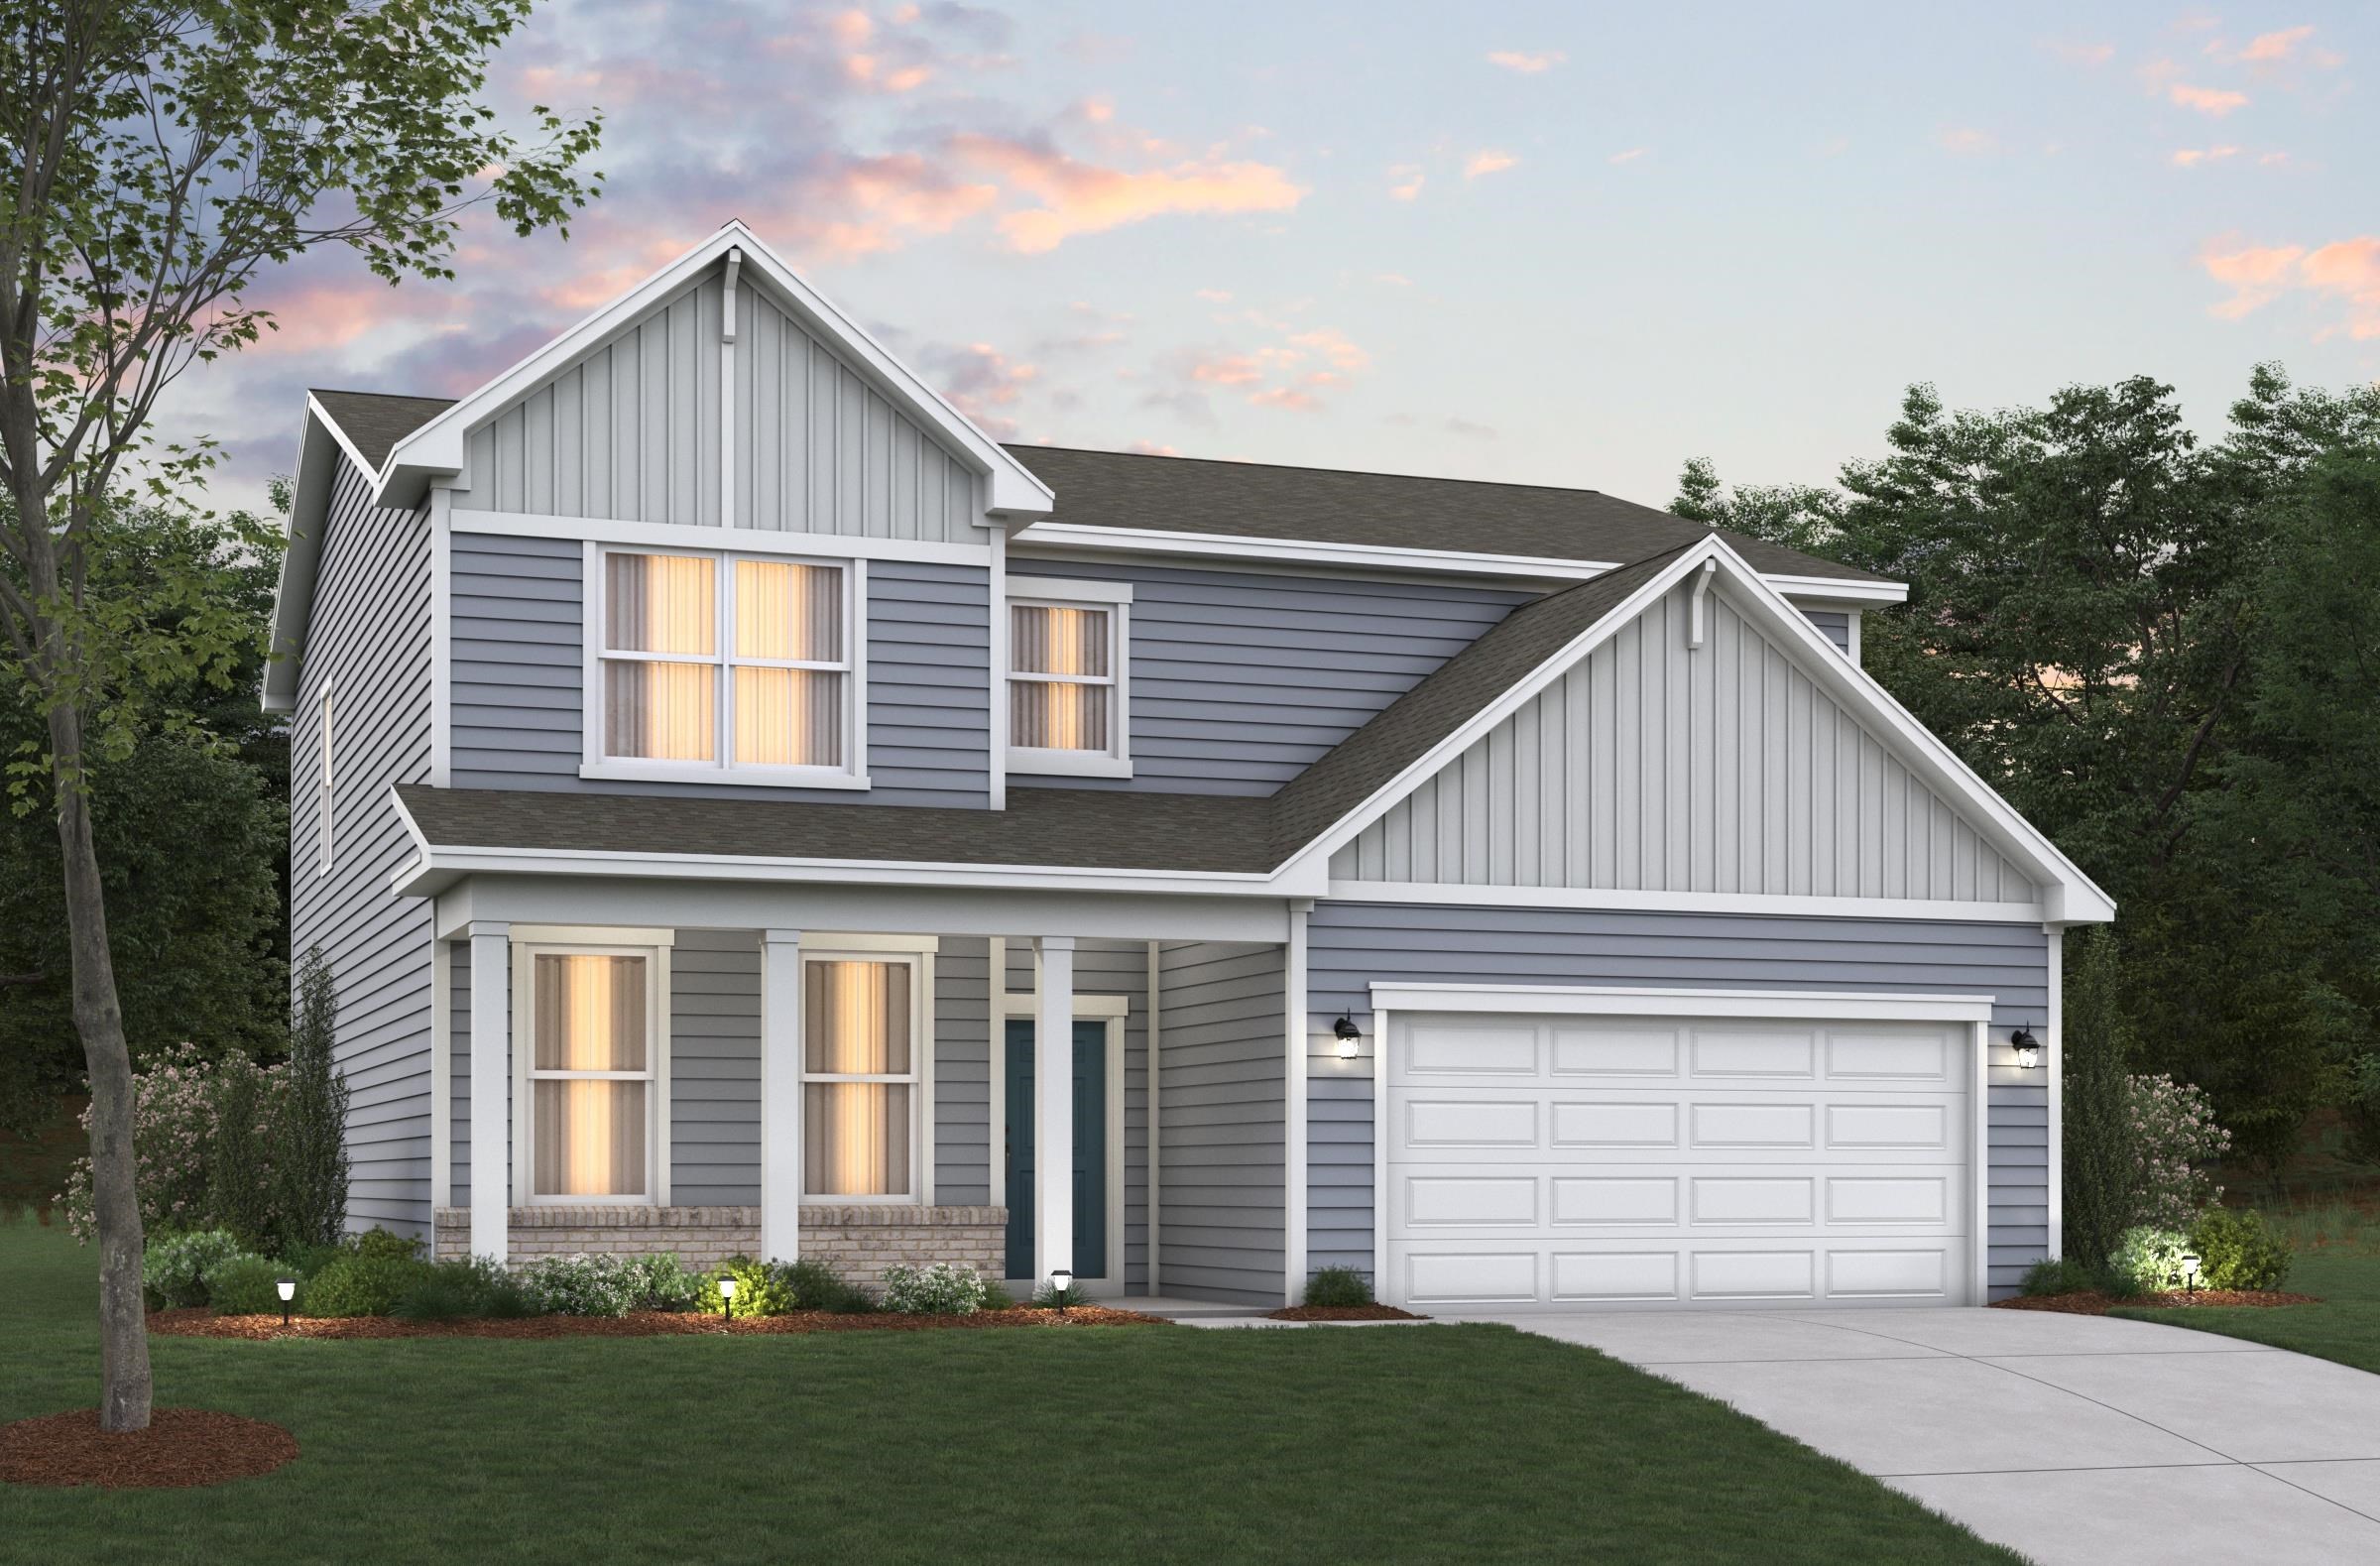
This 5-bedroom, 4-bath single-family home in Myrtle Beach, SC is listed at $474,189. The MLS record shows 2,571 square feet of living area and a 0.15-acre lot, and a 2026 build year. The MLS places it in the Somerset subdivision, Horry County.
Forturro's MLS data includes 21 active listings in Somerset. List prices there run from $319,900 to $474,189. Recorded living areas range from 1,419 to 2,571 square feet. Build years on those records span 2025 to 2027. Forturro refreshes this summary about every 15 minutes.
The MLS records a two-story floor plan, with flooring listed as vinyl plank or tile, tile, and carpet. Interior fields note washer and dryer connections. Kitchen appliances on the record include a dishwasher, microwave, and garbage disposal.
Parking is recorded as a 2-car garage. Construction fields list vinyl siding and a slab foundation.
The HOA fee is recorded at $111 a month. Community amenities on the record include an outdoor community pool. The MLS records long-term rentals and owner golf carts as allowed — confirm the current covenants before you rely on that.
Heating and cooling are listed as central air and central heat. Available utilities are listed as public water.
Forturro summary of published Coastal Carolinas MLS fields, assembled automatically. MLS record updated . The listing brokerage's own description follows below.
Discover the Conway, a beautiful two-story home in the heart of Myrtle Beach. This brand-new construction home offers 5 bedrooms, 4 bathrooms, and a flexible loft—perfectly designed to meet the needs of larger households. With generous square footage and an open-concept floor plan, the Conway provides plenty of space for entertaining, relaxing, and everyday living. Enter through the spacious foyer where you will find a guest bedroom with access to a full bathroom at the front of the home. The kitchen, breakfast room and great room provide ample space for the whole family.
Upstairs, you’ll find four bedrooms. The spacious primary suite has an oversized walk-in-closet. The primary bathroom offers a large shower with 2 separate vanities or an optional walk-in shower with separate garden tub and dual vanity. Located in the highly desirable Somerset community, this home is just minutes from shopping, dining, local beaches, and Coastal Carolina University, blending convenience with comfort.
As America’s number one energy-efficient homebuilder, we’re proud that in 2024 our homes achieved an average net HERS® score of 37 (with solar) and a gross score of 42—the lowest publicly reported among the top 30 U.S. homebuilders in Builder Magazine’s Top 100 list (ranked by 2024 closings). Photos are previous model, options and colors vary. Completion in February
Key highlights
Adjust the down payment, interest rate, and loan term.
Estimate your payment
Estimated total monthly
$2,845/mo
$2,398 principal & interest · $336 taxes & insurance · $111 HOA
Loan amount $379,351. Estimate only — taxes, insurance, and HOA are approximate. Not a lending quote.
Listed with Beazer Homes LLC. MLS #2624538. Data source: Coastal Carolinas MLS. Information is deemed reliable but not guaranteed.