


Interior
Kitchen
- Range
- Refrigerator
Interior Features
- Window Treat Convey
- Smoke Detector
- Wshr/Dryer Connection
- Washer/Dryer
Floor Cover
- Vinyl
- Carpeting
$379,000
Conway, SC 29527
In person or by video.
Swipe, scroll, or use the arrow controls to compare nearby homes.
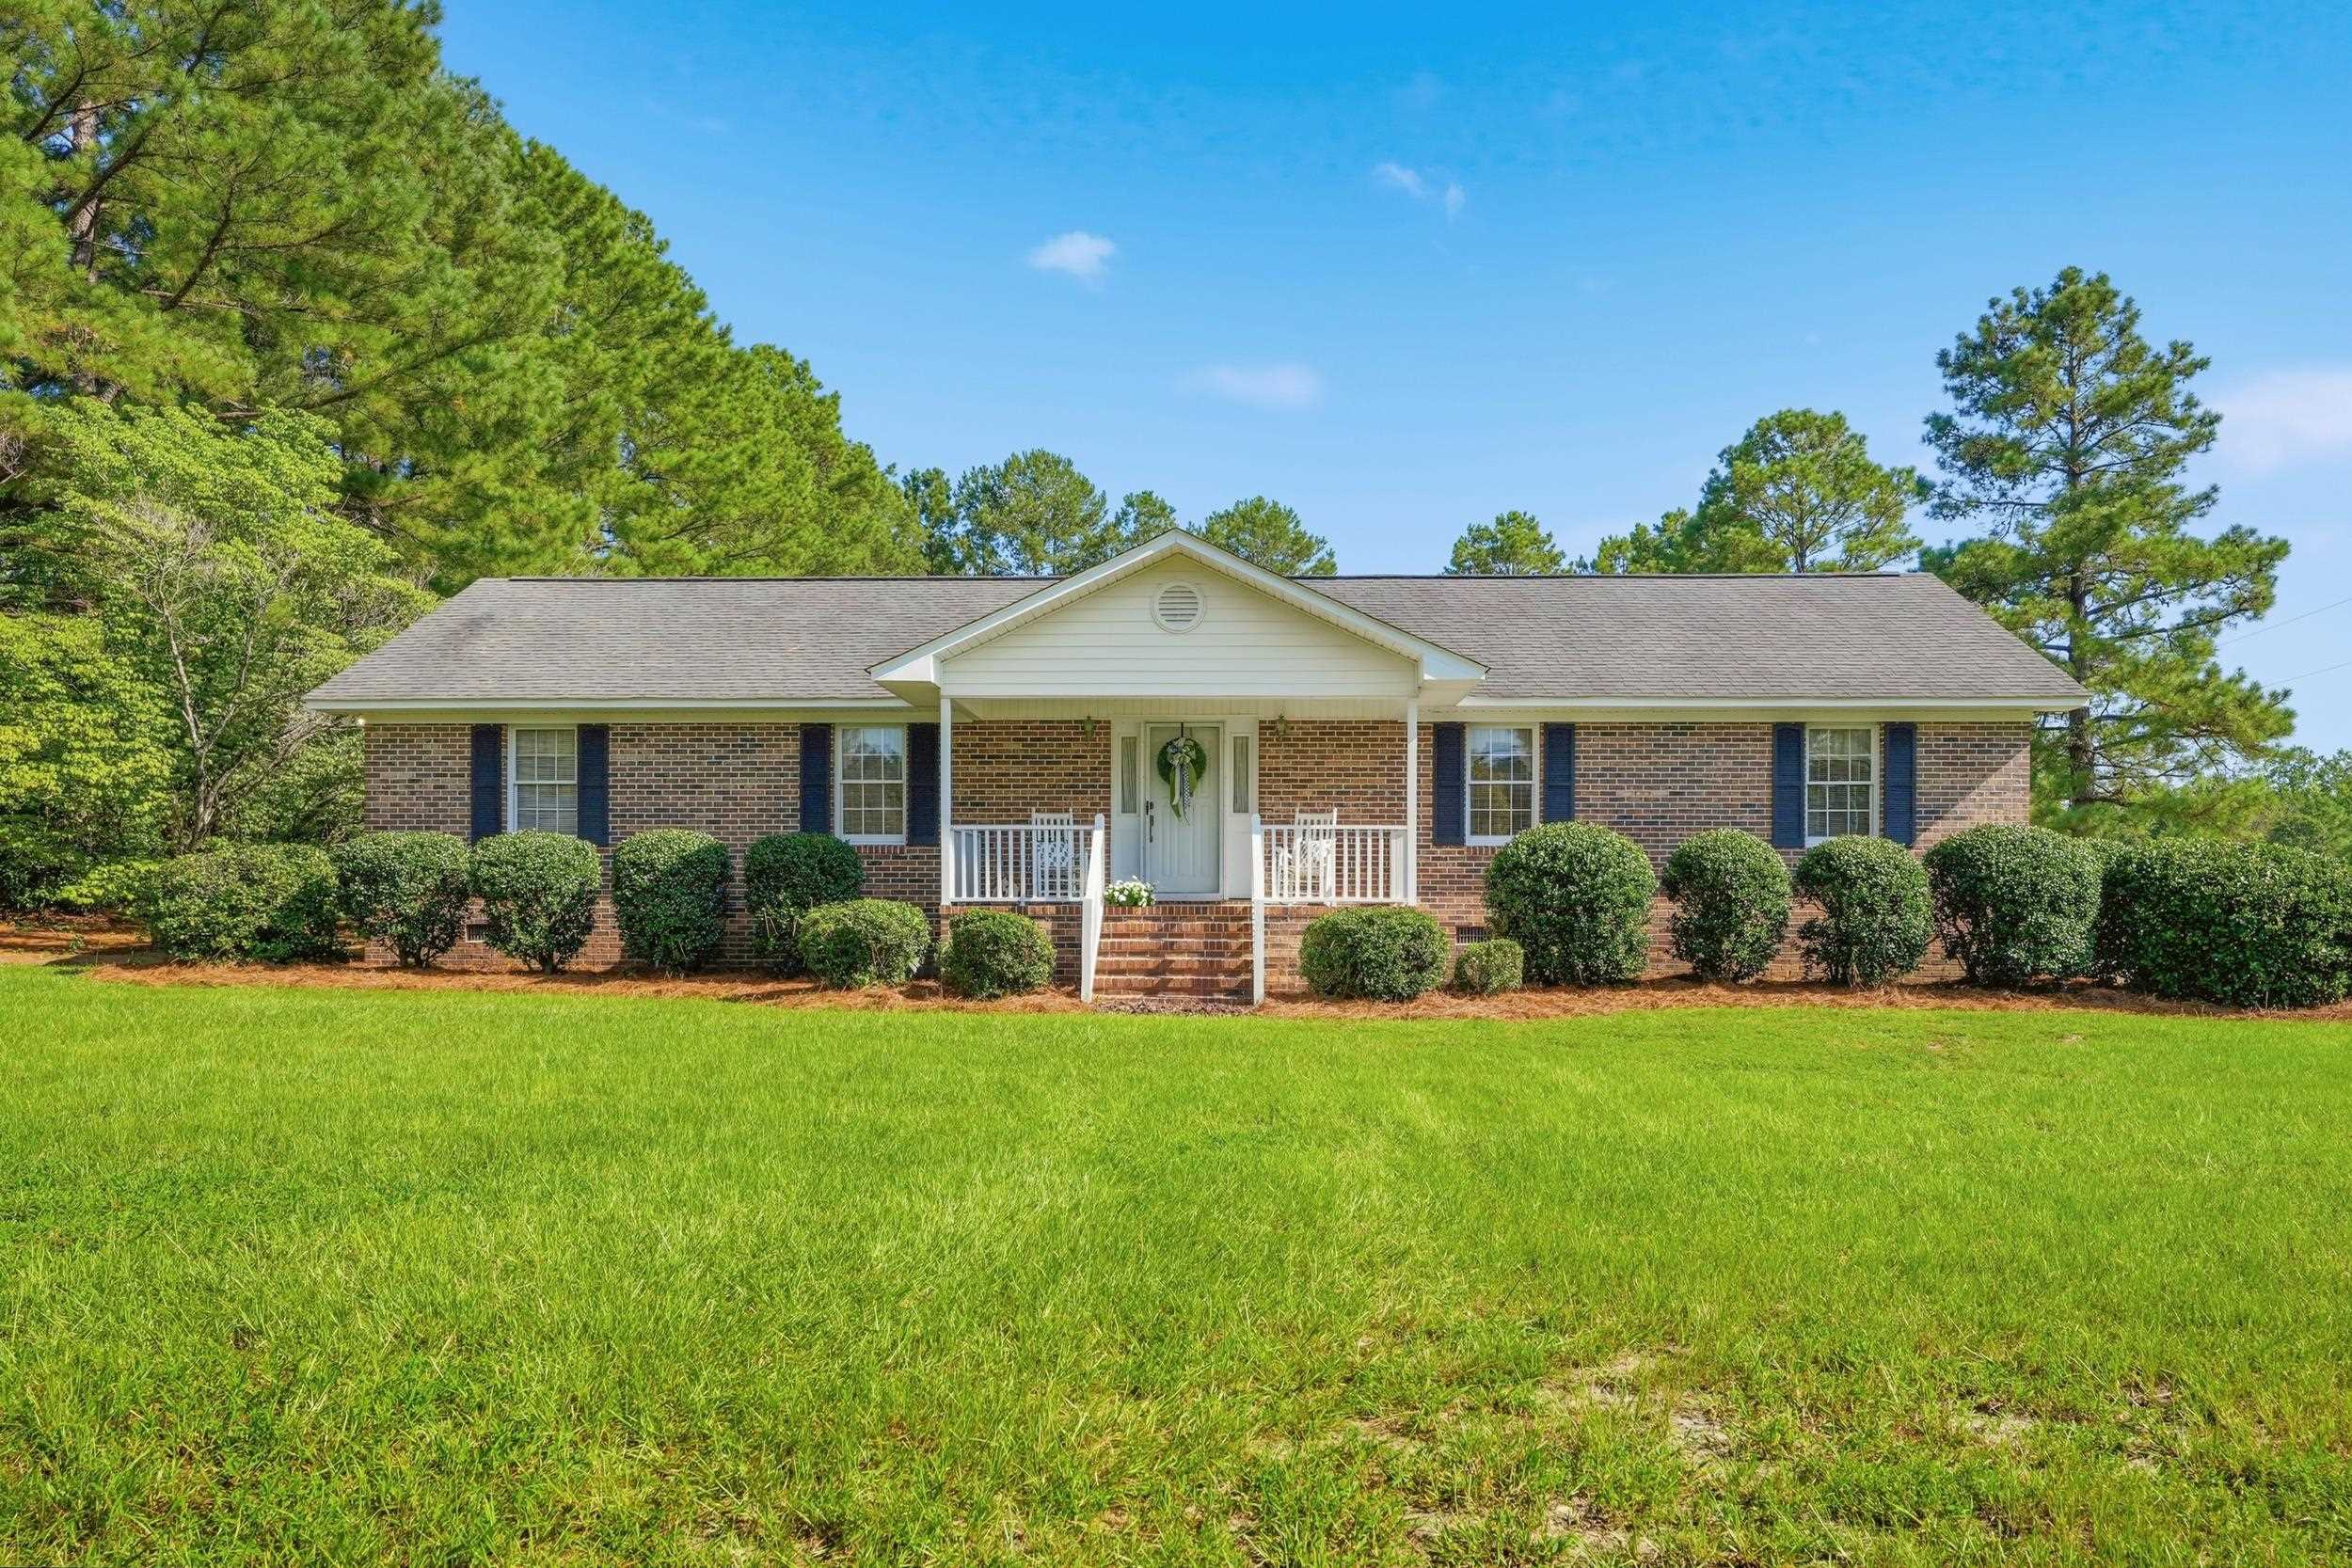
If peaceful country living, room to spread out, and no HOA are on your wish list, welcome home to this beautiful property! Situated on approximately 1.4 acres in rural Conway, this lovingly maintained brick home offers the peaceful setting and extra space that make country living so special, with well-kept landscaping and generous front and back yards to enjoy. This home features 3 bedrooms, 2 bathrooms, and an inviting floor plan with an open-concept kitchen and dining area that flows easily into the spacious living room. The kitchen is complete with stainless steel appliances and a center island. A versatile flex room can easily serve as a home office, playroom, hobby room, or whatever best fits your needs. The large laundry room features cabinets and a sink. Just outside the carport is an oversized storage room, perfect for tools, equipment, and everyday extras. Outside, you will also find an extended driveway, a large two car carport with an adjoining patio area, plus an additional oversized detached metal carport situated on a concrete pad, offering plenty of room for extra vehicles, boats, recreational toys, or equipment. With plenty of room inside and out, peaceful country surroundings, and the freedom of no HOA, this is a wonderful place to settle in and enjoy a little more space to call your own. Come see all that this special Conway property has to offer!
Key highlights
Map, nearby homes, and current market facts.
Nearby active homes — this home + 12 nearby for sale
Adjust the down payment, interest rate, and loan term.
Estimate your payment
Estimated total monthly
$2,185/mo
$1,916 principal & interest · $268 taxes & insurance
Loan amount $303,200. Estimate only — taxes, insurance, and HOA are approximate. Not a lending quote.
Listed with Iron Oak Properties. MLS #2620567. Data source: Coastal Carolinas MLS. Information is deemed reliable but not guaranteed.