


Interior
Floor Cover
- Luxury Vinyl Plank/Tile
$398,950
Myrtle Beach, SC 29579
Walkers Woods
In person or by video.
Swipe, scroll, or use the arrow controls to compare nearby homes.
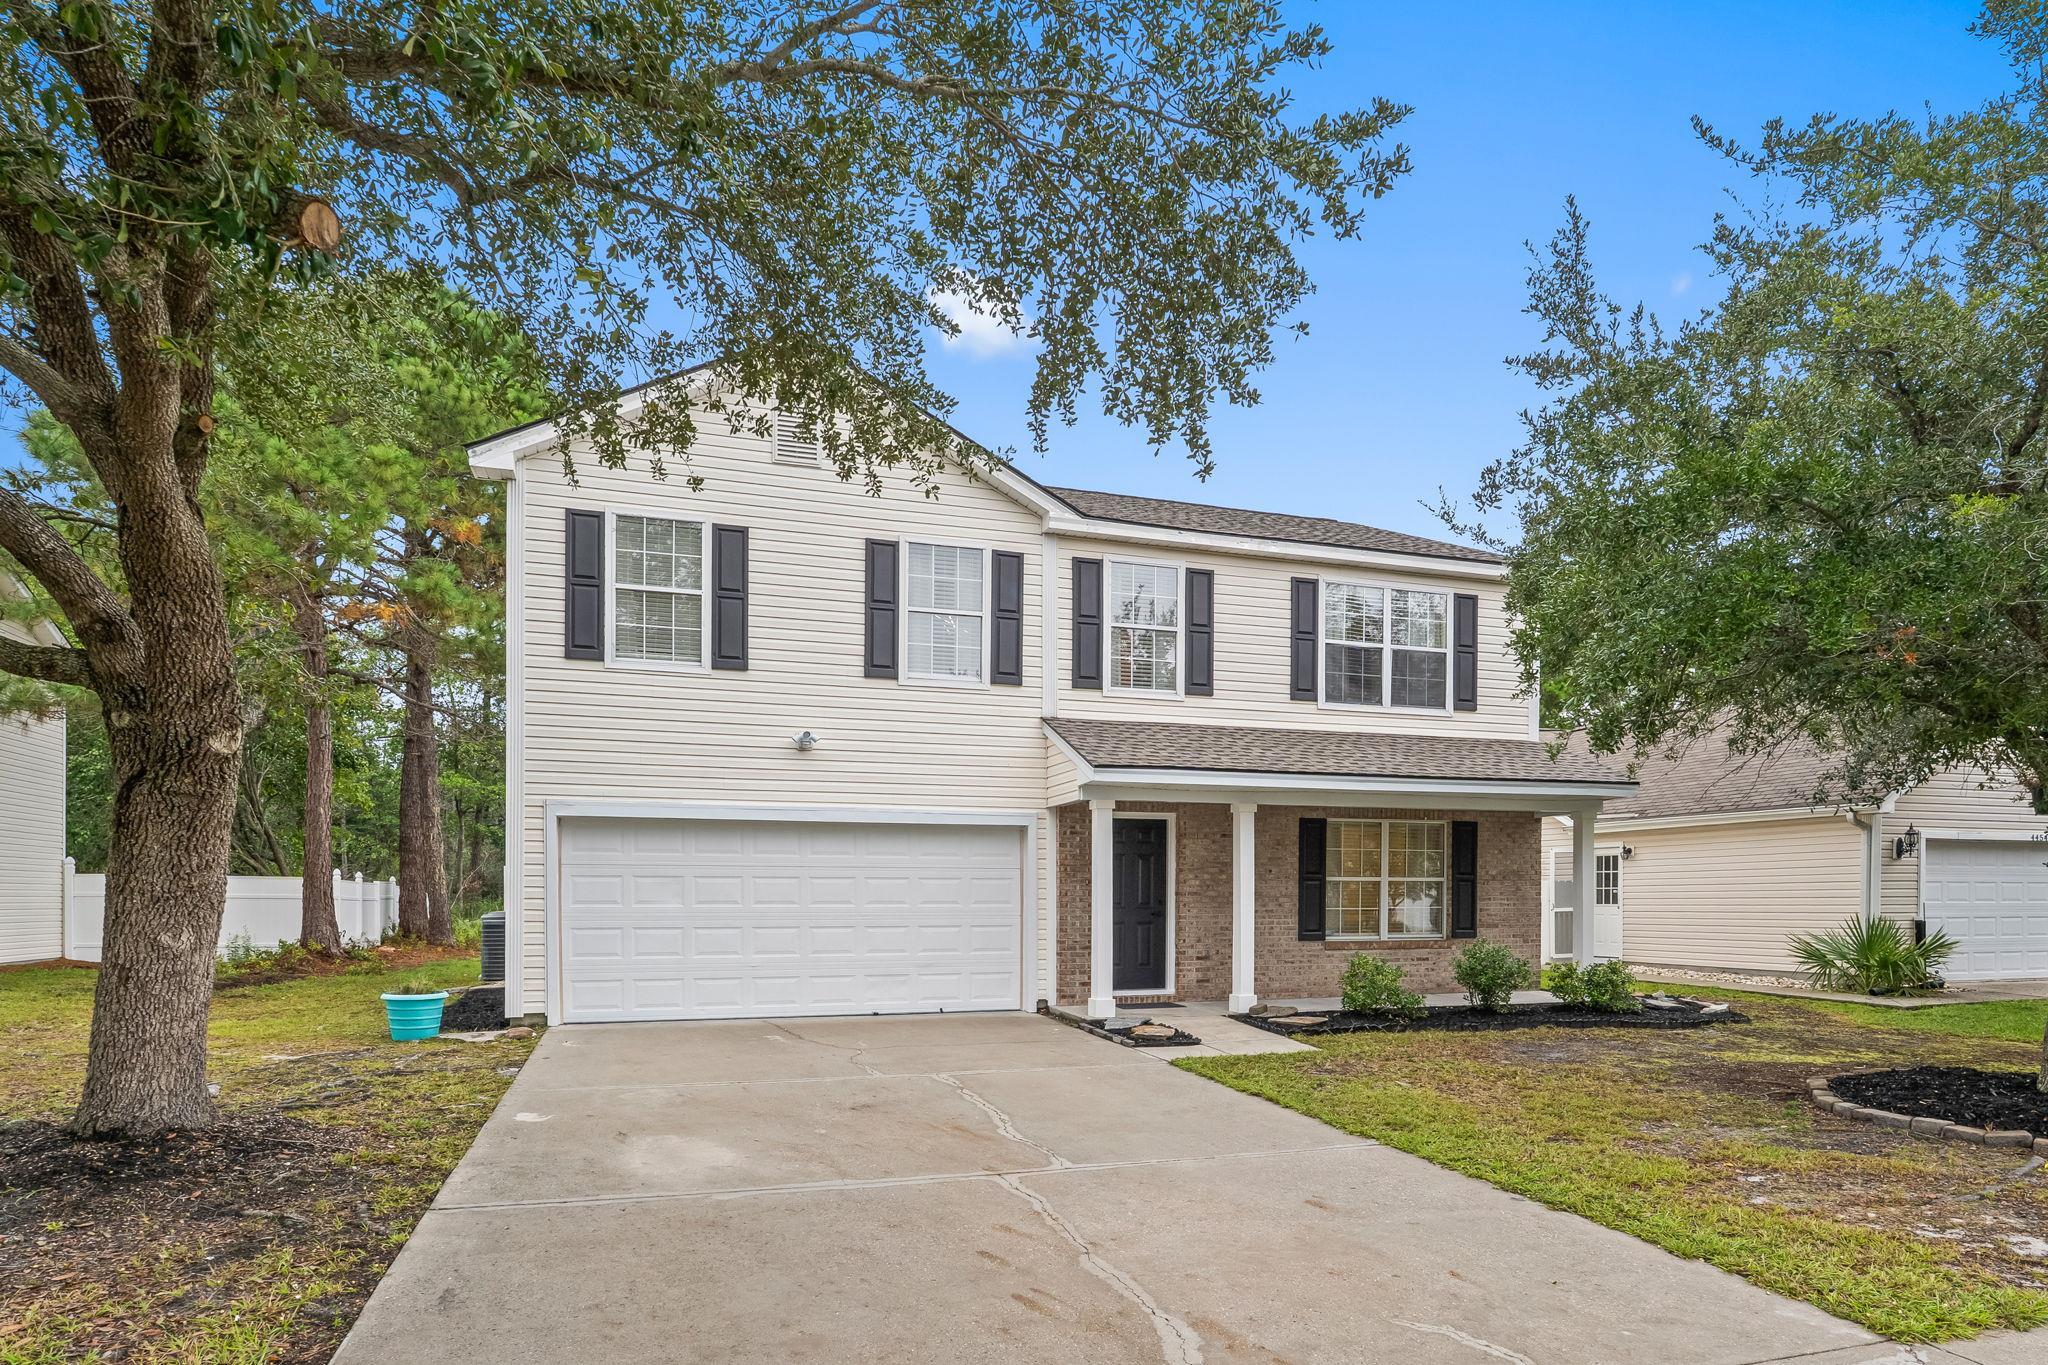
Listed at $398,950, this 4-bedroom, 2.5-bath single-family home is in Myrtle Beach, SC. It has 2,180 square feet of living area and a 0.18-acre lot, and the MLS records a 2000 build year. The MLS places it in the Walkers Woods subdivision, Horry County.
The MLS records a two-story floor plan, with flooring listed as vinyl plank or tile.
Outdoor features on the record include a front porch. Parking is recorded as a 2-car garage. Construction fields list vinyl siding and a slab foundation.
The HOA fee is recorded at $90 a month, listed as covering pool service and common-area maintenance. The MLS records long-term rentals and owner golf carts as allowed — confirm the current covenants before you rely on that.
Heating and cooling are listed as central air and central heat. Available utilities are listed as public water.
Forturro summary of published Coastal Carolinas MLS fields, assembled automatically. MLS record updated . The listing brokerage's own description follows below.
Welcome to this beautifully remodeled 4BR, 2.5BA home in Walkers Woods, located in the heart of Carolina Forest. Updated throughout with high end finishes, this home offers a fresh, modern look with comfortable spaces for everyday living and entertaining. Wide-plank luxury vinyl flooring runs throughout the main living areas and all four bedrooms, complemented by updated light fixtures and ceiling fans. The redesigned kitchen and dining area make the most of the space and flow naturally into the spacious living room.
The kitchen features all new custom cabinets, quartz countertops, an extra-long island, and new stainless steel appliances. A remodeled half bath is conveniently located just off the kitchen. A new fireplace and decorative wall accents add warmth and style to the living room, bringing the open-concept layout together. Just off the kitchen, a new sliding glass door opens to the large backyard, offering plenty of room to relax or entertain outdoors. Upstairs, you’ll find four spacious bedrooms, two remodeled bathrooms, a laundry room, and a versatile loft area.
The primary suite features thoughtfully selected fixtures and accents, along with an updated bathroom offering a new vanity, fully tiled shower, and large walk-in closet. Three additional bedrooms provide generous space and easy access to the updated guest bathroom, complete with a new vanity, fully tiled shower, and modern finishes. The big maintenance items have been recently replaced including the roof in 2025, the HVAC in 2024, and water heater in 2025. Walkers Woods offers a community pool, playground, basketball court, and more.
With extensive updates and a convenient Carolina Forest location, this home is a must-see. Schedule your showing today! Some photos have been virtually staged.
Key highlights
Adjust the down payment, interest rate, and loan term.
Estimate your payment
Estimated total monthly
$2,390/mo
$2,017 principal & interest · $283 taxes & insurance · $90 HOA
Loan amount $319,160. Estimate only — taxes, insurance, and HOA are approximate. Not a lending quote.
Listed with Century 21 Palms Realty. MLS #2624589. Data source: Coastal Carolinas MLS. Information is deemed reliable but not guaranteed.