


Interior
Kitchen
- Range
- Dishwasher
- Garbage Disposal
- Refrigerator
- Microwave
- Range Hood
Interior Features
- Spa/Hot Tub
- Window Treat Convey
- Smoke Detector
- Wshr/Dryer Connection
Floor Cover
- Vinyl
- Tile
- Carpeting
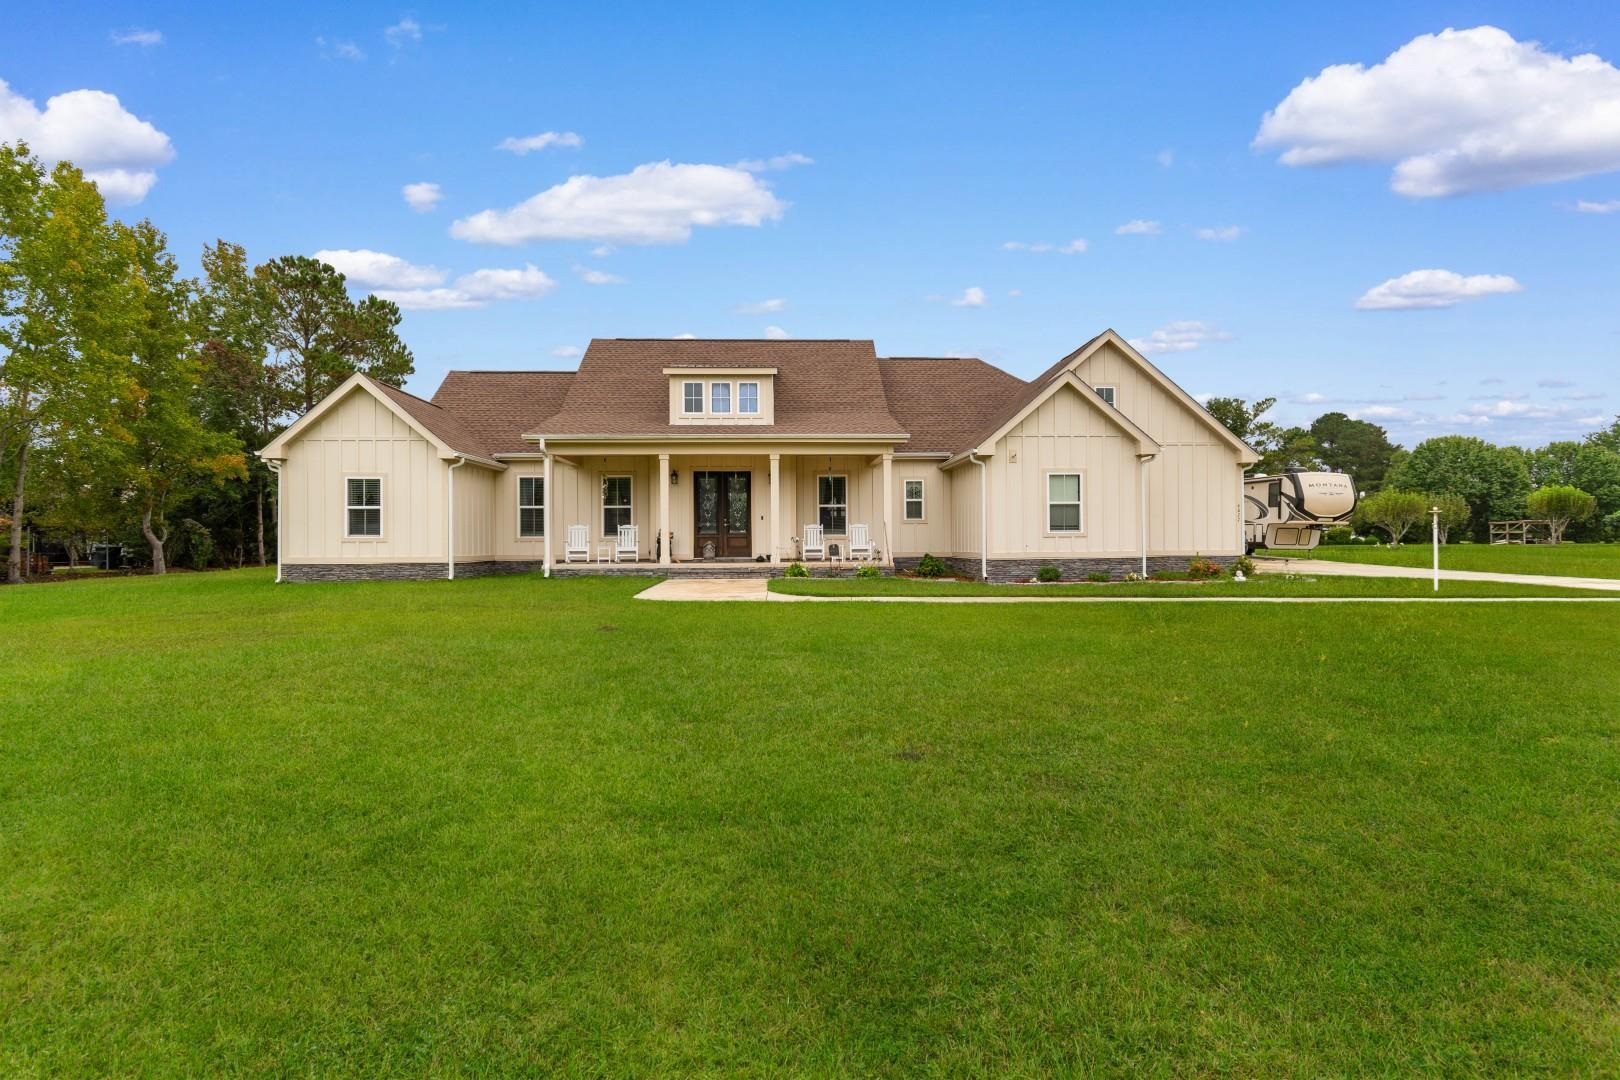
$699,000
Conway, SC 29526
Maple Hill
In person or by video.
Swipe, scroll, or use the arrow controls to compare nearby homes.
Listed at $699,000, this 3-bedroom, 3-bath single-family home is in Conway, SC. It has 1,937 square feet of living area and a 1.38-acre lot, and the MLS records a 2022 build year. It sits in the Maple Hill subdivision in Horry County.
The MLS records a single-level floor plan, with flooring listed as tile, carpet, and vinyl. Interior fields note a spa or hot tub and washer and dryer connections. Kitchen appliances on the record include a range, dishwasher, refrigerator, microwave, and range hood.
Outside, the MLS lists a rear porch, a front porch, a patio, and fencing. Parking is recorded as a 3-car garage and a garage door opener. Construction fields list a slab foundation.
The MLS records long-term rentals and owner golf carts as allowed — confirm the current covenants before you rely on that.
Heating and cooling are listed as central air and central heat. Available utilities are listed as natural gas, public water, and cable TV.
Forturro summary of published Coastal Carolinas MLS fields, assembled automatically. MLS record updated . The listing brokerage's own description follows below.
If you've been dreaming of a home with plenty of space, privacy, and room to enjoy the outdoors, this custom-built 3-bedroom, 2-full bath and 2 half bath home is one to see! Situated on a generous 1.38-acre lot with no HOA, this property offers the freedom and flexibility to make the most of your space, both inside and out. Inside, the open floor plan creates a welcoming atmosphere, with a spacious family room featuring a vaulted ceiling and gas fireplace that's perfect for relaxing or gathering with family and friends.
The kitchen is ready for everyday living and entertaining, featuring stainless steel appliances, granite countertops, a work island, breakfast bar, tile backsplash, and pantry. The primary suite offers a relaxing retreat with a tray ceiling, ceiling fan, walk-in closet, and private ensuite bathroom complete with dual sinks, a clawfoot tub, and a separate walk-in shower. Two additional bedrooms and a Jack and Jill bath provide comfortable space for family, guests, or a home office. Step outside and discover your own backyard getaway!
Enjoy morning coffee on the front porch, unwind on the screened-in back porch, or host cookouts on the patio. The in-ground pool and hot tub make it easy to enjoy sunny afternoons and relaxing evenings right at home, while the fenced pool and backyard offers space to play, entertain, and make lasting memories. Need extra space for vehicles, hobbies, or projects? You'll love the 2-car attached garage plus a detached 2-car garage with a half bath and pool accessibility and workshop, offering plenty of room for storage and more.
With 1.38 acres, no HOA, inviting indoor and outdoor living spaces, and room to spread out, this home offers a wonderful combination of comfort, versatility, and privacy. Come see all the possibilities waiting for you!
Key highlights
Adjust the down payment, interest rate, and loan term.
Estimate your payment
Estimated total monthly
$4,030/mo
$3,535 principal & interest · $495 taxes & insurance
Loan amount $559,200. Estimate only — taxes, insurance, and HOA are approximate. Not a lending quote.
Listed with Century 21 Barefoot Realty. MLS #2624618. Data source: Coastal Carolinas MLS. Information is deemed reliable but not guaranteed.