
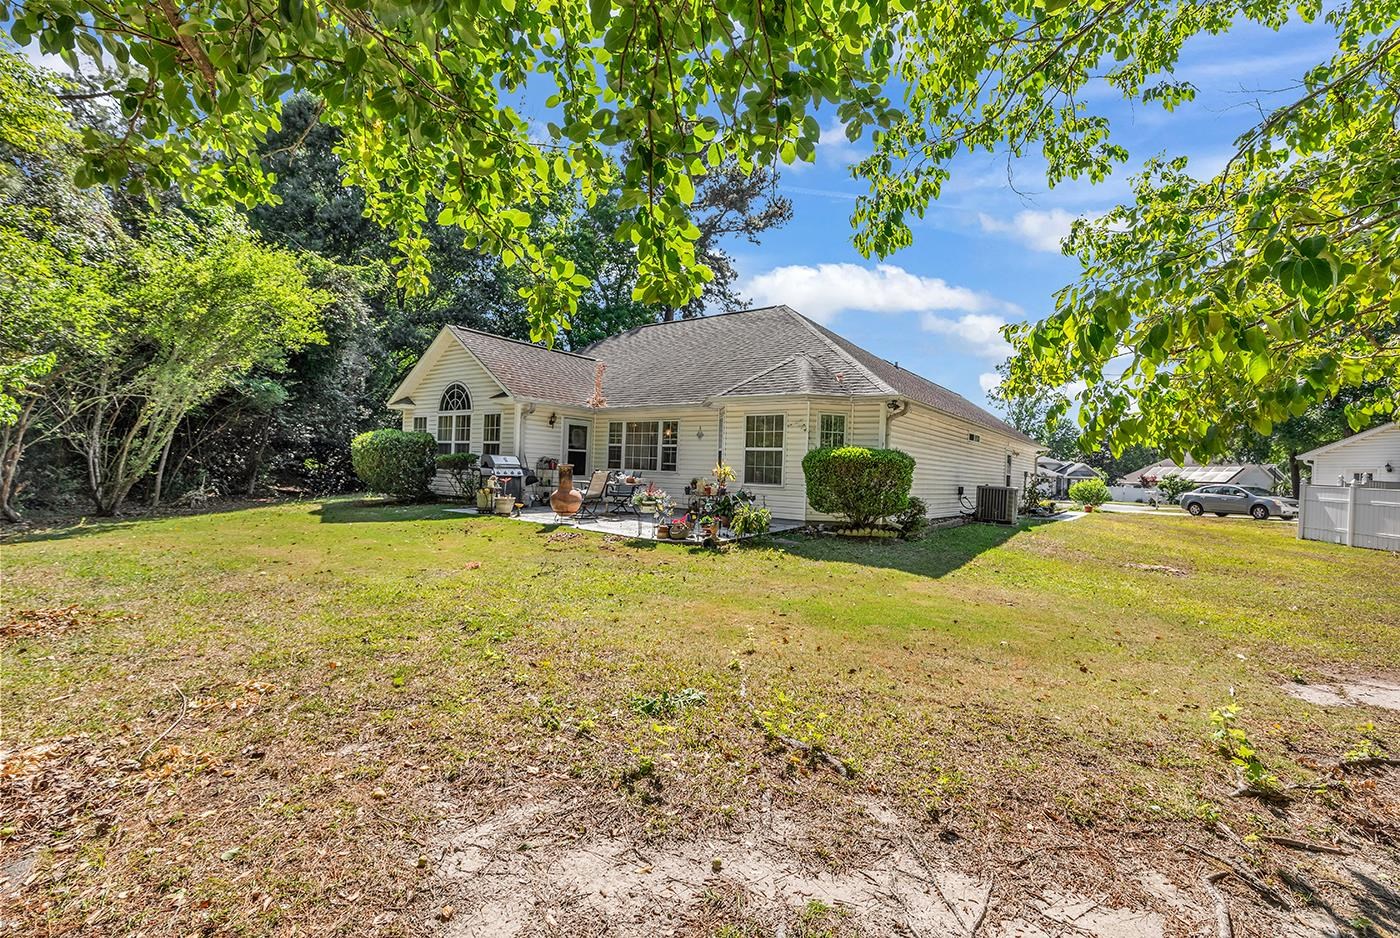
4001 Grousewood Dr.
Myrtle Beach, 29588 · Glenmere
$344,000
Reduced from $349,999
Your take
About this property
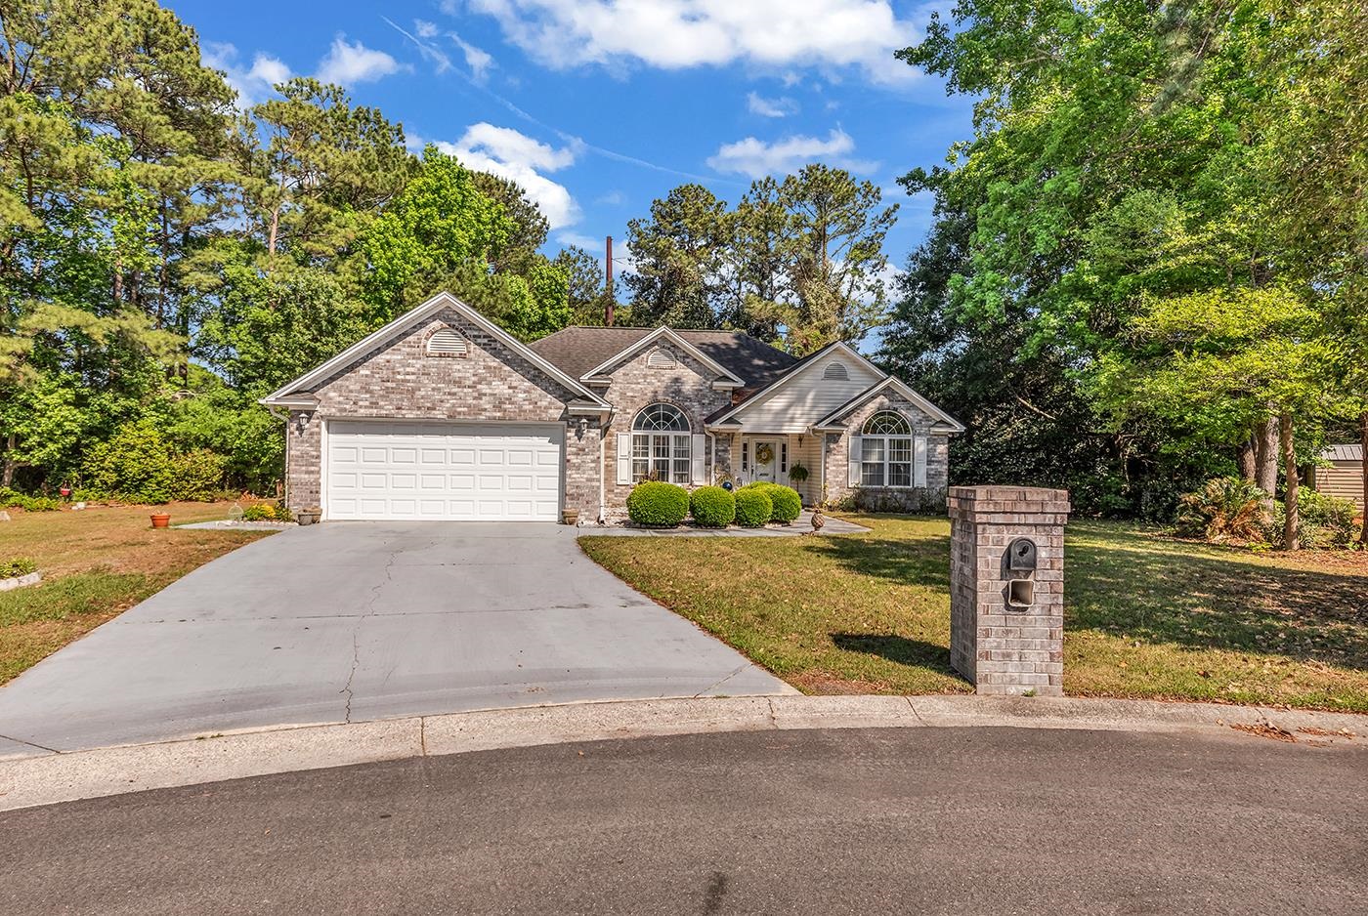
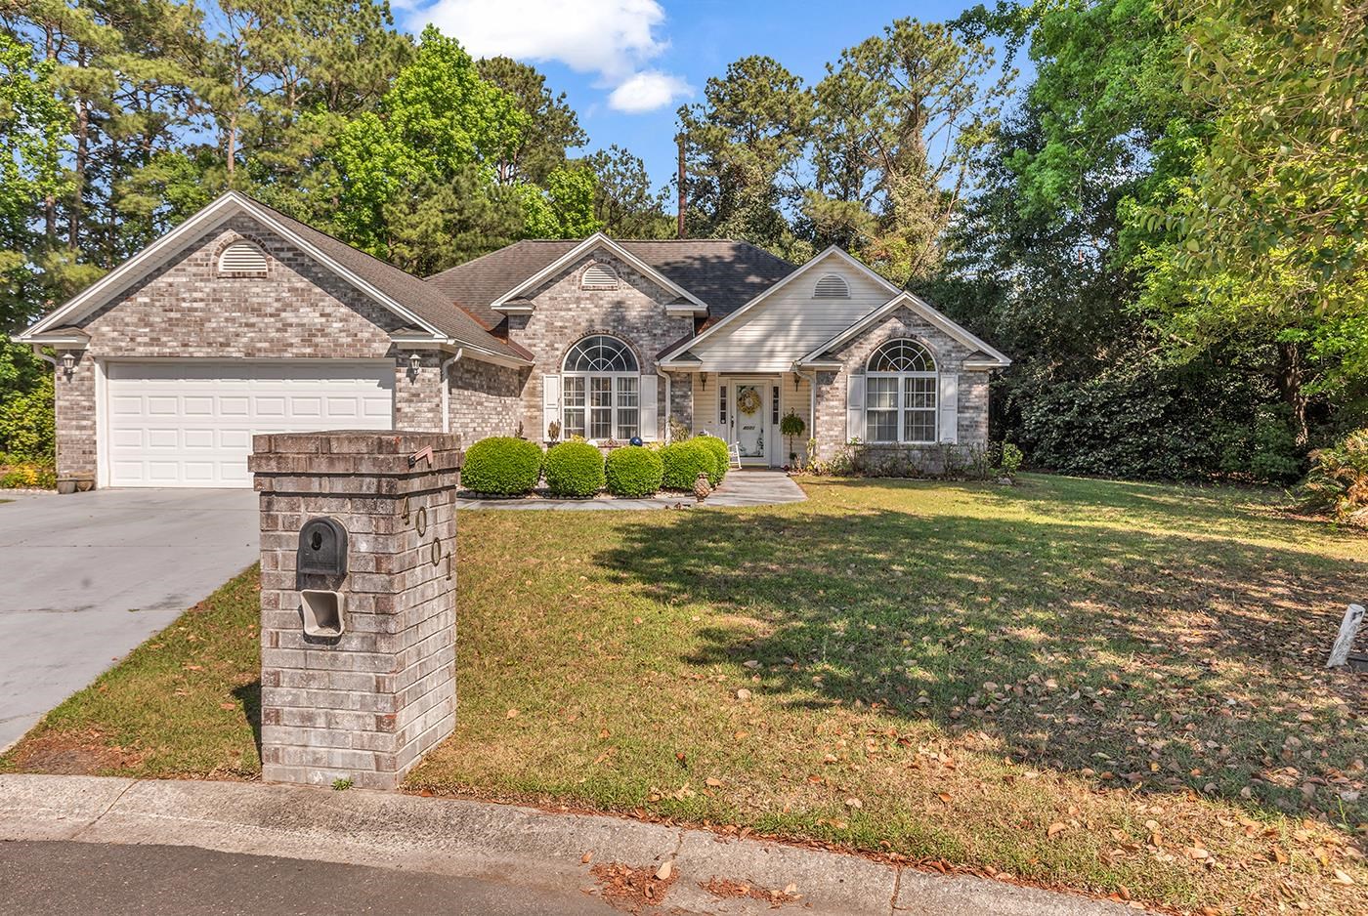
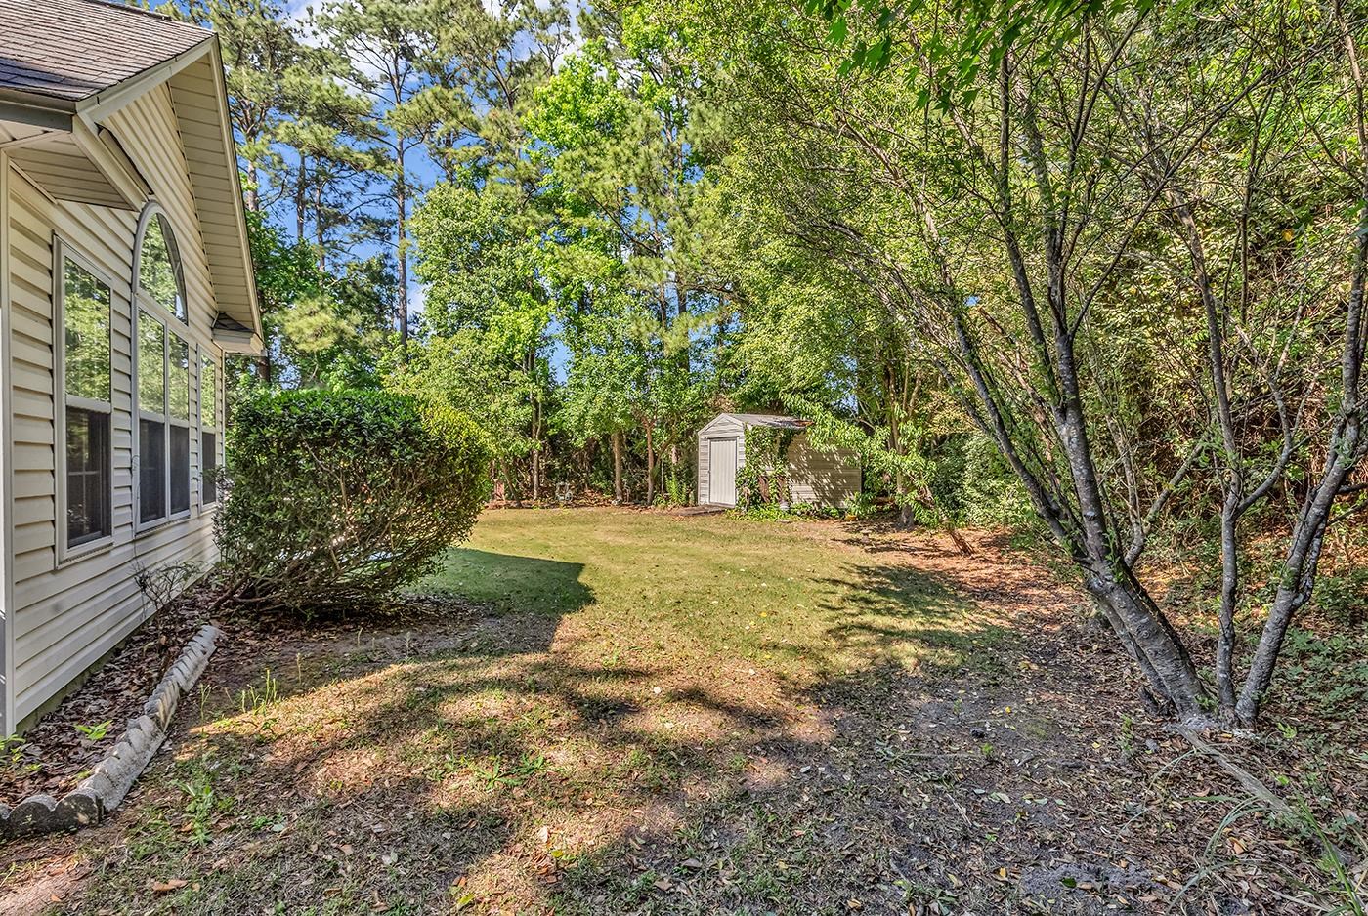
Welcome to 4001 Grousewood Dr - currently the only home available in the desirable Glenmere neighborhood. This home offers a functional split floor plan for added privacy, along with a bright Carolina room that creates additional living space. Situated on a nicely sized lot, the backyard provides plenty of room to enjoy outdoor living. Located approximately 10-15 minutes from the beach, Glenmere is known for its convenient access to shopping, dining, and everyday essentials while still being tucked into a well-established community buyers continue to seek out. The home could benefit from some updates, giving buyers the opportunity to bring their own vision and finishes rather than paying a premium for quick, builder-grade renovations. A solid opportunity in a location where inventory is limited.
Property details
- Status
- Active
- Property type
- Detached
- Bedrooms
- 3
- Bathrooms
- 2
- Living area
- 2,000 sqft
- Year built
- 1998
- Lot size
- 0.41 acres
- Subdivision
- Glenmere
- County
- Horry
- Days on market
- 58
- HOA
- $134 / month
- MLS #
- 2612395
Property Pulse
See the Property Pulse
Market tempo and recent activity around this home — then verify what matters with a local expert.
Property & area research
Researching this property and its surroundings? Ask Forturro and we'll help.
Need property, flood, wetlands, zoning, permit, or nearby-development research?
Property, flood, wetlands, zoning, permit, and development information should be independently verified. Forturro makes no legal, flood, wetlands, zoning, permit, deed, ownership, or development-status determination.
On the map
Explore Myrtle Beach →Nearby active homes — this home + 12 nearby for sale
More in Myrtle Beach
View all


MLS #2612395 · Listed by The Litchfield Company Real Estate Gtwn
Data source: Coastal Carolinas MLS. Information is deemed reliable but not guaranteed.