3550 Pampas Dr., Myrtle Beach
Photo 1 of 32

3550 Pampas Dr.

Myrtle Beach, SC 29577

The Sail House

In person or by video.

Home type
Condo
Beds
2
Baths
2.5
Sq ft
1,200
Year built
2017
Garage
Not reported
HOA
$400
Compare
Shop together

Nearby homes

Nearest active homes by reported MLS coordinates · within about 4 mi

Estimated monthly payment

Adjust the down payment, interest rate, and loan term.

Down payment
20% · $55,000

Estimate your payment

Estimated total monthly

$1,985/mo

$1,391 principal & interest · $195 taxes & insurance · $400 HOA

20% · $55,000

Loan amount $220,000. Estimate only — taxes, insurance, and HOA are approximate. Not a lending quote.

Location and Local Market

Myrtle Beach areaGet directions ↗

Nearby active homes — this home + 12 nearby for sale

Loading the map
See more nearby homes in Myrtle Beach

About this home

Listed at $275,000, this 2-bedroom, 2.5-bath condo is in Myrtle Beach, SC. The MLS record shows 1,200 square feet of living area and a 2017 build year. It sits in the The Sail House subdivision in Horry County.

Inside the home

The MLS records a two-story floor plan, with flooring listed as wood and tile. Inside, the record notes a fire sprinkler system and a washer and dryer. Kitchen appliances on the record include a range, dishwasher, refrigerator, microwave, and garbage disposal.

Room details

The primary bedroom is recorded with a ceiling fan, and the primary bath with a separate shower. The kitchen is recorded with a breakfast bar. The family room is recorded with a ceiling fan.

Outdoor space and parking

Outside, the MLS lists a front porch, a patio, and fencing. Construction fields list a slab foundation and storm doors.

The community and HOA

The HOA fee is recorded at $400 a month, listed as covering lawn care, insurance, internet, and common-area maintenance. The MLS records long-term rentals as allowed — confirm the current covenants before you rely on that.

Systems and utilities

Heating and cooling are listed as central air and central heat. Available utilities are listed as public water, underground utilities, and cable TV.

Forturro summary of published Coastal Carolinas MLS fields, assembled automatically. MLS record updated . The listing brokerage's own description follows below.

Imagine coastal living at its finest in this beautiful townhome-style condo located in the heart of The Market Common. From the moment you step inside, you’ll appreciate the thoughtful details and quality finishes throughout. The main living areas and bedrooms feature hand-scraped hardwood flooring, while the wet areas are finished with tile. The spacious great room overlooks the private, fenced patio and beautifully landscaped courtyard. Recessed lighting, crown molding, and a ceiling fan with light add both comfort and style.

The well-appointed kitchen features stainless steel appliances, granite countertops, a tile backsplash, a breakfast bar, and attractive cabinetry accented with crown molding. The formal dining room offers flexibility and could easily be used as a home office. It features a ceiling fan, chair rail, picture-frame molding, and crown molding. Completing the first level is the convenient half bath with linen closet and comfort height toilet. Wood stair treads lead to the second level, where you’ll find two generously sized bedrooms, each with its own private bath.

The primary suite offers a large closet and an ensuite bath with an oversized vanity, walk-in shower, and comfort-height toilet. The guest bedroom also features an ensuite bath with a tub/shower combination. Both bedrooms include ceiling fans for added comfort. HVAC replaced in May 2026. A newer washer and dryer convey with the home. Additional features include pull down stairs to the attic, 2-inch blinds, cased windows, a retractable screen door on the French doors leading to the patio, and convenient outdoor storage.

Assigned parking is located just outside the gate to your private courtyard. Best of all, this home offers easy access to the beach while placing you just moments from the shopping, dining, entertainment, and amenities of The Market Common. It’s the perfect blend of low-maintenance living and coastal convenience!

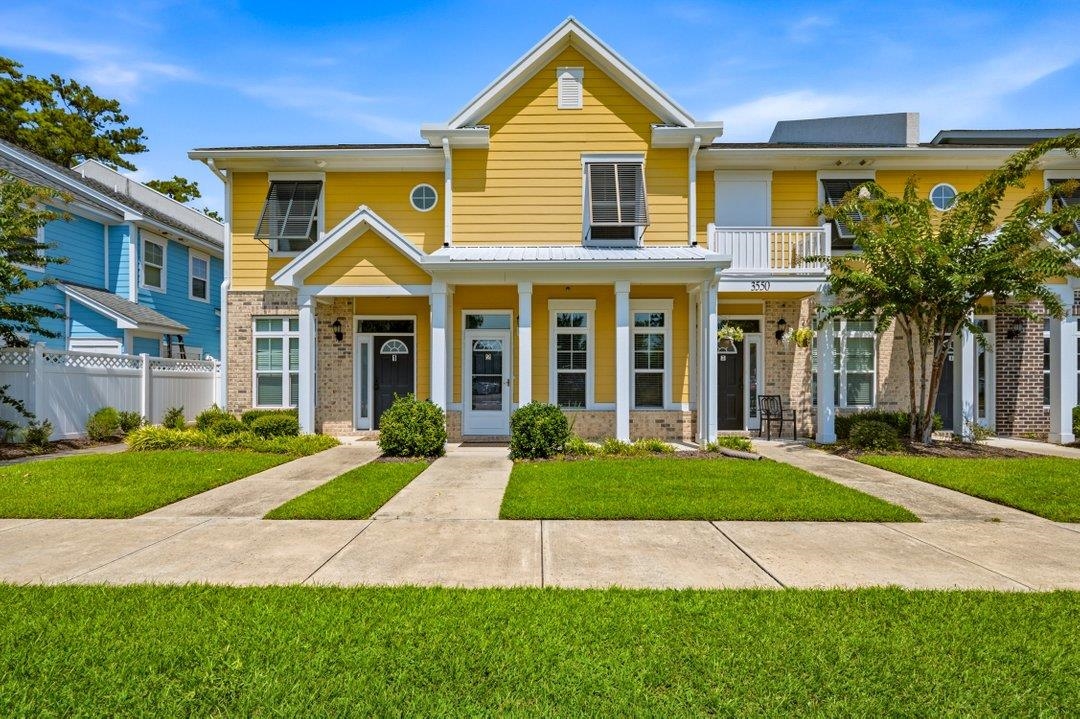
Key highlights

  • From the moment you step inside, you’ll appreciate the thoughtful details and quality finishes throughout.
  • The main living areas and bedrooms feature hand-scraped hardwood flooring, while the wet areas are finished with tile.
  • The spacious great room overlooks the private, fenced patio and beautifully landscaped courtyard.

More property details

Interior

Family Rm/Great Rm

  • Ceiling Fan

Primary Bedroom

  • Ceiling Fan

Primary Bath

  • Shower

Kitchen

  • Range
  • Dishwasher
  • Garbage Disposal
  • Refrigerator
  • Microwave
  • Breakfast Bar

Interior Features

  • Window Treat Convey
  • Smoke Detector
  • Wshr/Dryer Connection
  • Washer/Dryer
  • Fire Sprinkler

Floor Cover

  • Tile
  • Wood

Exterior & construction

Zoning
MU-M

Levels

  • Two-Story

Foundation

  • Slab

Exterior Features

  • Patio
  • Front Porch
  • Fencing
  • Storm Doors

Lot Description

  • Rectangular

Utilities

Heating and Cooling

  • Central Heat
  • Central Air
  • Electric

Utilities Available

  • Electricity
  • Water Public
  • Cable TV
  • Underground Utilities

HOA & community

Amenities Available

  • Home Owners Assoc. Fees
  • Seller Disclosure
  • Long Term Rental Allowed

HOA Fee Includes

  • Landscape/Lawn
  • Insurance
  • Manager
  • Common Maint/Repair
  • Legal and Accounting
  • Internet Access

Schools

Elementary
Myrtle Beach Elementary School
Middle
Myrtle Beach Middle School
High
Myrtle Beach High School

Price history

Current asking price
$275,000
Listed
Aug 25, 2026
Last price change
Aug 25, 2026
Listing information

Listed with RE/MAX Southern Shores. MLS #2621100. Data source: Coastal Carolinas MLS. Information is deemed reliable but not guaranteed.