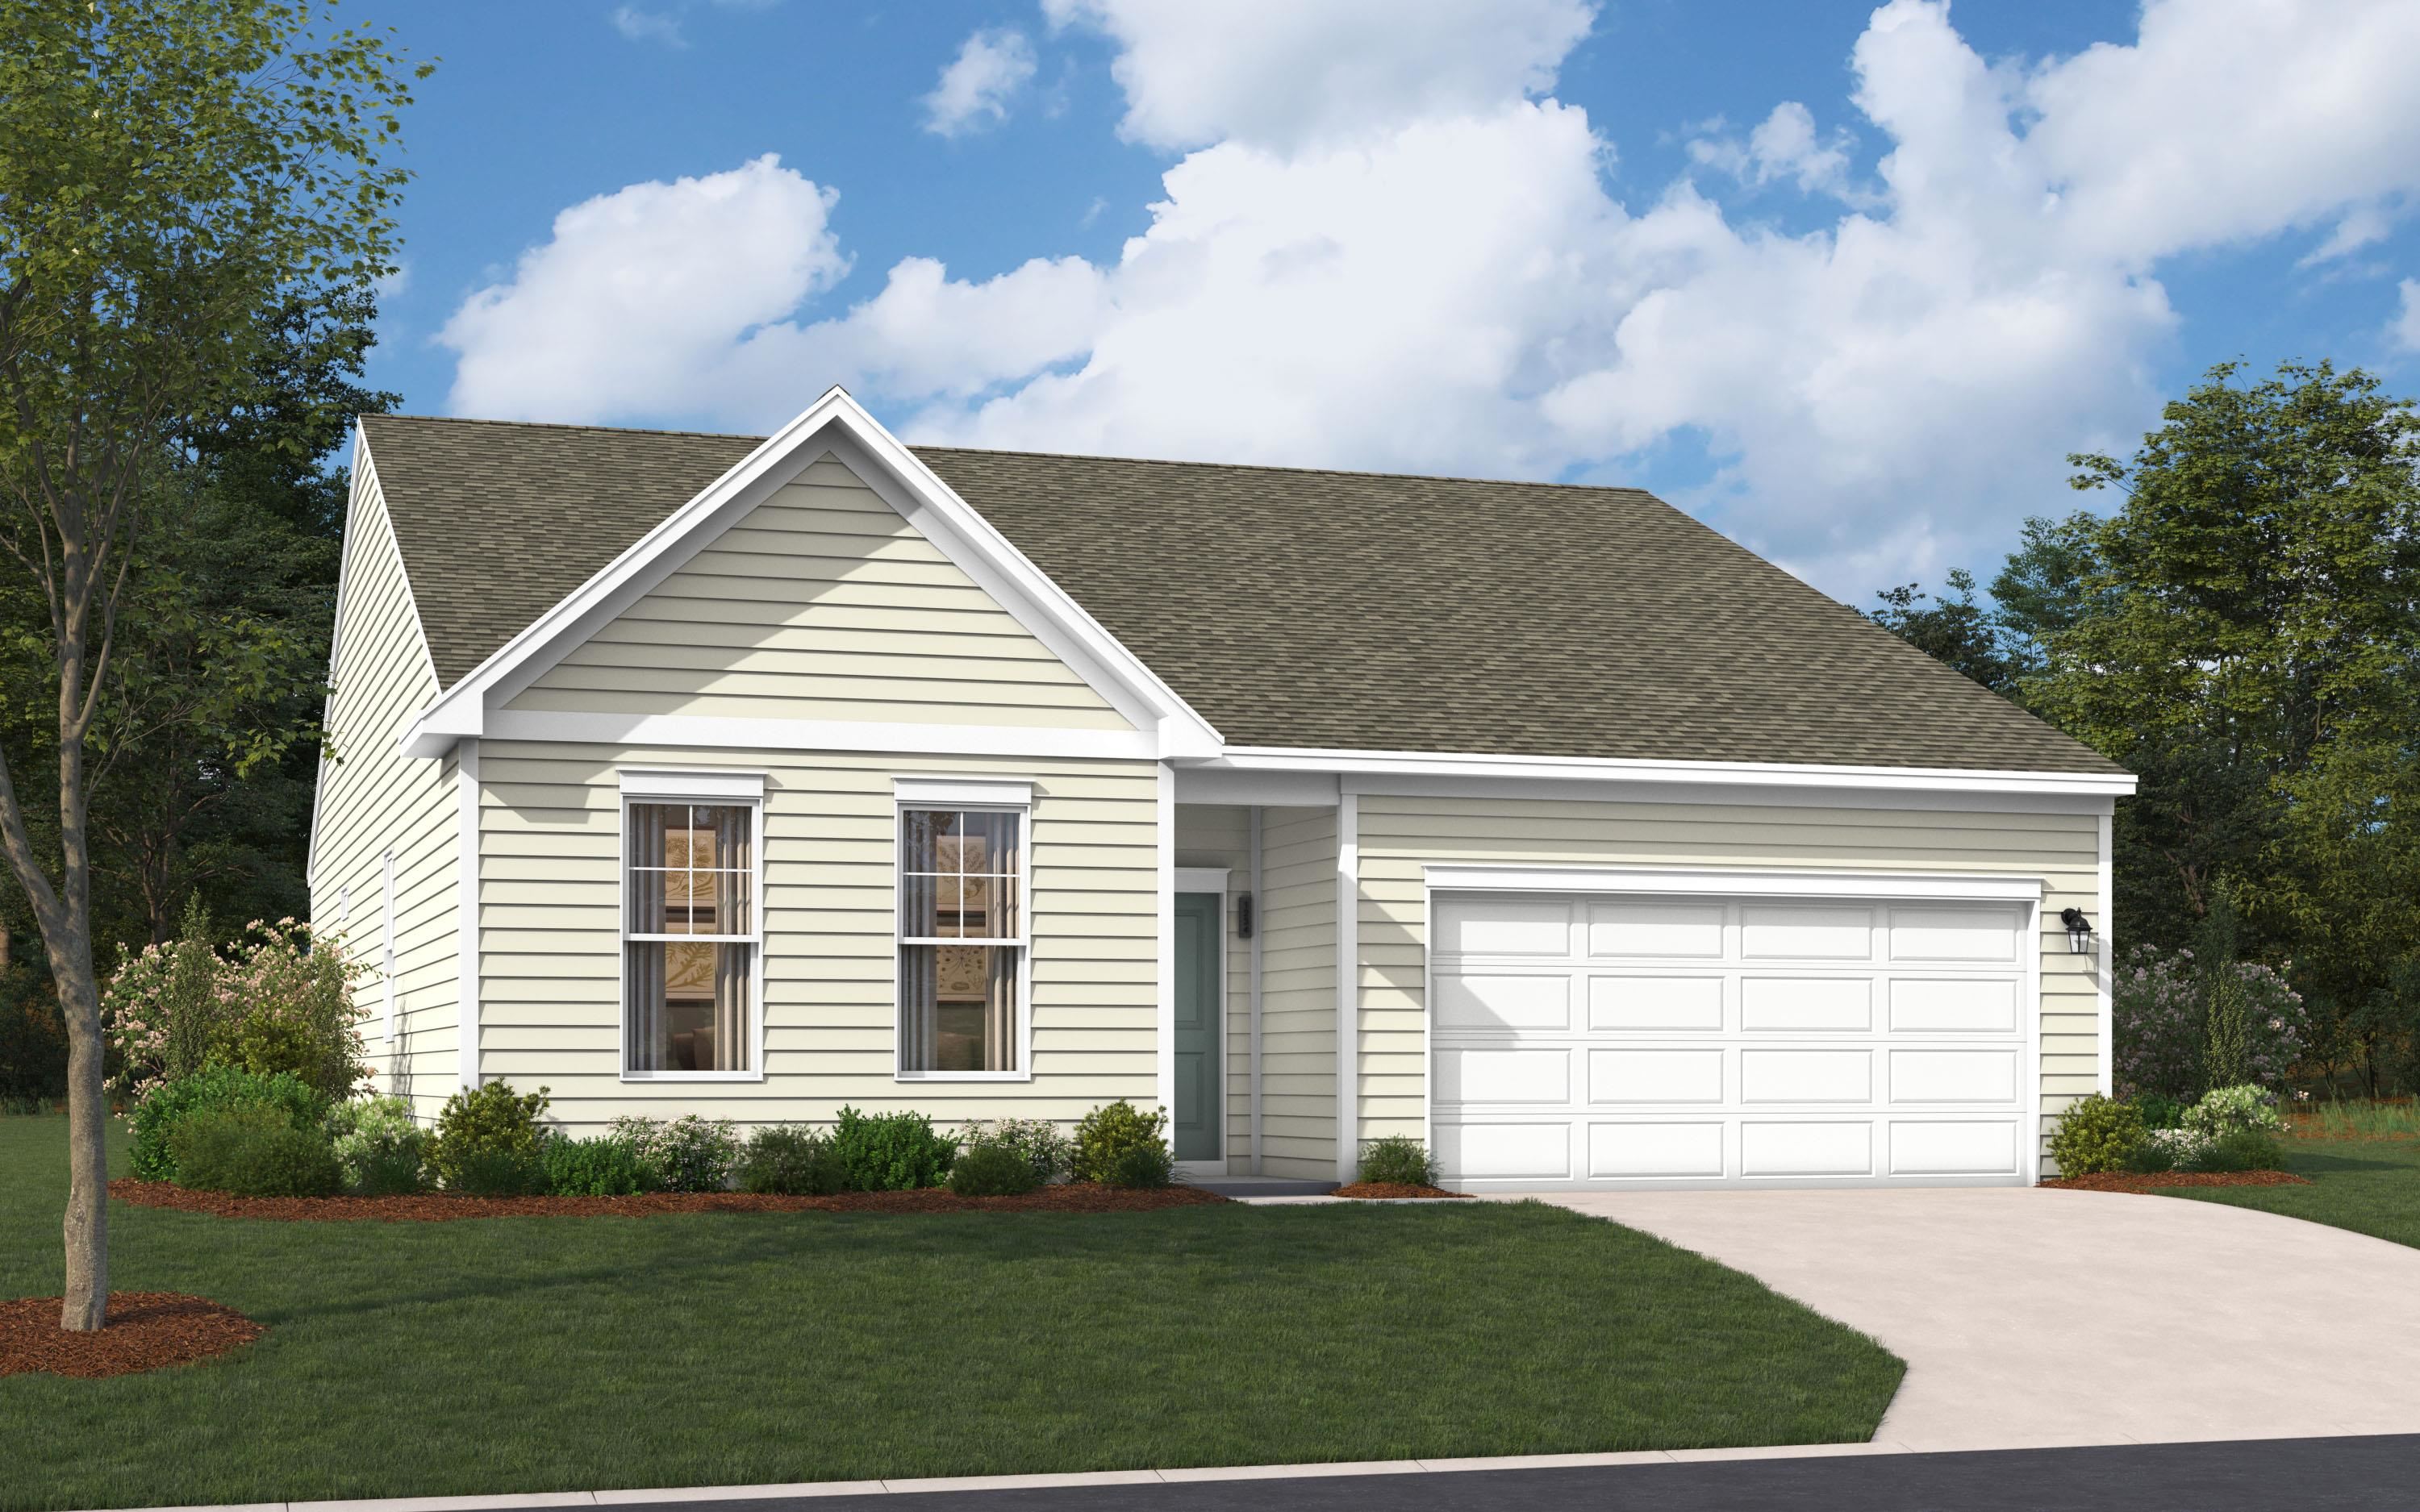
3148 Gadwall Dr.
Aynor, 29511 · King Farm Estates
$318,200
Estimated monthly payment
$1,882/mo
Est. 20% down, 6.5% rate, taxes, insurance, and HOA. Not a loan quote.
Adjust paymentForturro local-comp estimate
$301,000
Informational estimate from 139 nearby active records; not an appraisal or AVM.
Your take
About this property
The Quentin plan brings 1,725 square feet on one level, with three bedrooms, two full baths, and a two-car garage all on one level. Aristokraft cabinetry, with either Granite or Quartz countertops, and GE stainless appliances give the kitchen a clean, composed look. Mohawk RevWood flooring runs through the main living areas, hallways, and carries into the spacious dining space, which opens directly to the covered patio for easy outdoor meals. Family room had beautiful electric fireplace and ceiling fan. The two secondary bedrooms are in the front of the home, sharing a full bath, while the primary suite occupies its own corner in the back of the home with a walk-in closet and an en-suite bath finished in matching countertops. The kitchen island has stylish pendant lighting and can accommodate seating for 3-4 and is perfect for sharing meals or entertaining. Featuring LED lighting throughout the home that brightens every room. Exterior flood lighting covers the outside of the home. A pocket office with built in desk sits near the garage entrance. Homes like this don't stick around for long. Schedule your private tour today and experience it for yourself. This home is under construction and photos are of an artist's rendering of exterior front and a furnished model home of the same plan.**All room sizes and square footage could vary per elevation of plan and should be verified by buyer.
What stands out
From the MLS listing description
- The Quentin plan brings 1,725 square feet on one level, with three bedrooms, two full baths, and a two-car garage all on one level.
- Aristokraft cabinetry, with either Granite or Quartz countertops, and GE stainless appliances give the kitchen a clean, composed look.
- Mohawk RevWood flooring runs through the main living areas, hallways, and carries into the spacious dining space, which opens directly to the covered patio for easy outdoor meals.
Facts & features
- Status
- Active
- Property type
- Detached
- Bedrooms
- 3
- Bathrooms
- 2
- Living area
- 1,725 sqft
- Year built
- 2026
- Lot size
- 0.24 acres
- Subdivision
- King Farm Estates
- County
- Horry
- Days on market
- Listed today
- HOA
- $48 / month
- MLS #
- 2620798
Verified MLS features
Structured features reported in the MLS.
- Range
- Dishwasher
- Garbage Disposal
- Microwave
- Garage Door Opener
- Smoke Detector
- Wshr/Dryer Connection
- Fireplace
- Tile
- Carpeting
- Laminate
- Single Level
- Central Heat
- Central Air
- Electric
- Slab
- Rear Porch
- Lawn Sprinkler
- Home Owners Assoc. Fees
- Long Term Rental Allowed
- Owner Allowed Motorcycle
- Owner Allowed Golf Cart
- Electricity
- Water Public
- Cable TV
- Underground Utilities
- Telephone
- Rectangular
- Trash Pickup
- Common Maint/Repair
Property PulseLocal market contextSame-type new-construction MLS activity.
Same residential type · new construction only · ZIP 29511.
- Active
- 25
- Under contract
- 21
- Sold · 90d
- 38
Live MLS listing data as of now. Informational only; not an appraisal or valuation.
Property & area research
Researching this property and its surroundings? Ask Forturro and we'll help.
Need property, flood, wetlands, zoning, permit, or nearby-development research?
Property, flood, wetlands, zoning, permit, and development information should be independently verified. Forturro makes no legal, flood, wetlands, zoning, permit, deed, ownership, or development-status determination.
Local context
Nearby active homes — this home + 12 nearby for sale
Make your next move
Plan a visit or a payment with Forturro
Start with the option that fits your timeline. Submitting a form creates or links your Forturro portal profile; it does not send an automatic message.
Tour this home
Pick a time that works — your agent confirms the exact time.
Estimate your payment
Estimated total monthly
$1,882/mo
$1,609 principal & interest · $225 taxes & insurance · $48 HOA
Loan amount $254,560. Estimate only — taxes, insurance, and HOA are approximate. Not a lending quote.
MLS #2620798 ·
Data source: Coastal Carolinas MLS. Information is deemed reliable but not guaranteed.