


Interior
Dining Room
- Kit/DR Combo
Primary Bedroom
- Ceiling Fan
Primary Bath
- Shower
Kitchen
- Range
- Dishwasher
- Microwave
Interior Features
- Wshr/Dryer Connection
- Split Bedroom Plan
Floor Cover
- Vinyl
- Carpeting
$240,000
Estimated monthly paymentConway, SC 29526
Bridgewater - Conway
In person or by video.
Swipe, scroll, or use the arrow controls to compare nearby homes.
Adjust the down payment, interest rate, and loan term.
Estimate your payment
Estimated total monthly
$1,407/mo
$1,214 principal & interest · $170 taxes & insurance · $23 HOA
Loan amount $192,000. Estimate only — taxes, insurance, and HOA are approximate. Not a lending quote.
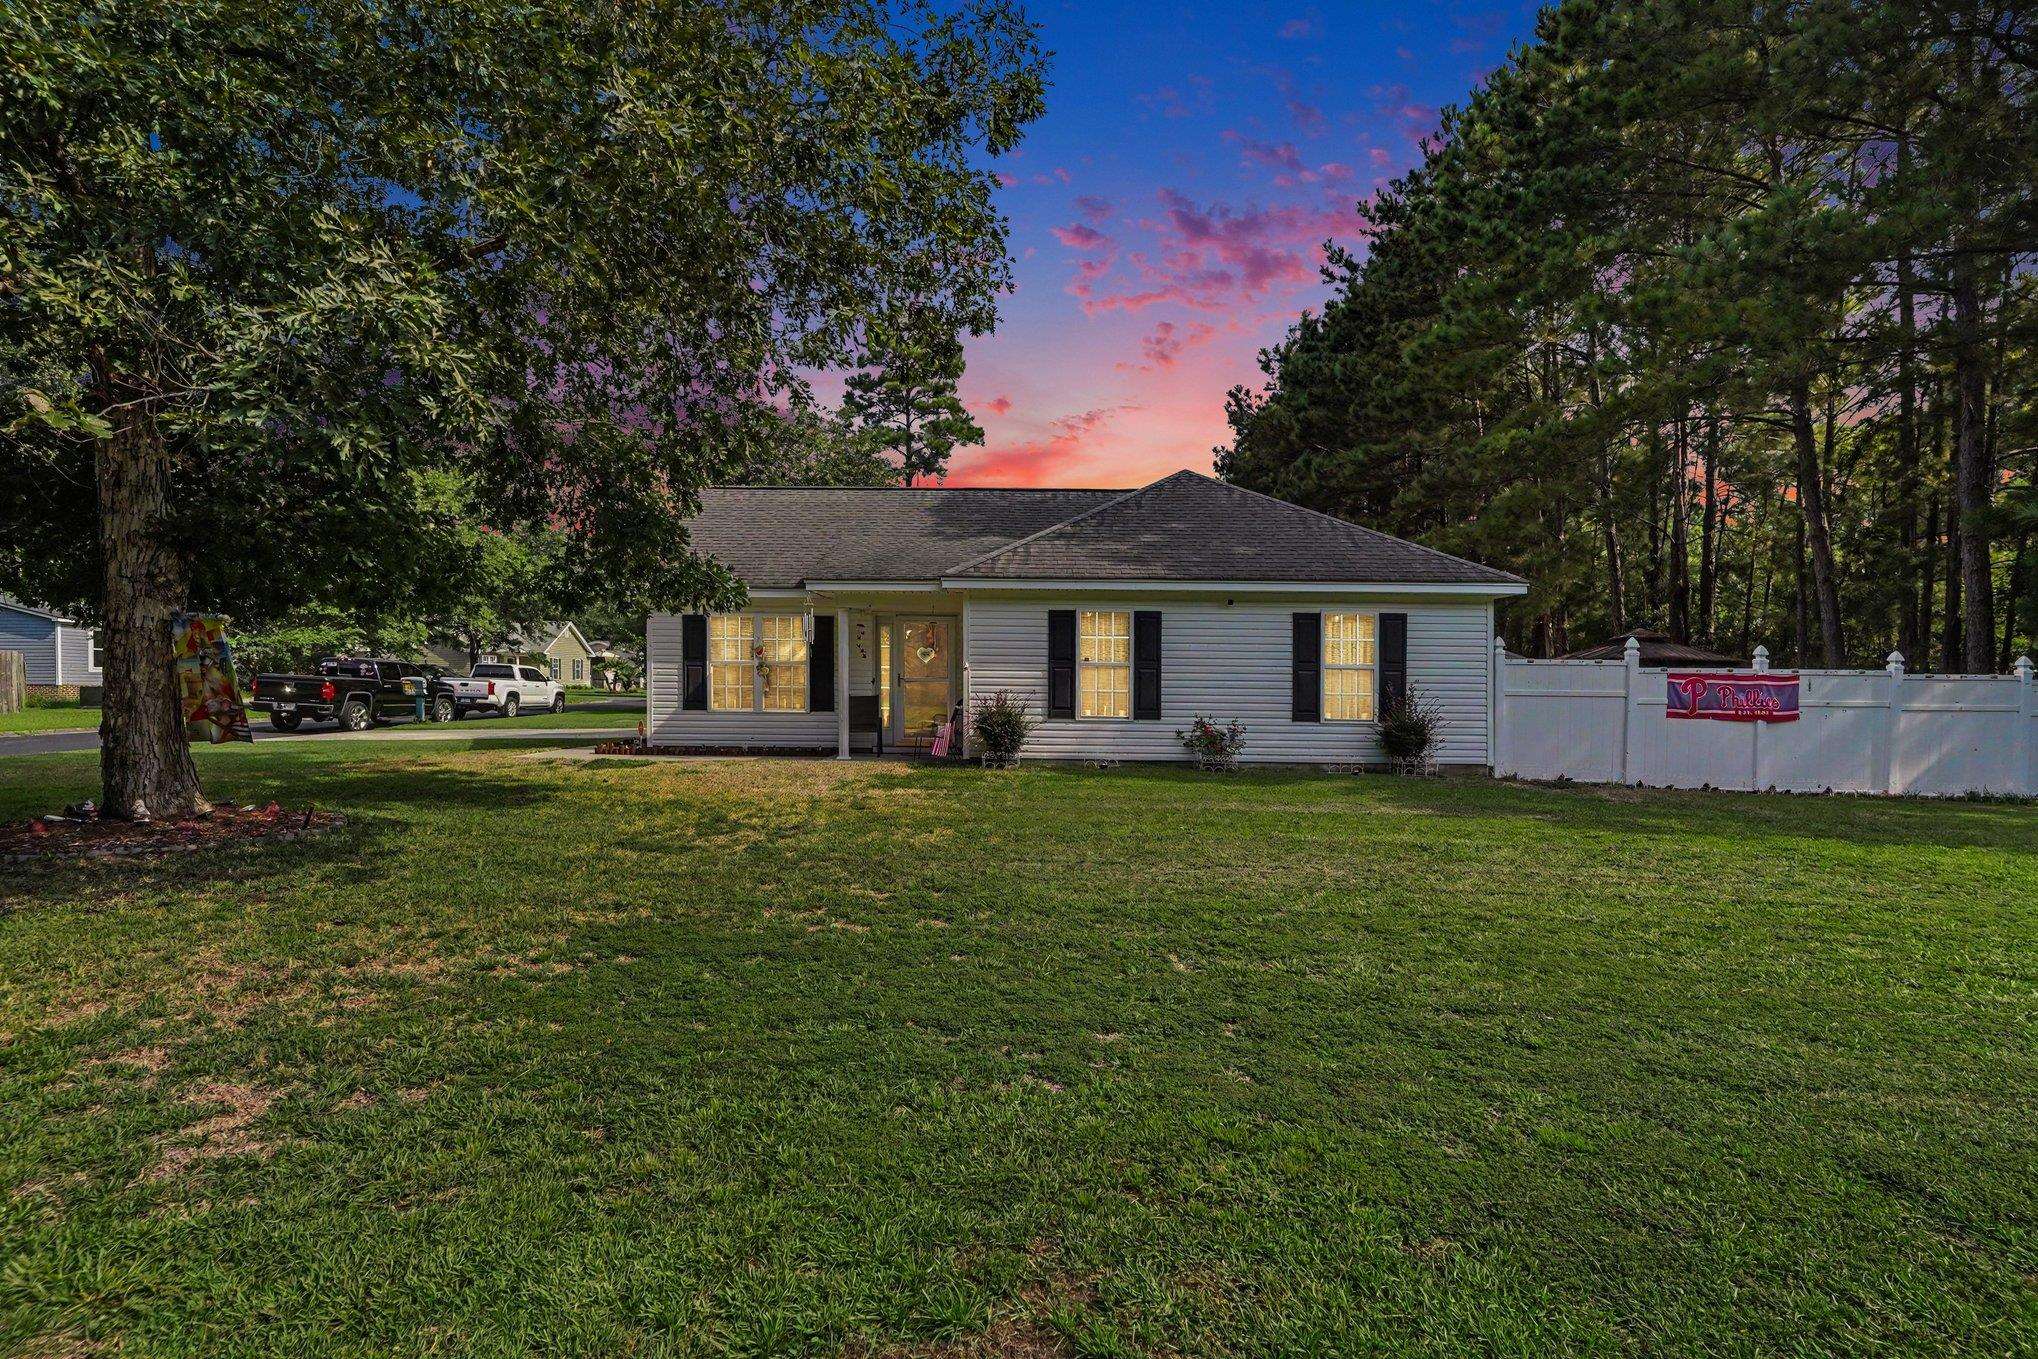
Listed at $240,000, this 3-bedroom, 2-bath single-family home is in Conway, SC. It has 1,192 square feet of living area and a 0.18-acre lot, and the MLS records a 2005 build year. It sits in the Bridgewater - Conway subdivision in Horry County.
The MLS records a single-level floor plan, with flooring listed as carpet and vinyl. Interior fields note a split-bedroom plan and washer and dryer connections. Kitchen appliances on the record include a range, dishwasher, and microwave.
The primary bedroom is recorded with a ceiling fan, and the primary bath with a separate shower. The dining area is recorded as a kitchen/dining combination.
Outside, the MLS lists a front porch, a patio, and fencing. Construction fields list vinyl siding and a slab foundation.
The HOA fee is recorded at $23 a month, listed as covering common-area maintenance. The MLS records long-term rentals and owner golf carts as allowed — confirm the current covenants before you rely on that.
Heating and cooling are listed as central air and central heat. Available utilities are listed as public water and cable TV.
Forturro summary of published Coastal Carolinas MLS fields, assembled automatically. MLS record updated . The listing brokerage's own description follows below.
Welcome home to a charming 3-bedroom, 2-bath residence nestled on a spacious corner lot, where comfort, privacy, and outdoor living come together beautifully. From the moment you arrive, the welcoming front porch sets the tone for the warm and inviting home beyond. Step inside to a bright, open floor plan filled with natural light and vaulted ceilings. The kitchen is designed for both everyday living and entertaining, offering an abundance of cabinet and counter space. The kitchen flows seamlessly into the main living space and provides easy access to the outdoor entertaining areas.
The split-bedroom floor plan offers a comfortable sense of separation, while the spacious primary suite features a custom tray ceiling, walk-in closet and a private ensuite bath with dual vanities. The secondary bedrooms are generously sized and offer plenty of flexibility. Outside is where this property truly shines. The large fenced-in yard provides an abundance of room to enjoy the outdoors, garden, entertain, or simply relax surrounded by the natural beauty of the setting. Unwind on the relaxing backyard patio or enjoy quiet mornings on the welcoming front porch.
A large storage shed adds valuable space for outdoor equipment, tools, and more. With its generous lot, inviting layout and wonderful indoor-outdoor living spaces, this home offers the space, and flexibility buyers are looking for. Whether you're searching for a full-time residence, second home, or investment opportunity, this one is ready to welcome you home!
Key highlights
Listed with Century 21 The Harrelson Group. MLS #2621074. Data source: Coastal Carolinas MLS. Information is deemed reliable but not guaranteed.