

Interior
- Bedrooms
- 3
- Bathrooms
- 3
- Living area
- 1,802 sqft
Kitchen
- Range
- Dishwasher
- Garbage Disposal
- Microwave
Interior Features
- Smoke Detector
- Wshr/Dryer Connection
- Split Bedroom Plan
Floor Cover
- Vinyl
- Tile
- Wood
- Carpeting
$349,999
Tuscany - Carolina Forest Area - 31JJ21
Built 2008 · HOA $391 / month
In person or by video — choose a time and Forturro confirms it with you.
Swipe, scroll, or use the arrow controls to compare nearby homes.
The home, in context
Review the home itself, the surrounding area, and the likely monthly cost without leaving the listing.
01 · Understand the home
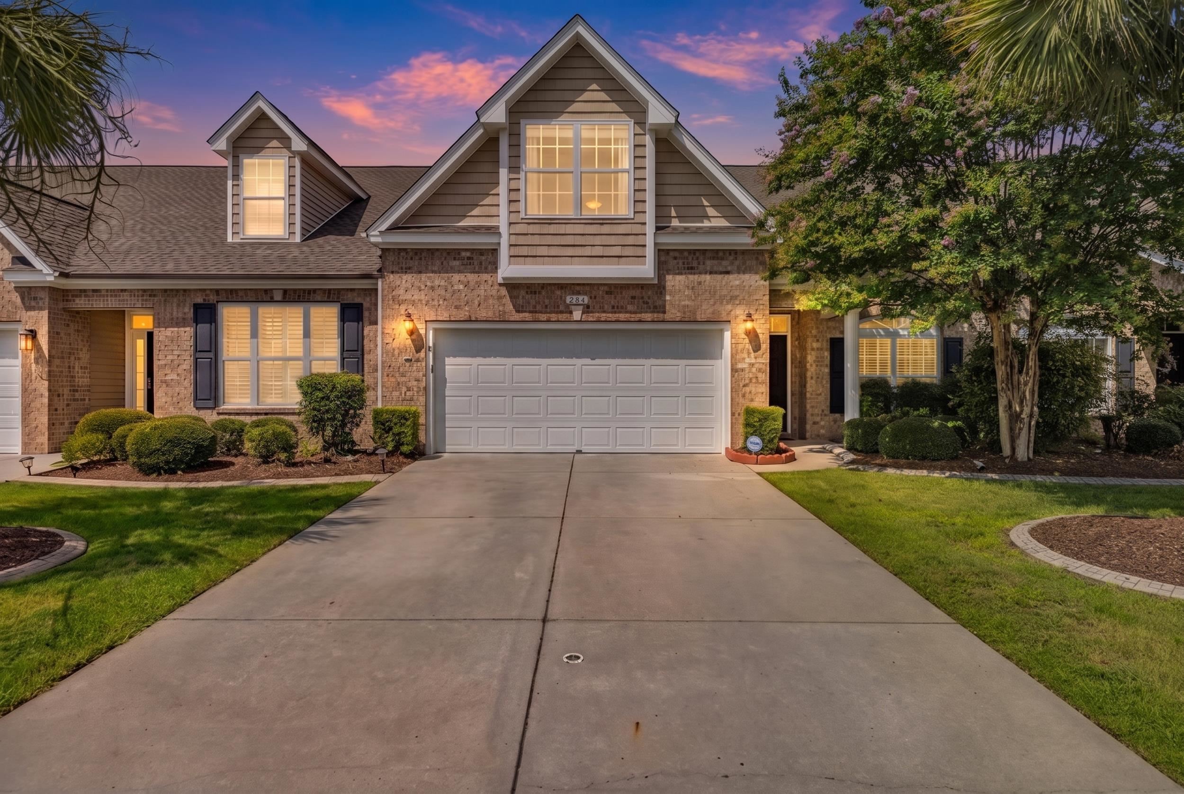
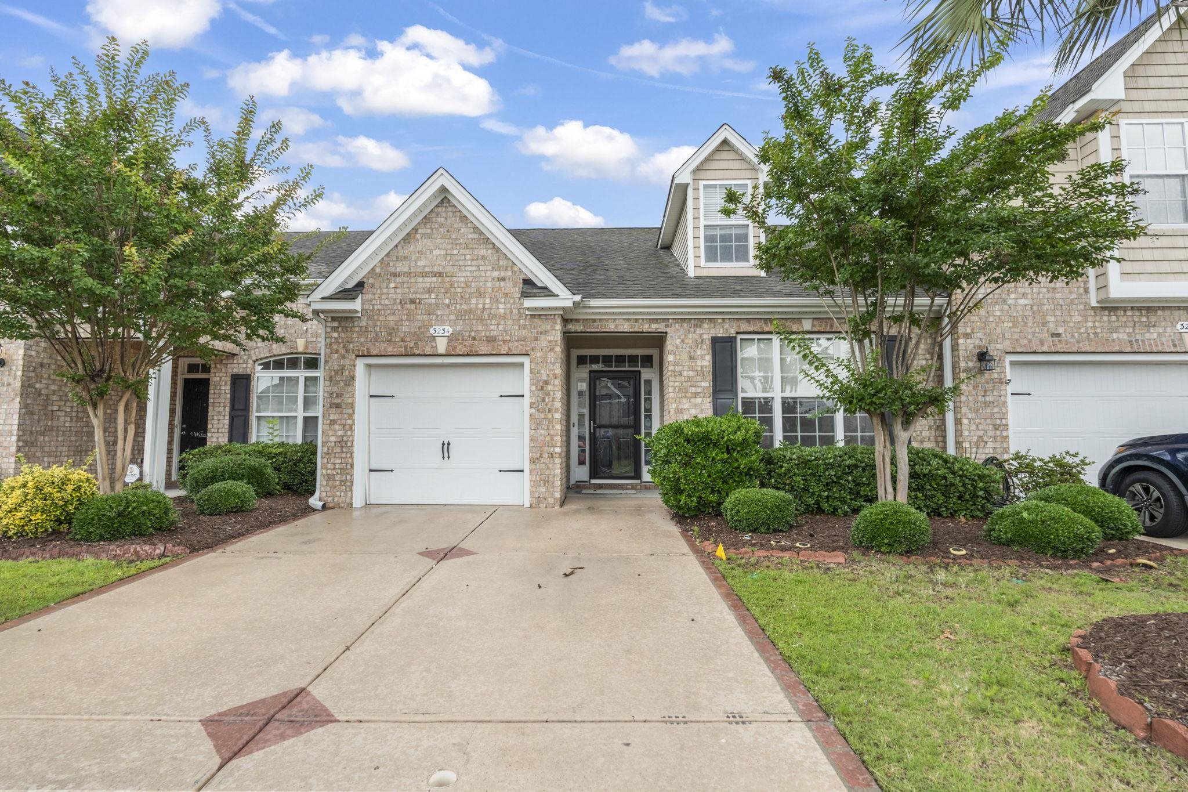
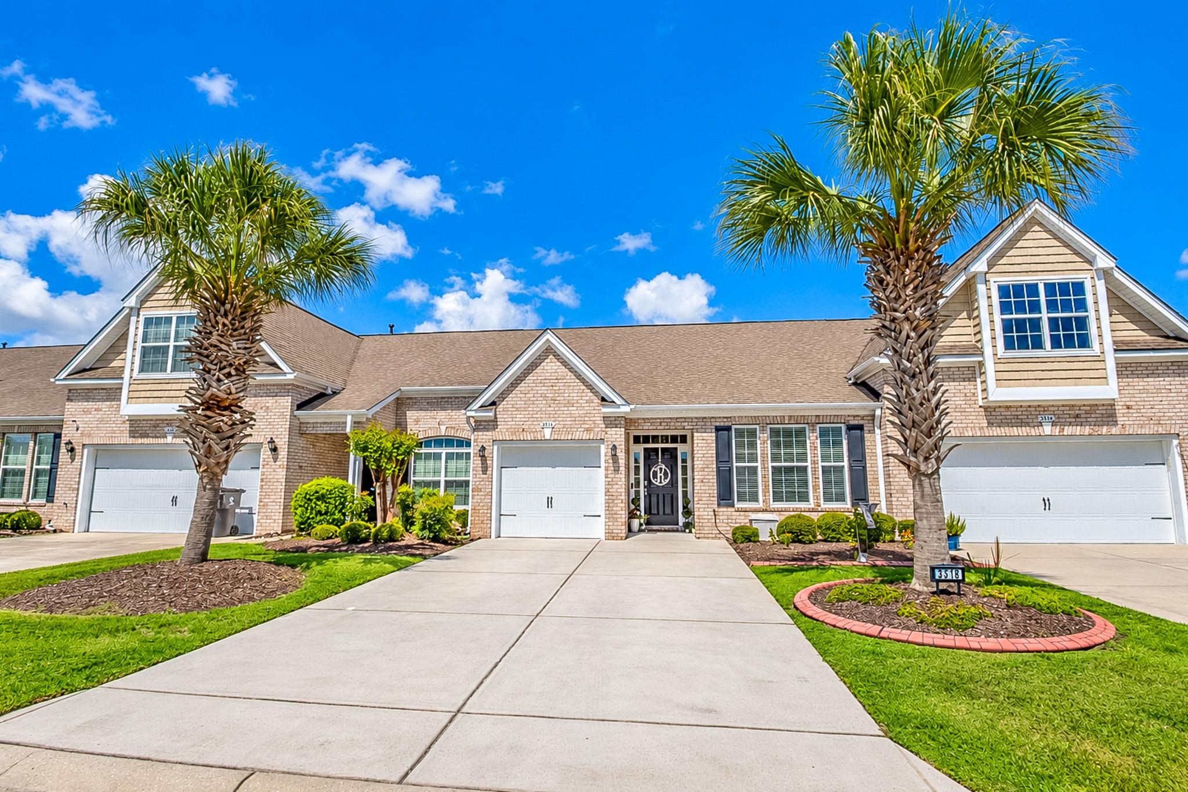
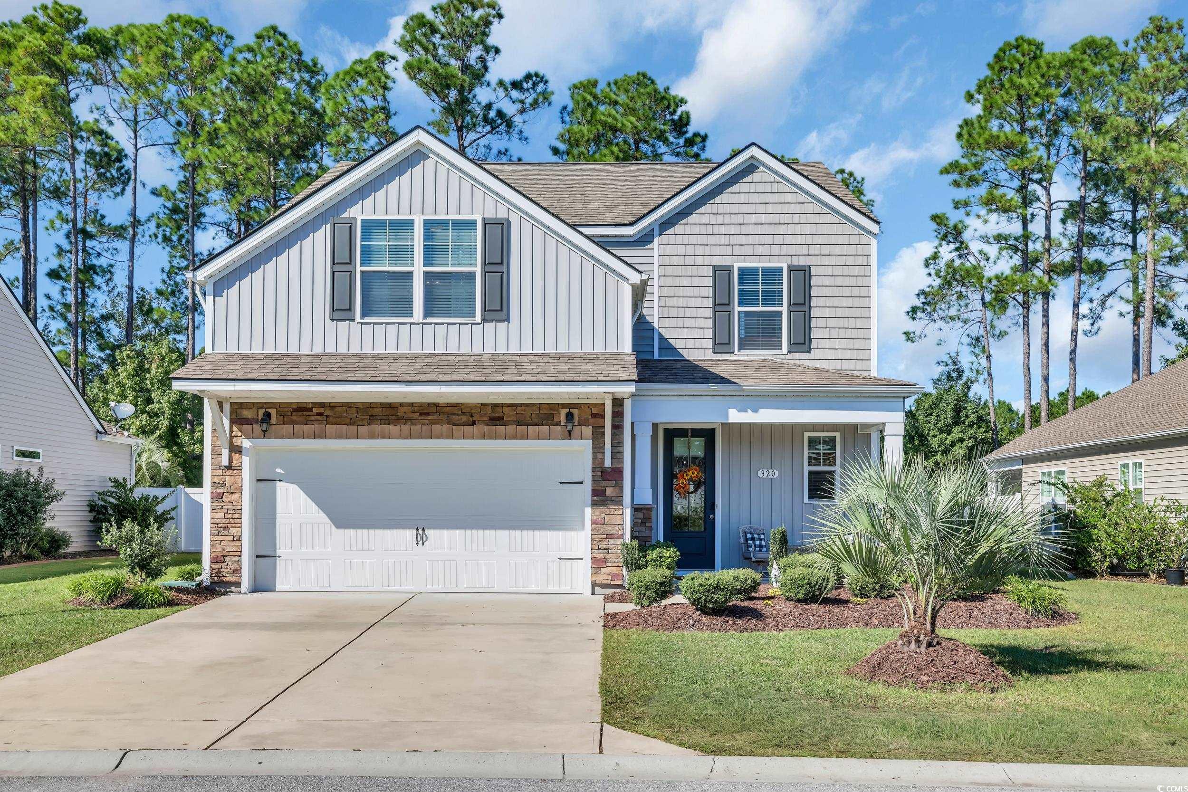

Come take a look at this lovely 3 Bedroom, 3 Full Bath town home located in the resort-style Tuscany Community of Carolina Forest. Entering the home, you will pass through the formal dining room, finished with crown molding and chair railing, into the vaulted ceiling open concept living room and kitchen. The Primary bedroom with en-suite bathroom and an additional secondary bedroom and full bathroom are located on the first floor. The 3rd bedroom/full bathroom is situated upstairs, allowing lots of options for use. The back porch of this home is screened in, with a beautiful pond view. A secondary porch allows for open air enjoyment with the convenience of a motorized awning for comfort. The Tuscany community is located close to shopping, restaurants, and entertainment and offers resort-style amenities including multiple pools, a lazy river, tennis and pickle ball courts, as well as a community clubhouse with a fitness center. Make an appointment to see this home today!
Key highlights
Your take
Swipe, scroll, or use the arrow controls to compare nearby homes.
Reported in the MLS
Only fields supplied for this listing are shown.
02 · Understand the area
See where this home sits, what else is active nearby, and which local facts are available from the current data.
Nearby active homes — this home + 12 nearby for sale
03 · Plan the purchase
Change the down payment, interest rate, and term to fit your plan.
Estimate your payment
Estimated total monthly
$2,409/mo
$1,770 principal & interest · $248 taxes & insurance · $391 HOA
Loan amount $279,999. Estimate only — taxes, insurance, and HOA are approximate. Not a lending quote.
MLS #2618133 ·
Data source: Coastal Carolinas MLS. Information is deemed reliable but not guaranteed.