


Interior
Kitchen
- Range
- Dishwasher
- Refrigerator
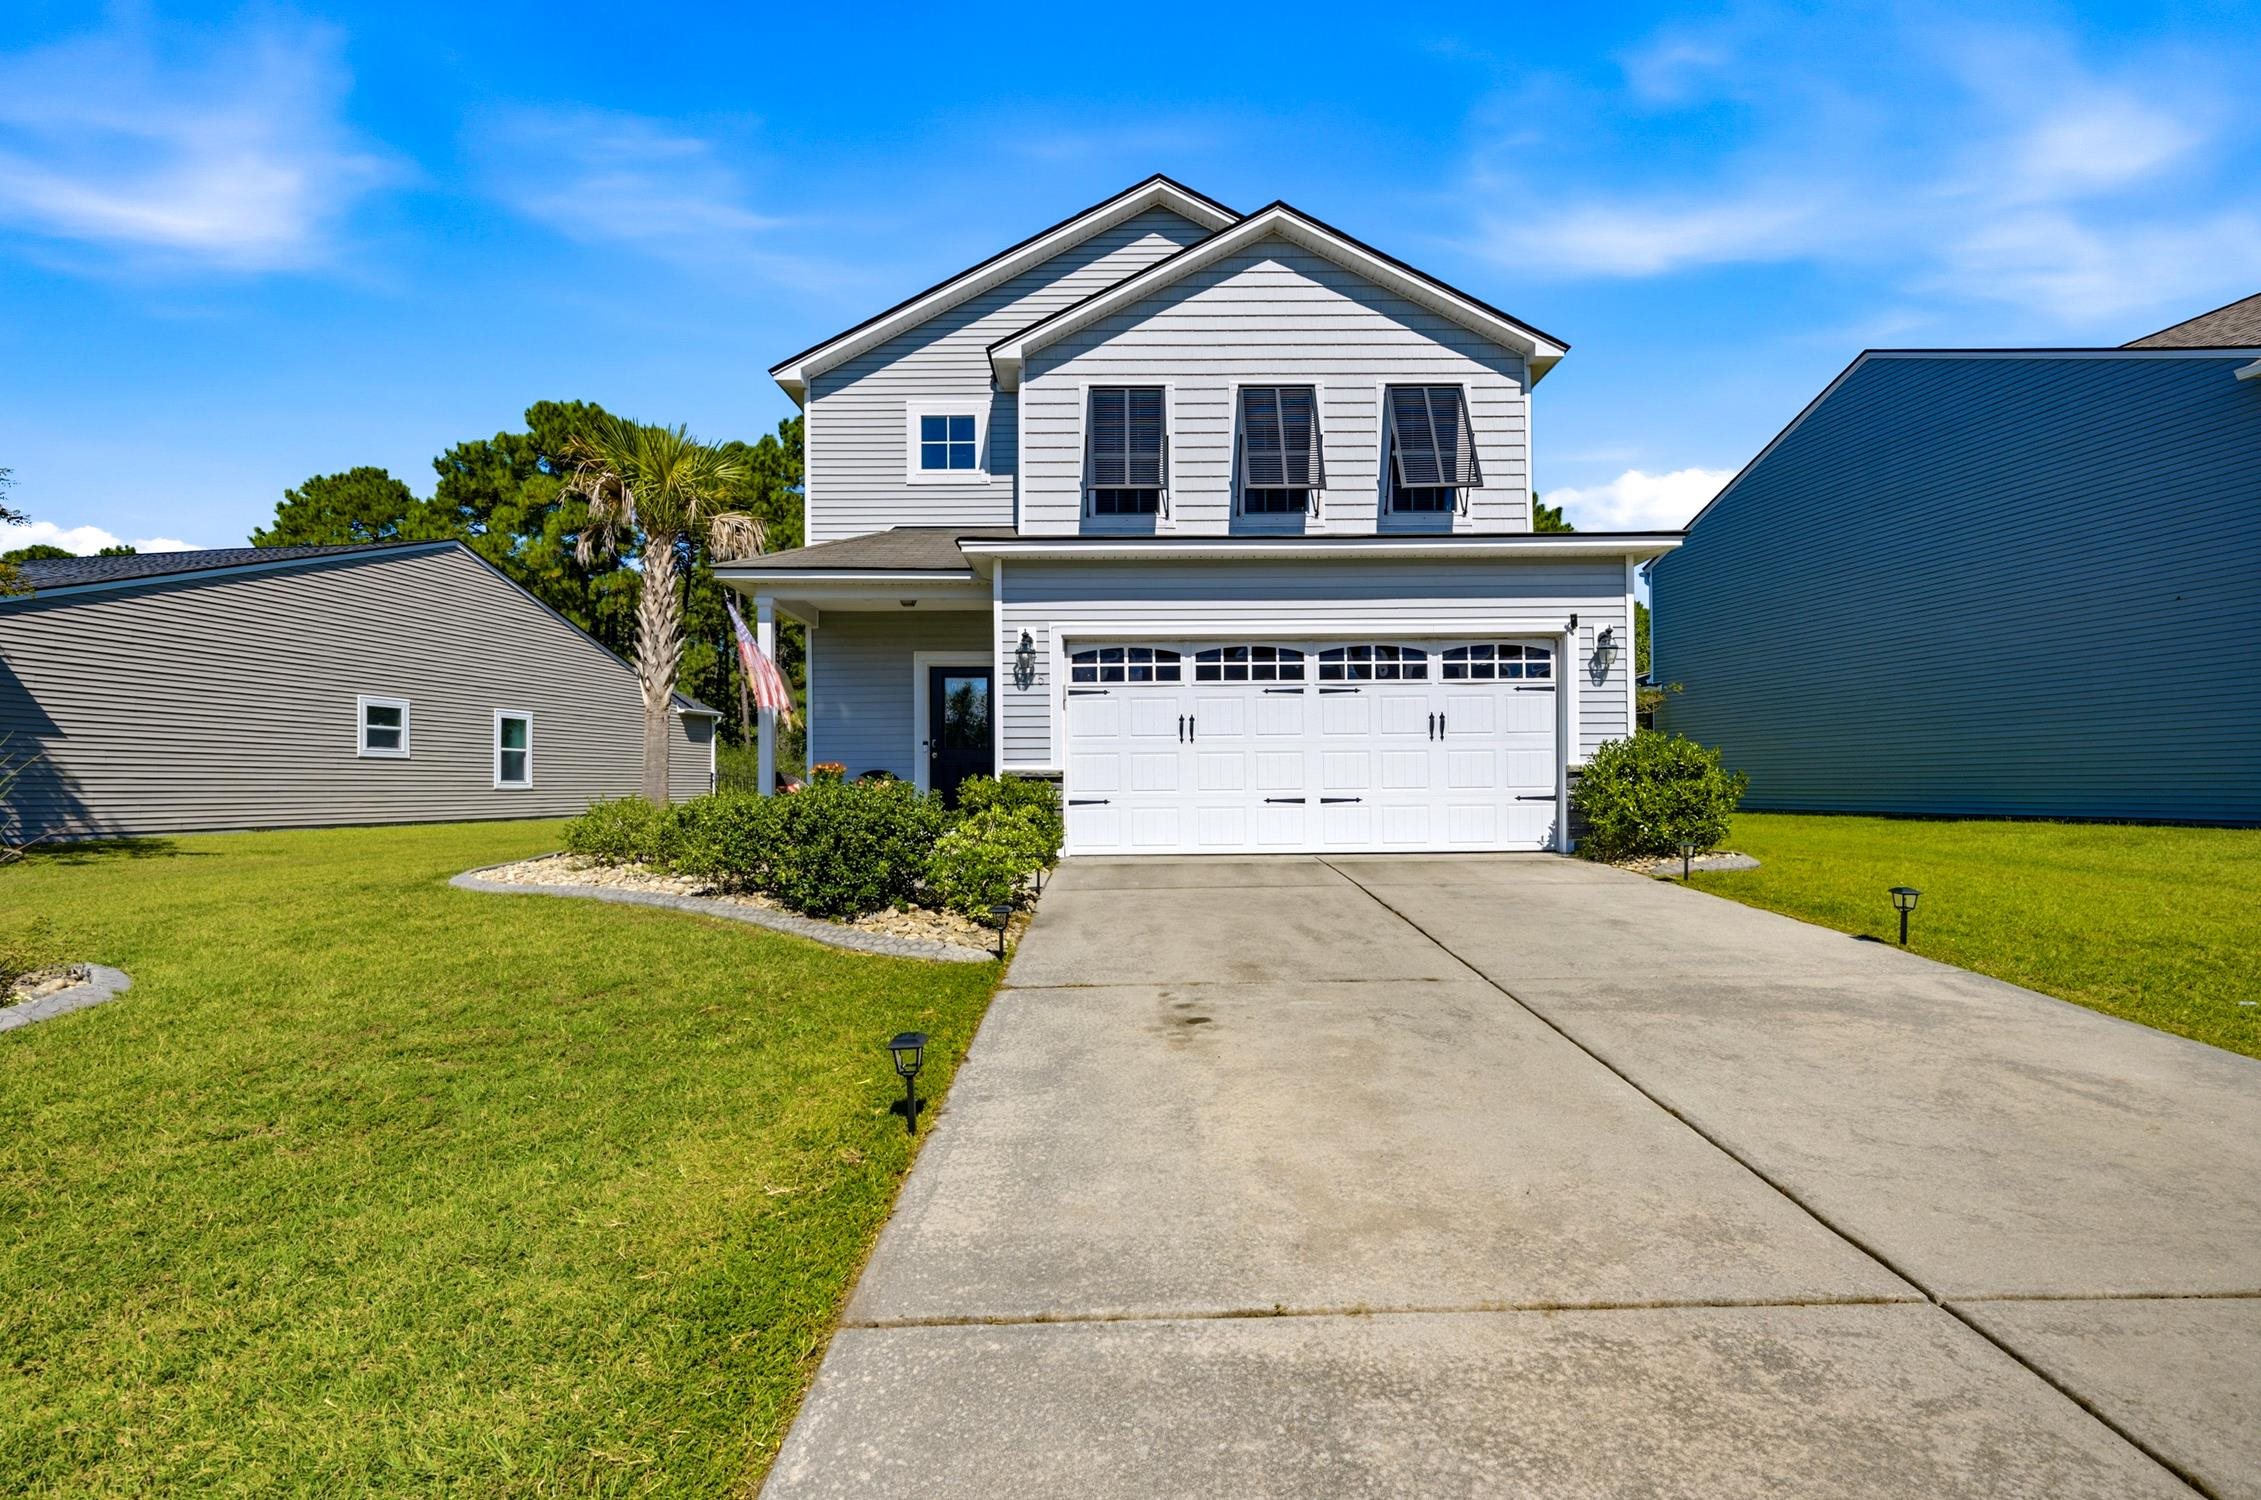
$449,999
Estimated monthly paymentMyrtle Beach, SC 29579
Berkshire Forest-Carolina Forest
In person or by video.
Swipe, scroll, or use the arrow controls to compare nearby homes.
Adjust the down payment, interest rate, and loan term.
Estimate your payment
Estimated total monthly
$2,696/mo
$2,275 principal & interest · $319 taxes & insurance · $102 HOA
Loan amount $359,999. Estimate only — taxes, insurance, and HOA are approximate. Not a lending quote.
Listed at $449,999, this 3-bedroom, 2.5-bath single-family home is in Myrtle Beach, SC. The MLS record shows 2,432 square feet of living area and a 0.18-acre lot, and a 2015 build year. The MLS places it in the Berkshire Forest-Carolina Forest subdivision, Horry County.
Forturro's MLS data includes 17 active listings in Berkshire Forest-Carolina Forest. List prices there run from $349,000 to $699,000. Recorded living areas range from 1,720 to 3,360 square feet. Build years on those records span 2005 to 2023. Forturro refreshes this summary about every 15 minutes.
The MLS records a two-story floor plan. Kitchen appliances on the record include a range, dishwasher, and refrigerator.
Outdoor features on the record include a patio and fencing. Parking is recorded as a 2-car garage and a garage door opener. Construction fields list vinyl siding and a slab foundation.
The HOA fee is recorded at $102 a month, listed as covering trash pickup, pool service, and recreation facilities. The community fields list a clubhouse and recreation facilities and an outdoor community pool. The MLS records long-term rentals as allowed — confirm the current covenants before you rely on that.
Heating and cooling are listed as central air and central heat. Available utilities are listed as natural gas, public water, and underground utilities.
Forturro summary of published Coastal Carolinas MLS fields, assembled automatically. MLS record updated . The listing brokerage's own description follows below.
Welcome to one of the most highly desired floor plans in Berkshire Forest! This beautiful home offers three bedrooms, two full baths, a half bath and a great flex space upstairs that could be used as a game room or office. This home sits on one of the community's premium homesites, chosen for its privacy and elevation. Inside, hard-surface flooring spans the entire main level, leading into a true chef's kitchen featuring high-end appliances, larger cabinetry, granite countertops, built-in range & microwave, and other custom finishes throughout.
Upstairs you'll find the master bedroom which is very spacious and has a massive walk in closet! The master bathroom boats a beautiful tiled shower, this was a nice upgrade done in recent years. Berkshire Forest is a wonderful community and residents enjoy exclusive access to great amenities. Which includes two outdoor pools, a lazy river, hot tub, clubhouse, fitness center, tennis and pickle ball courts, bocce courts, a dog park, fire pit, picnic and grilling areas, plus weekly activities and events throughout the year. The communities location is excellent.
Golf enthusiasts will love being a short drive from several great golf courses including The Dunes Club which hosts a PGA Tour event. There are plenty of shopping and dining opportunities all around and the beach is just a short drive away. This home has it all going on, book your showing today!
Key highlights
Listed with INNOVATE Real Estate. MLS #2624912. Data source: Coastal Carolinas MLS. Information is deemed reliable but not guaranteed.