
Interior
- Bedrooms
- 4
- Bathrooms
- 3
- Living area
- 1,929 sqft
Kitchen
- Range
- Dishwasher
- Garbage Disposal
- Microwave
Interior Features
- Smoke Detector
- Wshr/Dryer Connection
Floor Cover
- Carpeting
- Luxury Vinyl Plank/Tile
$370,990
Indigo at the Preserve
Built 2026 · HOA $215 / month
In person or by video — choose a time and Forturro confirms it with you.
Swipe, scroll, or use the arrow controls to compare nearby homes.
The home, in context
Review the home itself, the surrounding area, and the likely monthly cost without leaving the listing.
01 · Understand the home

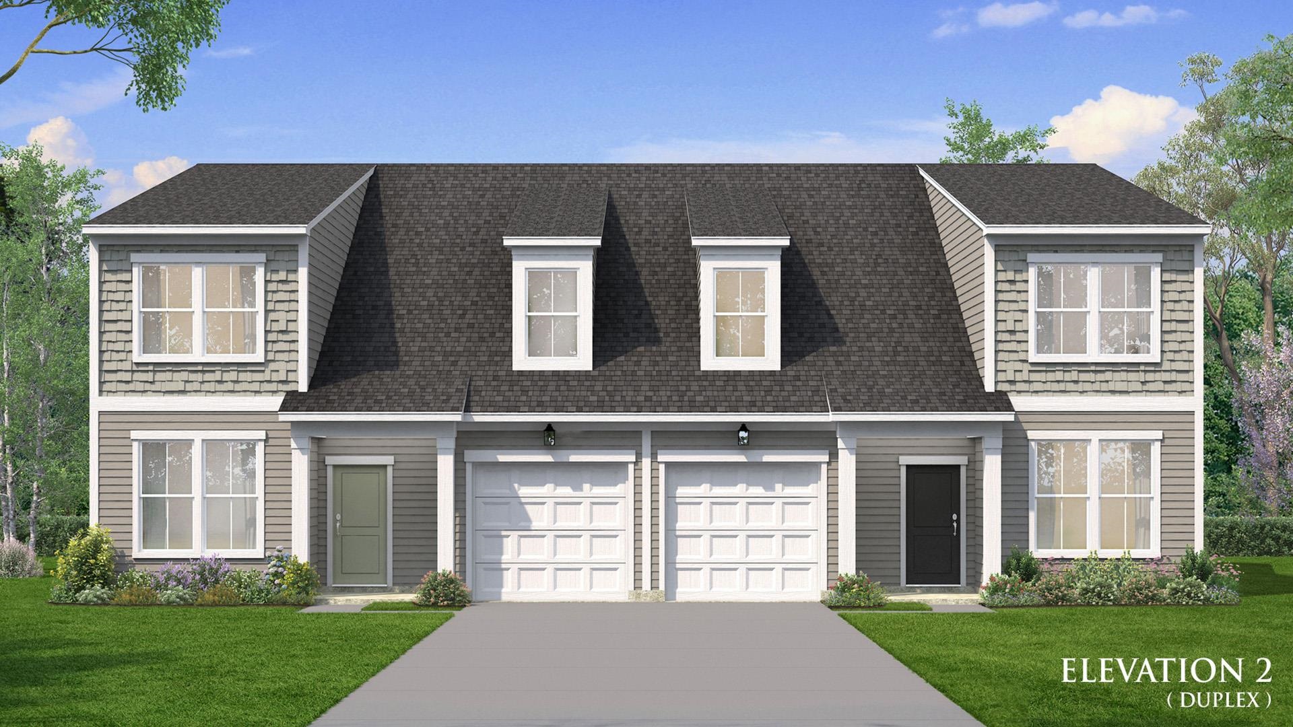


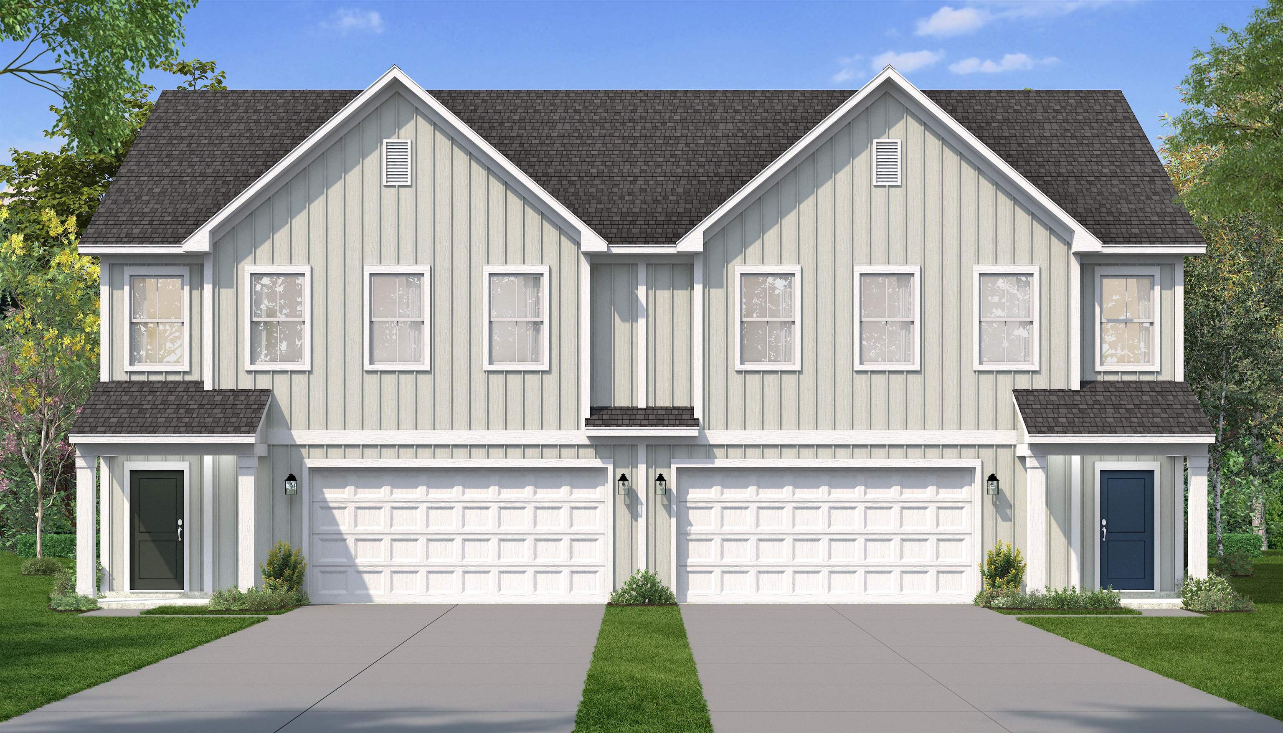
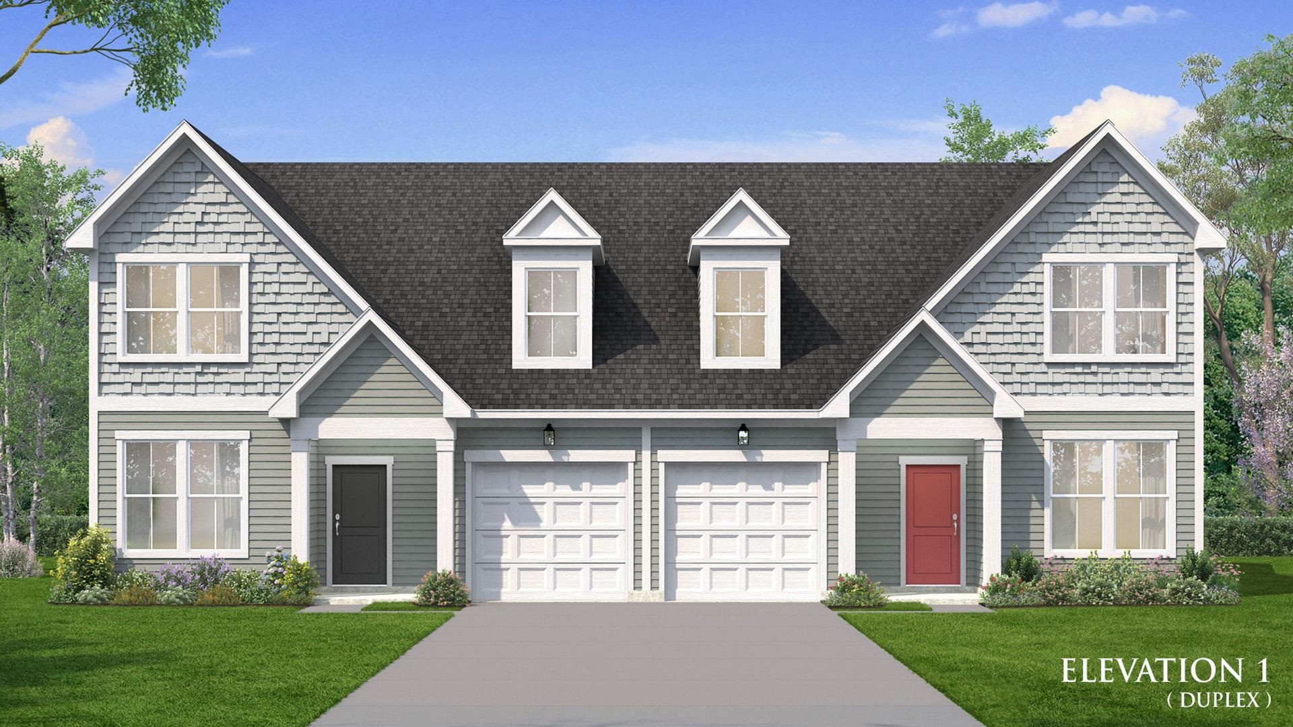

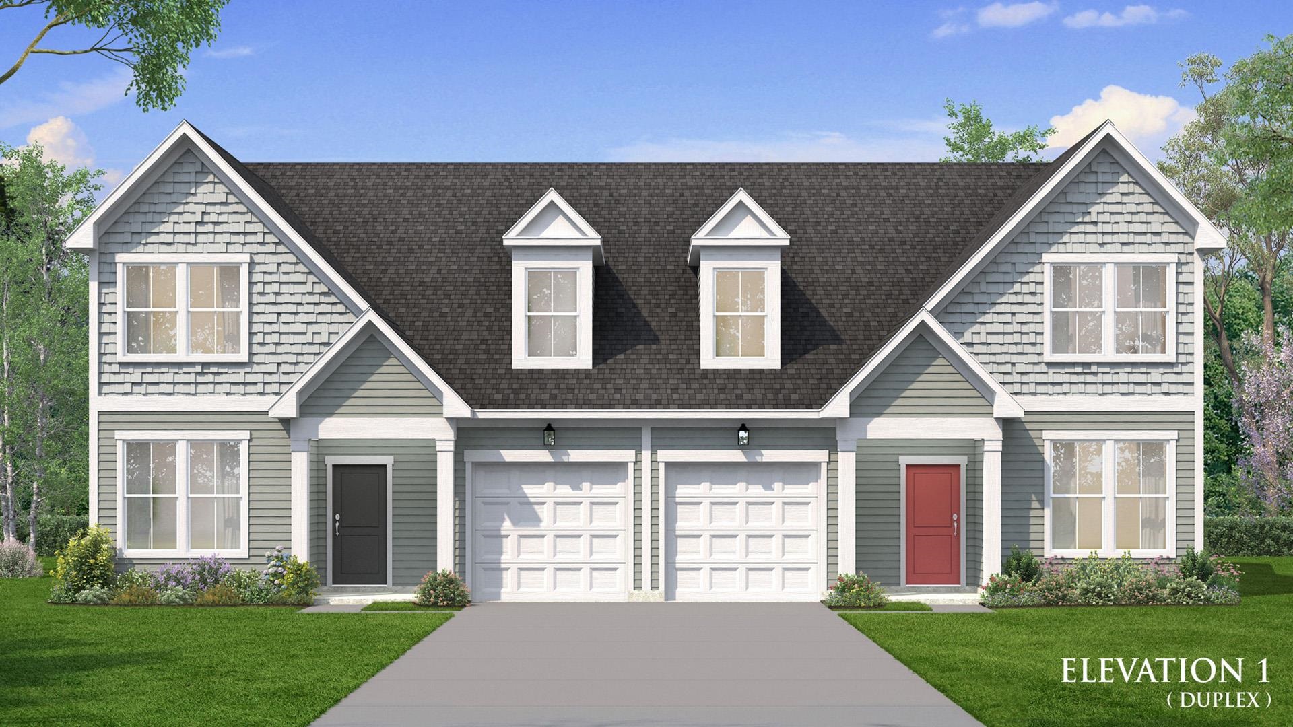
Come explore the Summit at Indigo at the Preserve! This 4 bedroom duplex style townhome combines the convenience of lock-and-leave living with the luxury features of a boutique style home. Notice the open concept floor plan with a kitchen that flows seamlessly into the breakfast area and living room, with a 12ft vaulted ceiling and 6ft windows on the main level. Also located on the first floor is an additional bedroom, a full bathroom, and a large primary suite with a walk-in closet, walk-in tiled shower, dual vanity, private water closet, and a linen closet. You will find LVP flooring throughout the entire first floor of the home. The kitchen showcases quartz countertops, 42" cabinet uppers with crown molding, an upgraded tile backsplash, stainless steel appliances, and a spacious pantry. The second floor has two large bedrooms each with their own walk-in closet, and a full bathroom, perfect for guests. Relax in the evenings on your covered rear porch! Located in our newest community, Indigo at the Preserve, providing a serene setting with easy access to everything the Grand Strand has to offer. Amenities coming soon to include a pool, cabana, pickleball courts, a dog park, and a crab dock to make your southern beach living dreams become a reality. ***This home is currently under construction with an approximate completion date of September 2026. Photos are of the model home and are being used for marketing purposes only. Actual elevation, colors, design features, and finishes may vary. ****
Key highlights
Your take
Swipe, scroll, or use the arrow controls to compare nearby homes.
Reported in the MLS
Only fields supplied for this listing are shown.
02 · Understand the area
See where this home sits, what else is active nearby, and which local facts are available from the current data.
Nearby active homes — this home + 12 nearby for sale
03 · Plan the purchase
Change the down payment, interest rate, and term to fit your plan.
Estimate your payment
Estimated total monthly
$2,354/mo
$1,876 principal & interest · $263 taxes & insurance · $215 HOA
Loan amount $296,792. Estimate only — taxes, insurance, and HOA are approximate. Not a lending quote.
MLS #2613925 ·
Data source: Coastal Carolinas MLS. Information is deemed reliable but not guaranteed.