2715 Ships Wheel Dr., North Myrtle Beach
Photo 1 of 60
Active No HOA

2715 Ships Wheel Dr.

North Myrtle Beach, SC 29582

In person or by video.

Home type
Single family
Beds
6
Baths
6.5
Sq ft
6,900
Acreage
0.75 acres
Year built
2007
Garage
2-car
HOA
$0
Compare
Shop together

Nearby homes

Nearest active homes by reported MLS coordinates · within about 4 mi

Estimated monthly payment

Adjust the down payment, interest rate, and loan term.

Down payment
20% · $830,000

Estimate your payment

Estimated total monthly

$23,924/mo

$20,985 principal & interest · $2,940 taxes & insurance

20% · $830,000

Loan amount $3,320,000. Estimate only — taxes, insurance, and HOA are approximate. Not a lending quote.

Location and Local Market

North Myrtle Beach areaGet directions ↗

Nearby active homes — this home + 12 nearby for sale

Loading the map
See more nearby homes in North Myrtle Beach

About this home

This 6-bedroom, 6.5-bath single-family home in North Myrtle Beach, SC is listed at $4,150,000. It has 6,900 square feet of living area and a 0.75-acre lot, and the MLS records a 2007 build year. The MLS places it in Horry County.

Inside the home

The MLS records three or more stories, with flooring listed as wood, tile, and carpet. Inside, the record notes a fireplace, a split-bedroom plan, security system equipment, and a washer and dryer. Kitchen appliances on the record include a range, dishwasher, refrigerator, microwave, and range hood.

Outdoor space and parking

Outside, the MLS lists a boat dock, a rear porch, a deck, and a patio. Parking is recorded as a 2-car garage and a garage door opener. Construction fields list stucco and a slab foundation.

The community

Community amenities on the record include a private boat slip and a community boat dock. The MLS records long-term rentals and owner golf carts as allowed — confirm the current covenants before you rely on that.

Systems and utilities

Heating and cooling are listed as central air and central heat. Available utilities are listed as public water, underground utilities, and cable TV.

Forturro summary of published Coastal Carolinas MLS fields, assembled automatically. MLS record updated . The listing brokerage's own description follows below.

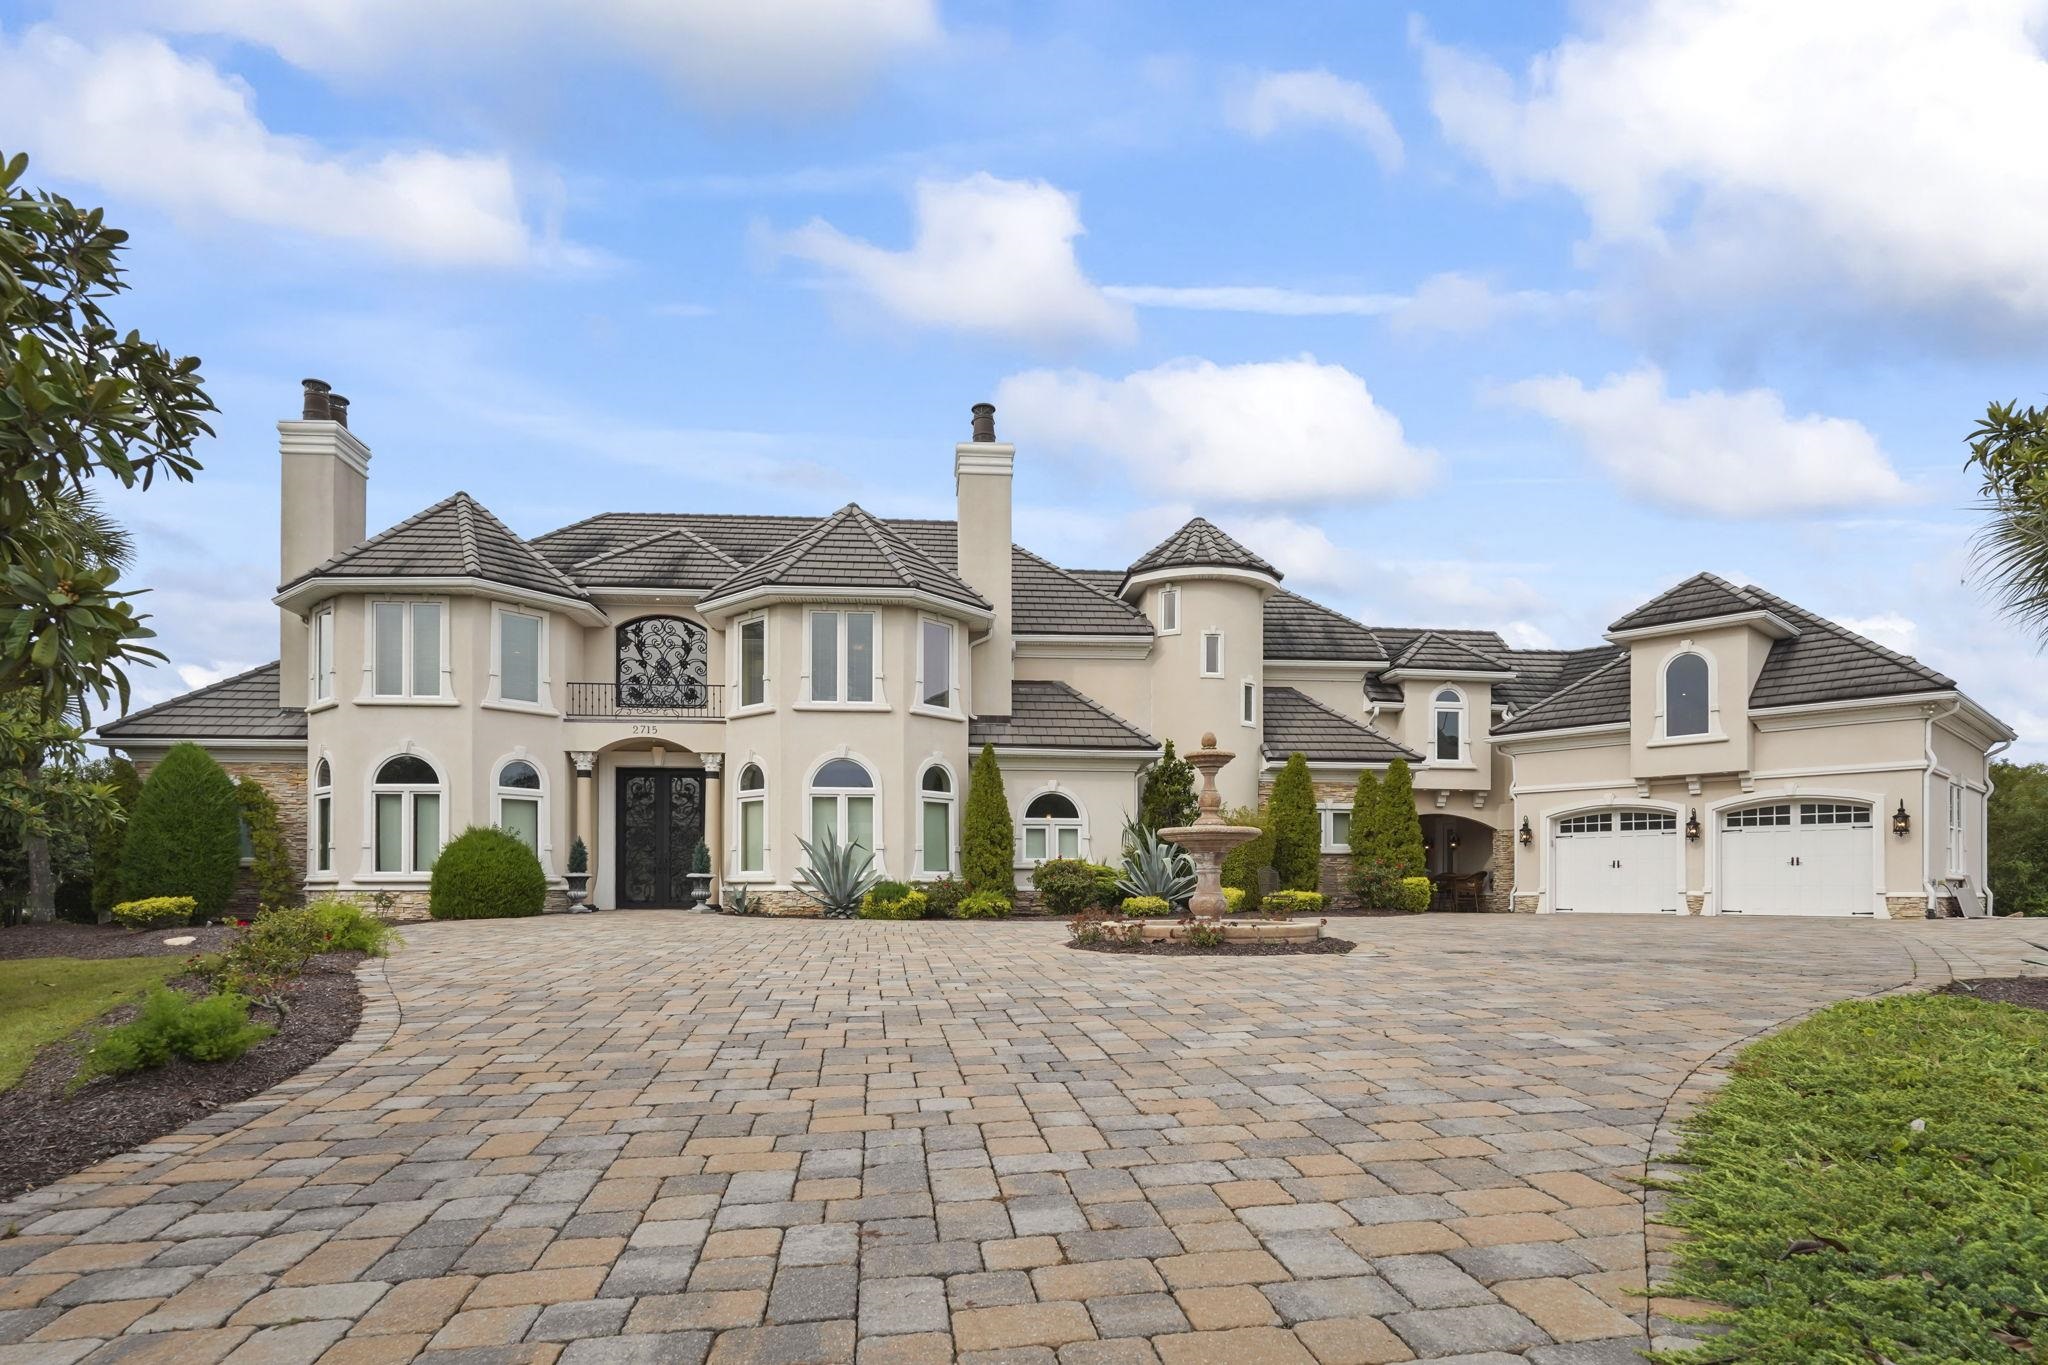
Welcome to an extraordinary, one-of-a-kind Mediterranean-inspired European waterfront estate offering unmatched architectural elegance, exceptional craftsmanship, and breathtaking views of the Intracoastal Waterway! This magnificent residence is truly unlike anything else on the market, featuring grand turret-style towers, sweeping rooflines, and a spectacular circular paver motor court centered around a beautiful fountain.

Situated on an expansive, privately landscaped lot with 130 feet of direct waterway frontage, this remarkable property offers the perfect combination of luxury, privacy, and waterfront living. Unlike many traditional raised waterway homes, this estate offers convenient, direct access through the front entrance without the need to climb a flight of stairs! From the moment you enter through the massive custom iron and glass doors, you are greeted by an impressive foyer showcasing a stunning custom spiral staircase that immediately sets the tone for the elegance found throughout.

For added convenience, a private elevator provides easy access to the second floor. The spectacular oversized family room features soaring **30-foot ceilings, a beautiful fireplace, and panoramic views of the Intracoastal Waterway, creating an incredible space for both everyday living and entertaining. The gourmet chef's kitchen is designed to impress, featuring commercial-grade appliances, a wine cellar, and a spacious butler's pantry. Entertaining is effortless with not one, but two separate dining areas, along with an oversized bar area perfect for hosting family and friends.

Every room showcases unique architectural details, impressive craftsmanship, and thoughtfully designed living spaces. The luxurious primary suite is a true private retreat, offering stunning waterway views, separate his-and-hers closets, and a spa-inspired bathroom complete with a marble garden Jacuzzi tub, an incredible 10' x 8' marble shower with double doors, and separate vanity areas. The home also features five additional bedrooms, five full bathrooms, and three half bathrooms, providing plenty of room for family and guests.

A separate entrance leads to a private mother-in-law suite complete with its own kitchen, full bathroom, and living area, making it ideal for extended family, guests, or multigenerational living. Additional highlights include an elegant private library featuring custom built-in shelving, a fireplace, and a beautiful coffered ceiling, along with an impressive 32' x 11' media room complete with a wet bar. Whether you're entertaining guests, enjoying a quiet evening, or hosting family gatherings, this home offers an incredible variety of spaces to accommodate every lifestyle.

For boating enthusiasts, this property is an absolute dream! Enjoy your own private 40-foot Trex dock with a floating dock, a 20,000-pound boat lift, and an additional 16,000-pound boat lift, providing exceptional access to everything the Intracoastal Waterway has to offer. With approximately 130 feet of waterway frontage, the waterfront possibilities are endless! Outside, the beautifully manicured grounds create a private estate-like setting, complemented by lush landscaping, an expansive custom paver driveway, a stunning centerpiece fountain, and an oversized two-car garage.

One of the property's most desirable features is its exceptional privacy, with no opportunity for another home to be constructed immediately to the right of the property. And the location is just as impressive as the home itself! Enjoy the best of both worlds with direct access to the Intracoastal Waterway while being just a short golf cart ride or approximately five-minute drive from the beautiful Atlantic Ocean! Spend your mornings cruising the waterway, afternoons relaxing on the beach, and evenings entertaining in your own private waterfront estate.

This is not your typical Intracoastal Waterway home! From its grand Mediterranean-European architecture

Key highlights

  • Welcome to an extraordinary, one-of-a-kind Mediterranean-inspired European waterfront estate offering unmatched architectural elegance, exceptional craftsmanship, and breathtaking views of the Intracoastal Waterway!
  • Unlike many traditional raised waterway homes, this estate offers convenient, direct access through the front entrance without the need to climb a flight of stairs!
  • For added convenience, a private elevator provides easy access to the second floor.

More property details

Interior

Kitchen

  • Range
  • Dishwasher
  • Garbage Disposal
  • Refrigerator
  • Microwave
  • Range Hood

Interior Features

  • Window Treat Convey
  • Security system equipment
  • Smoke Detector
  • Wshr/Dryer Connection
  • Washer/Dryer
  • Split Bedroom Plan
  • Fireplace

Floor Cover

  • Tile
  • Wood
  • Carpeting

Exterior & construction

Architectural style
Other
Zoning
RES

Exterior Finish

  • Stucco

Levels

  • Three or More

Foundation

  • Slab

Exterior Features

  • Patio
  • Deck
  • Rear Porch
  • Boat Dock

Lot Description

  • Irregular

Parking

Garage spaces
2

Parking features

  • Garage Door Opener

Utilities

Heating and Cooling

  • Central Heat
  • Central Air
  • Electric

Utilities Available

  • Electricity
  • Water Public
  • Cable TV
  • Underground Utilities
  • Telephone

HOA & community

Amenities Available

  • Seller Disclosure
  • Long Term Rental Allowed
  • Owner Allowed Motorcycle
  • Tenant Allowed Motorcycle
  • Owner Allowed Golf Cart
  • Tenant Allowed Golf Cart
  • Private Boat Slip
  • Boat Dock

Schools

Elementary
Ocean Drive Elementary
Middle
North Myrtle Beach Middle School
High
North Myrtle Beach High School

Price history

Current asking price
$4,150,000
Listed
Oct 11, 2026
Last price change
Oct 10, 2026
Listing information

Listed with Century 21 Palms Realty. MLS #2624960. Data source: Coastal Carolinas MLS. Information is deemed reliable but not guaranteed.