


Interior
Kitchen
- Dishwasher
- Microwave
Interior Features
- Wshr/Dryer Connection
Floor Cover
- Carpeting
- Luxury Vinyl Plank/Tile
$192,000
Reduced from $213,000
Conway, SC 29526
Midtown Village - Conway
In person or by video.
Swipe, scroll, or use the arrow controls to compare nearby homes.
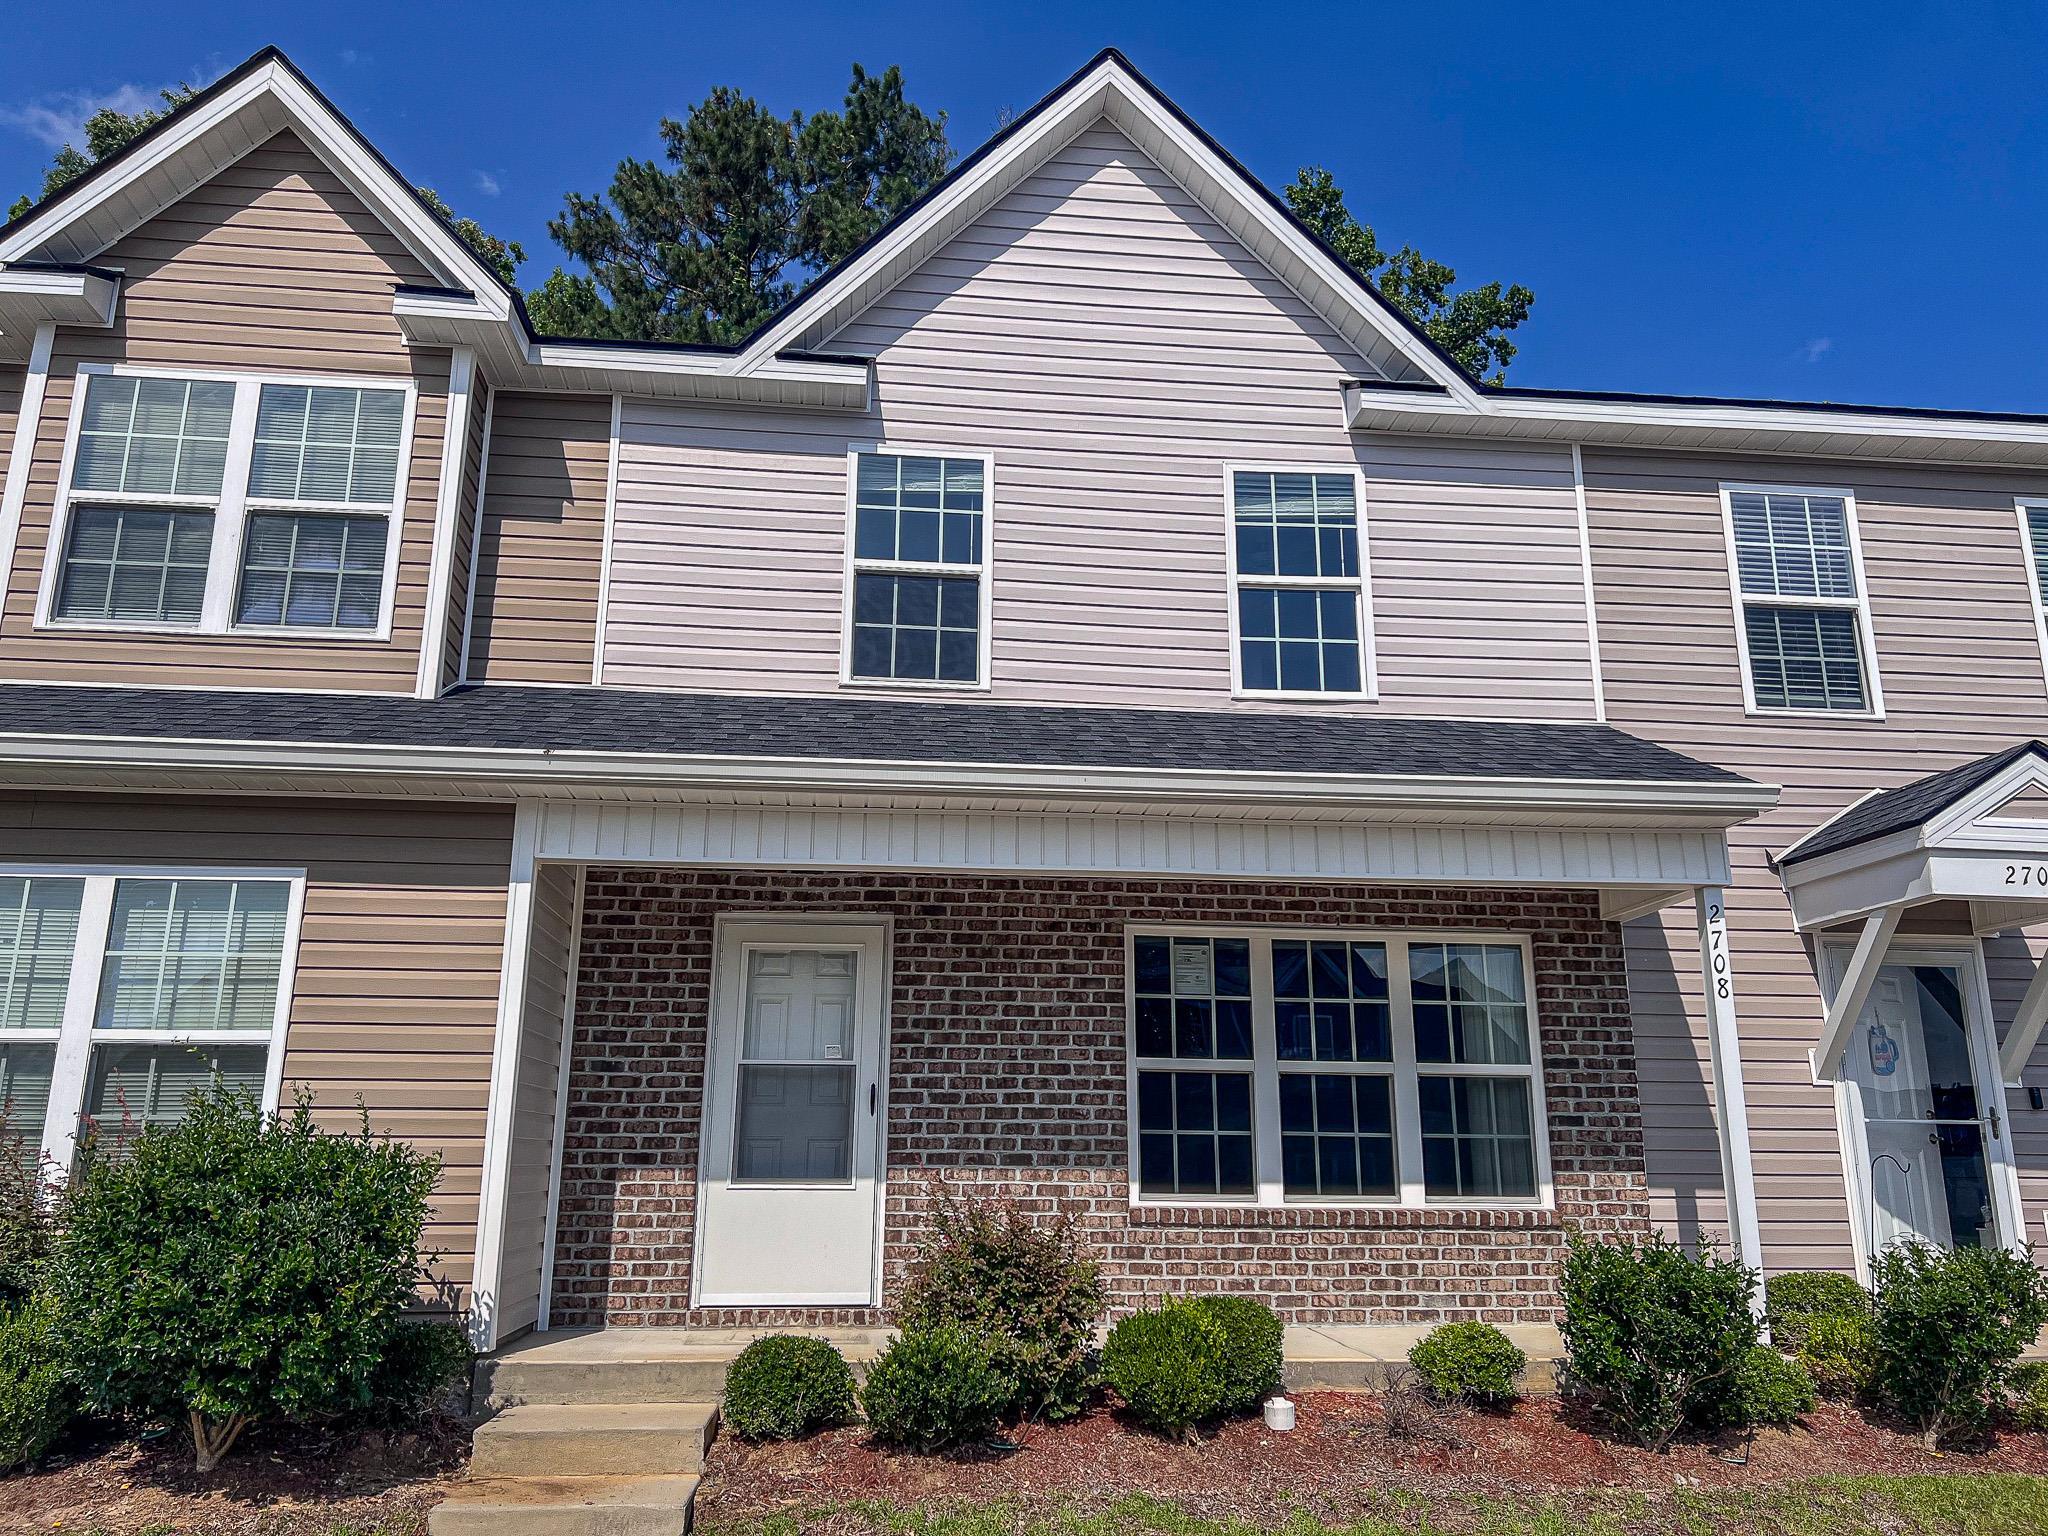
This 3-bedroom, 2.5-bath townhouse in Conway, SC is listed at $192,000. The MLS record shows 1,264 square feet of living area and a 2022 build year. The MLS places it in the Midtown Village - Conway subdivision, Horry County.
The MLS records a two-story floor plan, with flooring listed as vinyl plank or tile and carpet. Interior fields note washer and dryer connections. Kitchen appliances on the record include a dishwasher and microwave.
Outdoor features on the record include a rear porch. Construction fields list vinyl siding and a slab foundation.
The HOA fee is recorded at $385 a month.
Heating and cooling are listed as central air and central heat. Available utilities are listed as public water and cable TV.
Forturro summary of published Coastal Carolinas MLS fields, assembled automatically. MLS record updated . The listing brokerage's own description follows below.
This well-maintained home offers comfortable living with a functional floor plan and numerous desirable features throughout. Interior highlights include ceiling fans, a spacious walk-in closet, linen closet, vanity area, and a shower-equipped bath. The kitchen is designed for convenience with a work island, breakfast bar, solid surface countertops, dishwasher and microwave. Additional features include washer/dryer connections and a dedicated laundry/utility area. The home features a two-story design with a combination of carpeting and luxury vinyl plank/tile flooring.
Built on a slab foundation, the property is serviced by electric utilities, central heating and air conditioning, public water, public sewer, and electricity. Outdoor living spaces include both a screened rear porch and a front porch, providing excellent areas for relaxing or entertaining. Property is owned by the US Dept. of HUD, IN, Subject to Appraisal Seller makes no representations or warranties as to property condition. HUD Homes are sold AS IS Equal Housing Opportunity. Ask your agent for more details.
Key highlights
Adjust the down payment, interest rate, and loan term.
Estimate your payment
Estimated total monthly
$1,492/mo
$971 principal & interest · $136 taxes & insurance · $385 HOA
Loan amount $153,600. Estimate only — taxes, insurance, and HOA are approximate. Not a lending quote.
Listed with Carolina Pines Realty. MLS #2620837. Data source: Coastal Carolinas MLS. Information is deemed reliable but not guaranteed.