


Interior
Primary Bedroom
- Walk-in Closet
Primary Bath
- Shower
- Vanity
Kitchen
- Range
- Dishwasher
- Garbage Disposal
- Microwave
- Pantry
Interior Features
- Smoke Detector
- Wshr/Dryer Connection
- Split Bedroom Plan
Floor Cover
- Tile
- Carpeting
- Laminate
$329,900
Reduced from $345,947
Longs, SC 29568
Marshfield Gardens
In person or by video.
Swipe, scroll, or use the arrow controls to compare nearby homes.
This 3-bedroom, 2-bath townhouse in Longs, SC is listed at $329,900. It has 1,628 square feet of living area, and the MLS records a 2026 build year. It sits in the Marshfield Gardens subdivision in Horry County.
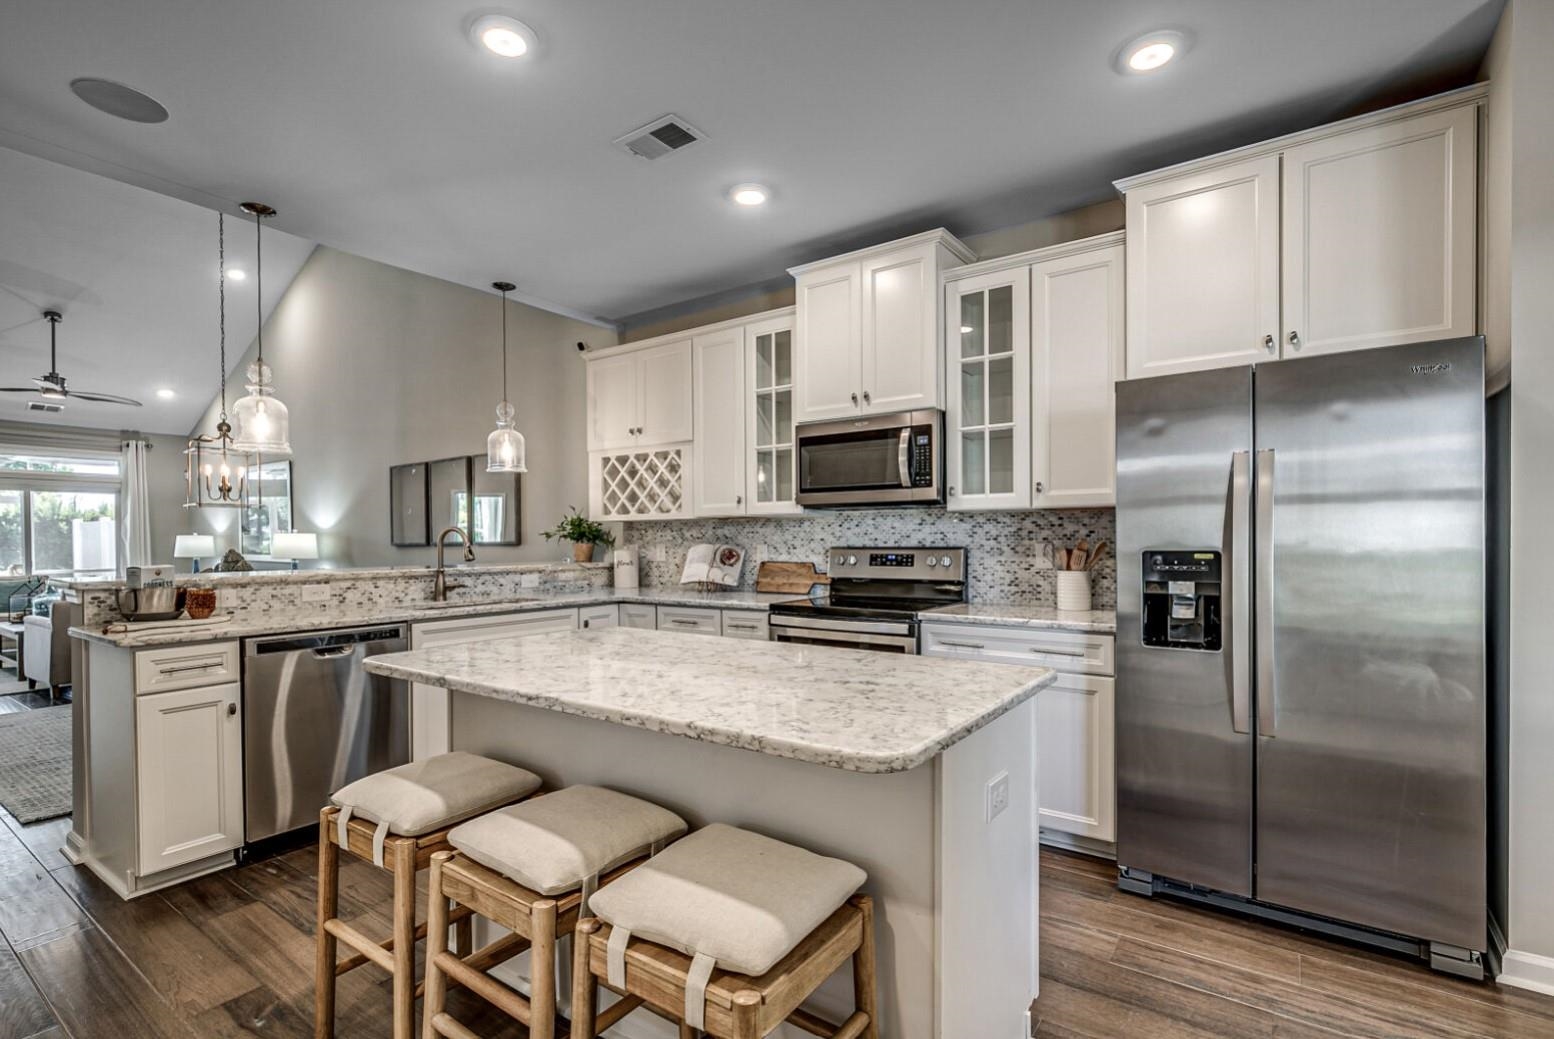
The MLS records a single-level floor plan, with flooring listed as tile, laminate, and carpet. Inside, the record notes a split-bedroom plan and washer and dryer connections. Kitchen appliances on the record include a range, dishwasher, microwave, and garbage disposal.
The primary bedroom is recorded with a walk-in closet, and the primary bath with a separate shower and a vanity. The kitchen is recorded with a pantry.
Outdoor features on the record include a rear porch. Parking is recorded as a 2-car garage. Construction fields list vinyl siding and a slab foundation.
The HOA fee is recorded at $338 a month, listed as covering lawn care, recreation facilities, pest control, and common-area maintenance. Community amenities on the record include a clubhouse and recreation facilities, an outdoor community pool, and tennis courts. The MLS records long-term rentals and owner golf carts as allowed — confirm the current covenants before you rely on that.
Heating and cooling are listed as central air and central heat. Available utilities are listed as public water, underground utilities, and cable TV.
Forturro summary of published Coastal Carolinas MLS fields, assembled automatically. MLS record updated . The listing brokerage's own description follows below.
Welcome to the Jasmine, a beautiful townhome that lives like a single family home, ideally located in the heart of North Myrtle Beach. This stunning open-concept new construction home features 12' ceilings, 3 bedrooms and 2 baths, offering ample space for comfortable living. The 1,628 sq ft layout includes a spacious living room, a modern kitchen with island and a warm and inviting dining area.
The primary suite boasts a spacious bedroom with bay window, that leads to a large bathroom with a private water closet and large walk-in closet, while the additional bedrooms provide plenty of room and privacy for family or guests. Step outside to enjoy the private covered porch and low maintenance living on the 0.16 acre lot, perfect for entertaining or relaxing and a 2-car Garage.
Located within the desirable Marshfield community, residents will enjoy planned amenities including a pool, clubhouse with kitchen, fitness center, fire pit, pickleball courts, dog park, walking trails, playground, and sidewalks on both sides of the street. The community is conveniently located just 4.3 miles from Barefoot Landing and approximately 6 miles from the Atlantic Ocean.
As America’s number one energy-efficient homebuilder, we’re proud that in 2025 our homes achieved an average net HERS® score of 32 (with solar)—the lowest publicly reported among the top 30 U.S. homebuilders by volume in Builder Magazine’s Top 100 list (ranked by 2025 closings).
Key highlights
Adjust the down payment, interest rate, and loan term.
Estimate your payment
Estimated total monthly
$2,240/mo
$1,668 principal & interest · $234 taxes & insurance · $338 HOA
Loan amount $263,920. Estimate only — taxes, insurance, and HOA are approximate. Not a lending quote.
Listed with Beazer Homes LLC. MLS #2620835. Data source: Coastal Carolinas MLS. Information is deemed reliable but not guaranteed.