


Interior
Kitchen
- Range
- Dishwasher
- Garbage Disposal
- Refrigerator
- Microwave
Floor Cover
- Wood
- Carpeting
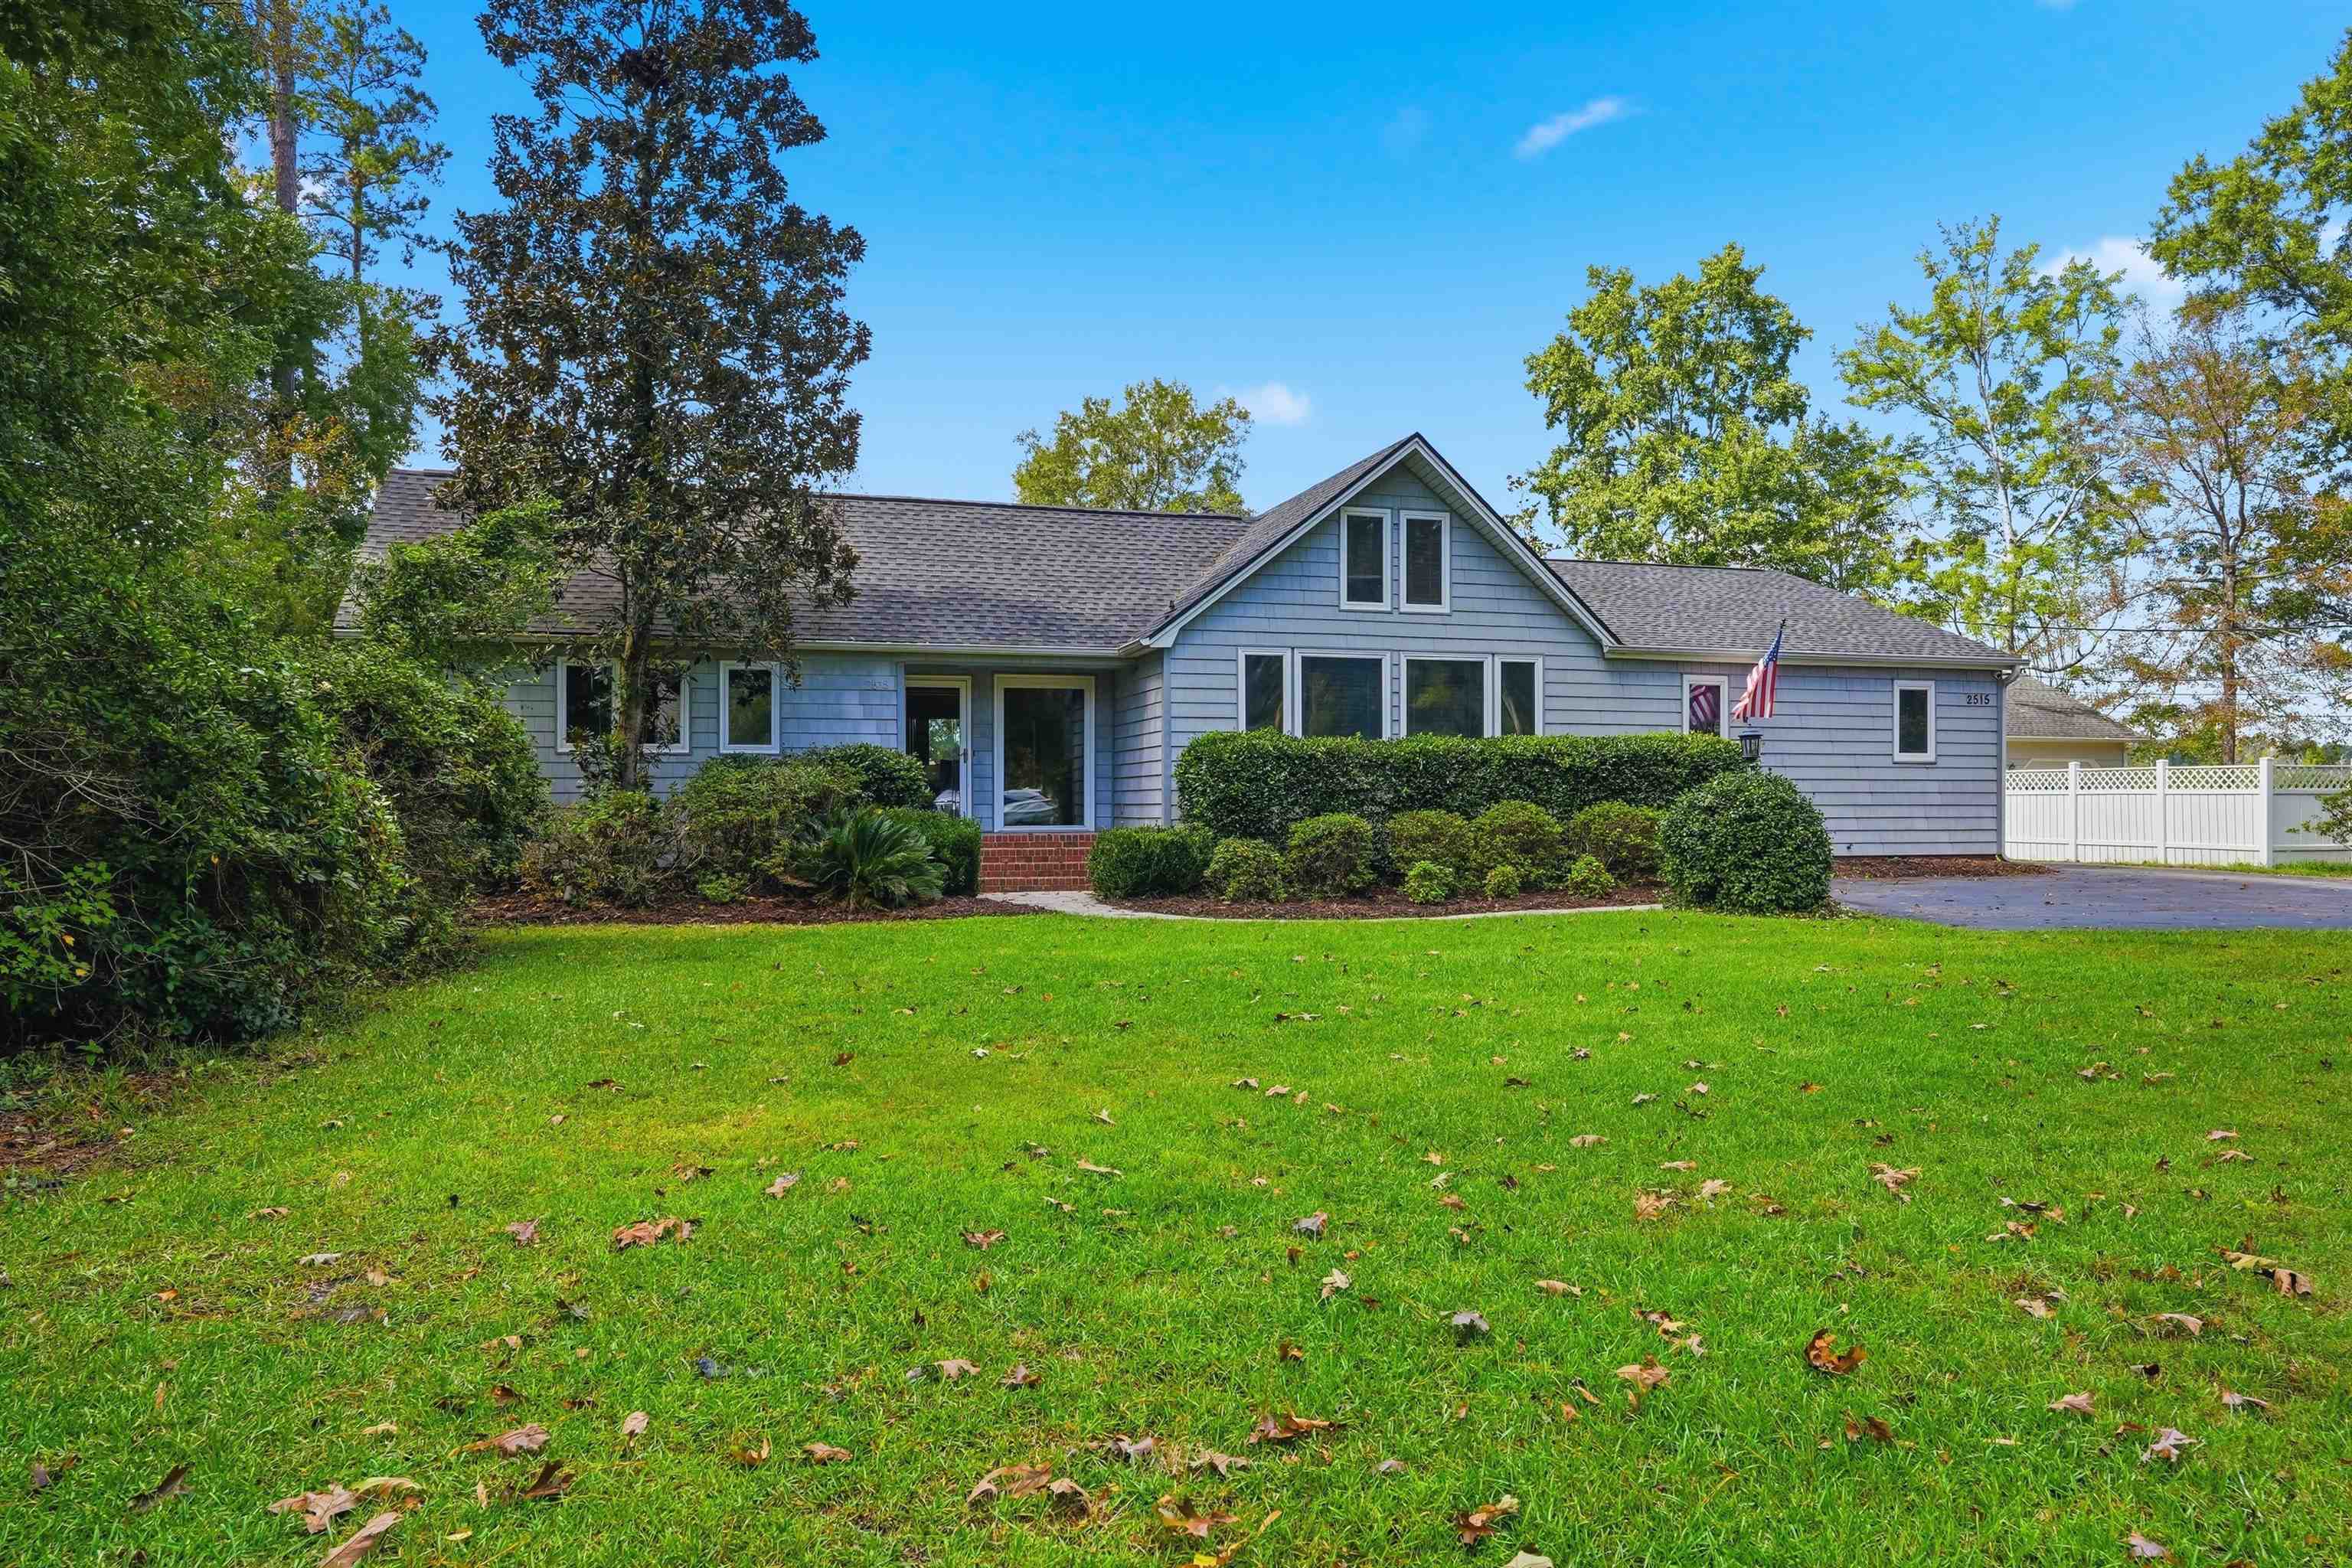
$399,303
Conway, SC 29526
In person or by video.
Swipe, scroll, or use the arrow controls to compare nearby homes.
This 4-bedroom, 3.5-bath single-family home in Conway, SC is listed at $399,303. It has 2,290 square feet of living area and a 0.48-acre lot, and the MLS records a 1977 build year. The MLS places it in Horry County.
Flooring is listed as wood and carpet. Kitchen appliances on the record include a range, dishwasher, refrigerator, microwave, and garbage disposal.
Outdoor features on the record include a front porch and a patio. Construction fields list vinyl siding, a wood frame, and a crawl space.
Heating and cooling are listed as central air and central heat. Available utilities are listed as public water.
Forturro summary of published Coastal Carolinas MLS fields, assembled automatically. MLS record updated . The listing brokerage's own description follows below.
NO HOA | DETACHED IN-LAW SUITE | RV/BOAT PARKING | POWERED WORKSHOP | NEARLY ½ ACRE Rare Conway opportunity with NO HOA, a spacious main residence, and a detached secondary living space offering exceptional flexibility for multigenerational living, guests, a home office, studio, or additional workspace. The property offers four bedrooms, three full baths, one half bath, a separate office, one-car garage, powered workshop, and multiple indoor and outdoor living areas. Inside, hardwood floors flow through the foyer, dining room, living room, and kitchen.
The living room features an 11-foot tongue-and-groove hardwood ceiling, brick gas fireplace, and floor-to-ceiling windows. The open kitchen includes granite countertops, custom cabinetry, center-island seating, abundant storage, and oversized windows. A spiral staircase leads to an additional bonus room. The split-bedroom design provides added privacy for the primary suite, featuring a large walk-in closet and updated bath with dual sinks, garden tub, and walk-in shower.
The property includes a detached 690 heated sq. ft. in-law space with a private entrance, bedroom, living area, kitchenette, full bath, separate office with half bath, and garage/workspace—creating numerous options for extended family, guests, work-from-home needs, hobbies, or additional private space. (377 sq. ft. garage & 362 sq. ft. carport) Outside, enjoy a large covered entertaining area plus a separate powered 12-by-16-foot workshop with additional covered storage. A unique non-HOA property with space, privacy, and versatility rarely found in one package. Schedule your showing today.
Key highlights
Adjust the down payment, interest rate, and loan term.
Estimate your payment
Estimated total monthly
$2,302/mo
$2,019 principal & interest · $283 taxes & insurance
Loan amount $319,442. Estimate only — taxes, insurance, and HOA are approximate. Not a lending quote.
Listed with Carolina Bays Real Estate. MLS #2624630. Data source: Coastal Carolinas MLS. Information is deemed reliable but not guaranteed.