
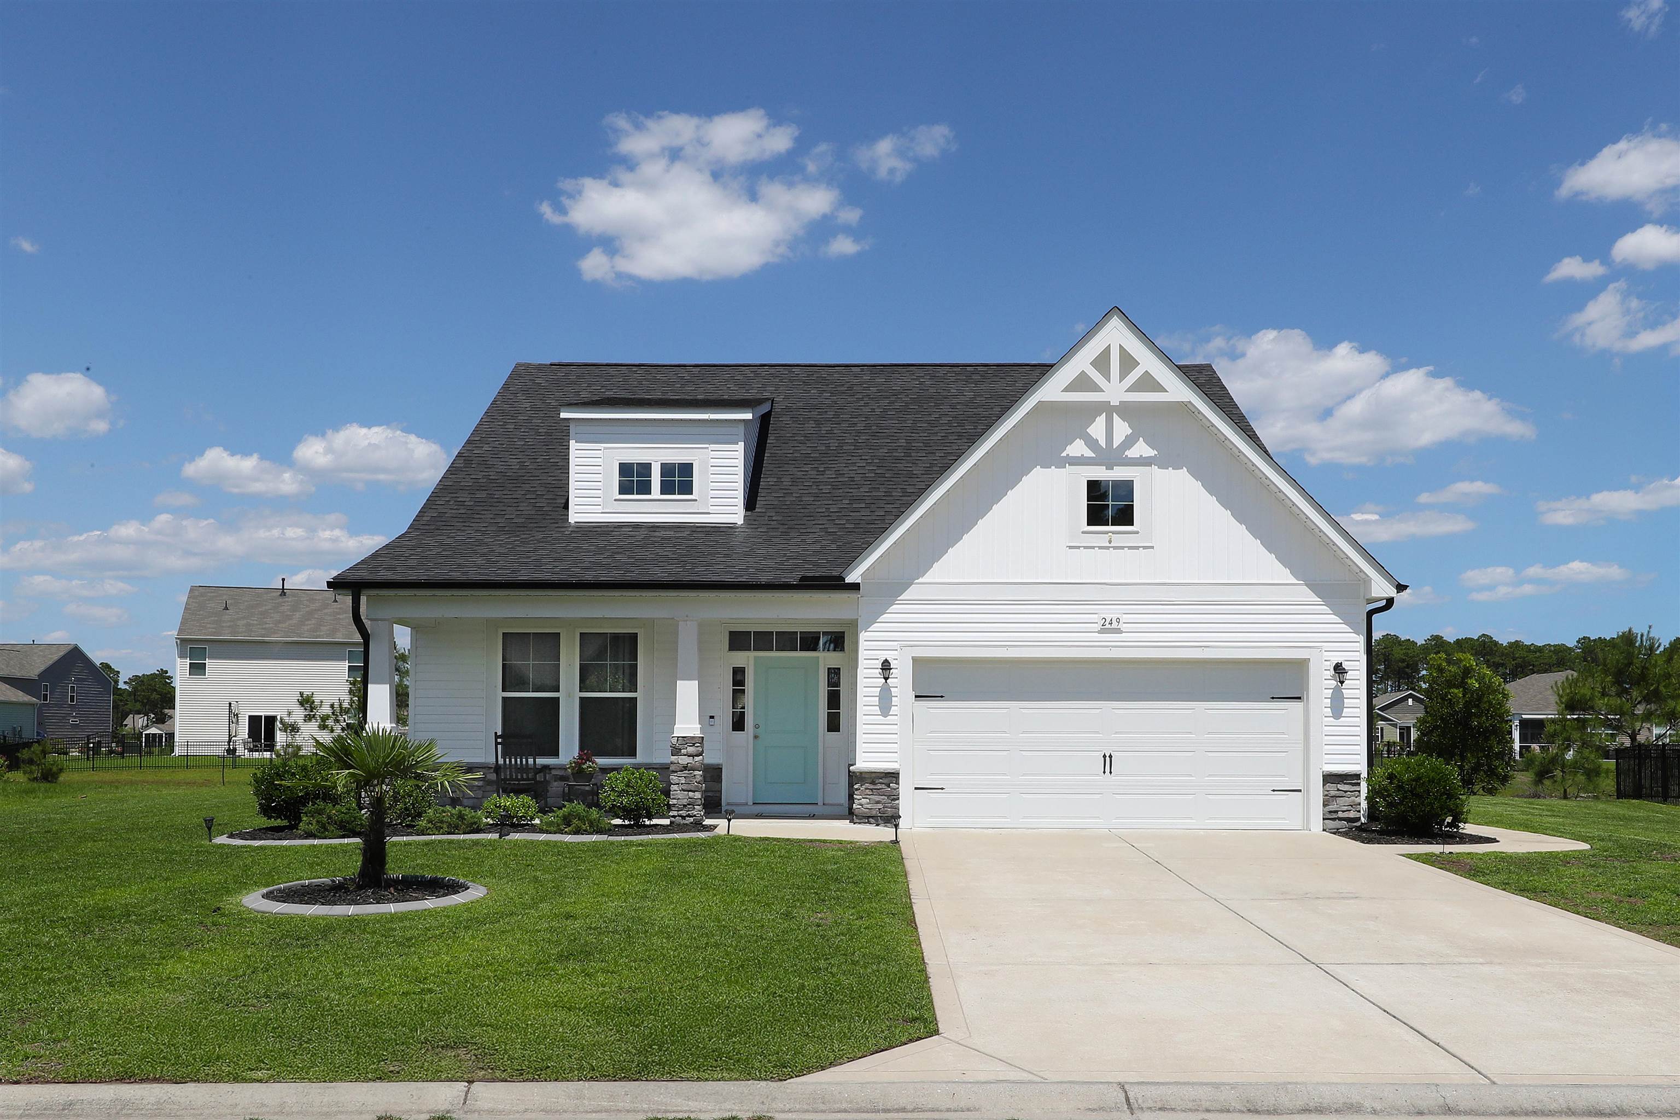
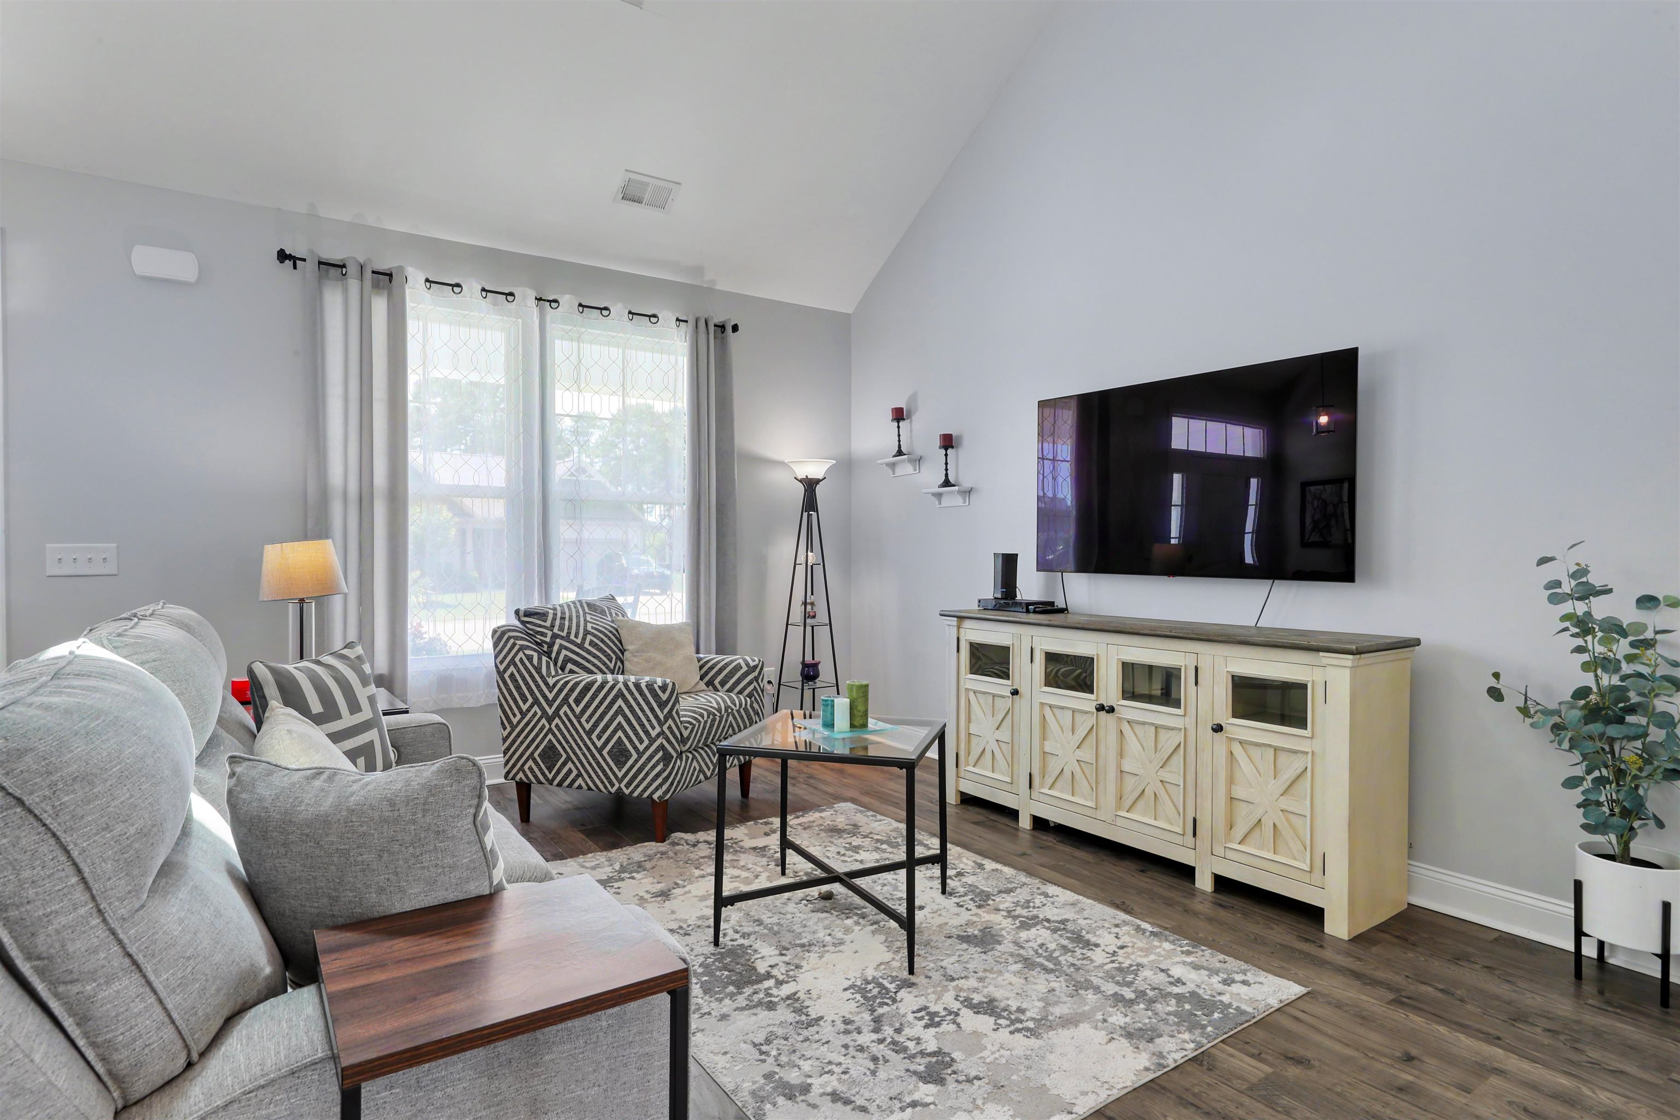
249 Astoria Park Loop
Conway, 29526 · Astoria Park
$339,900
Your take
About this property
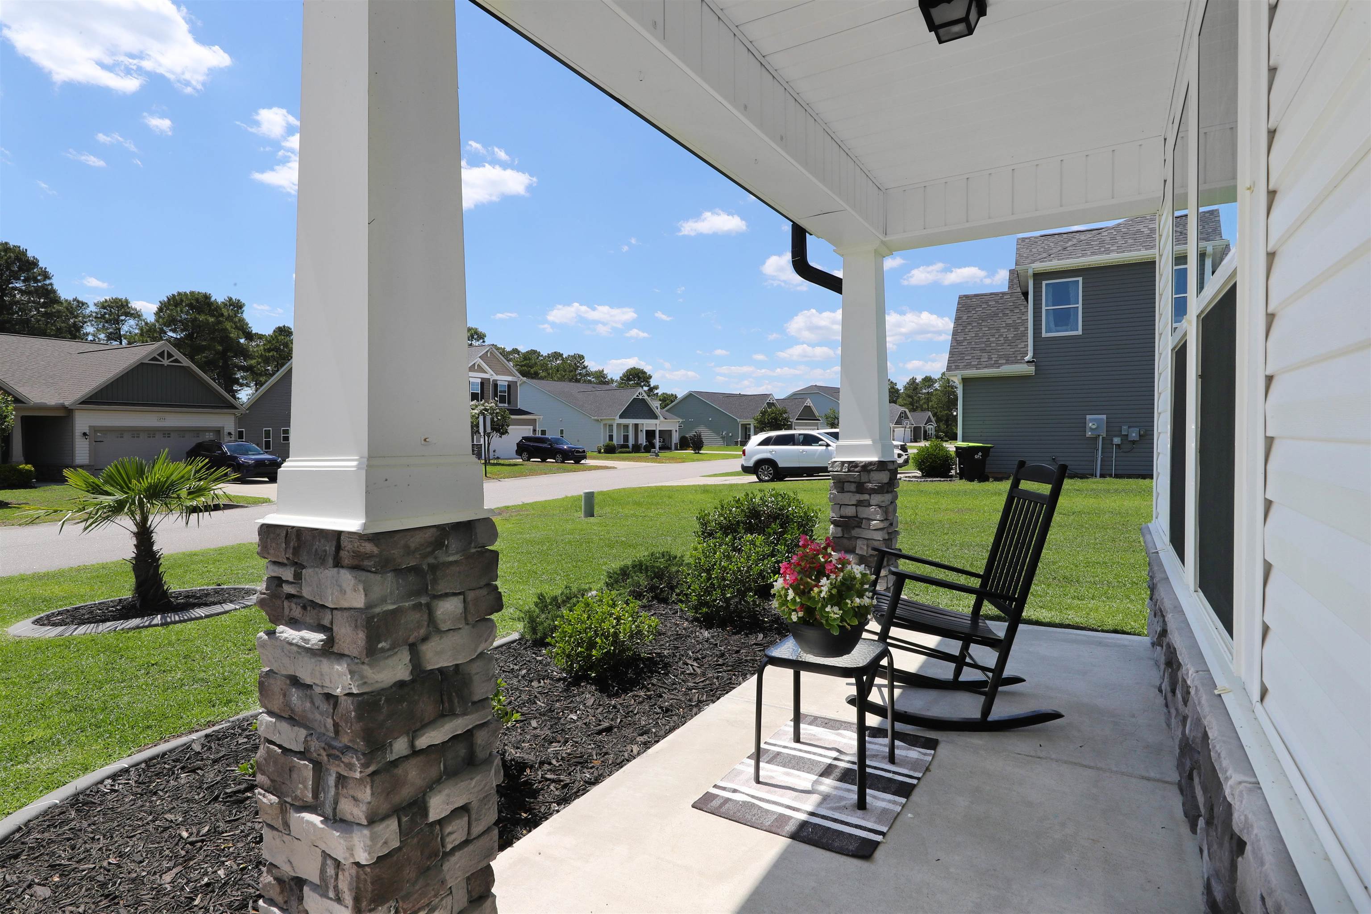
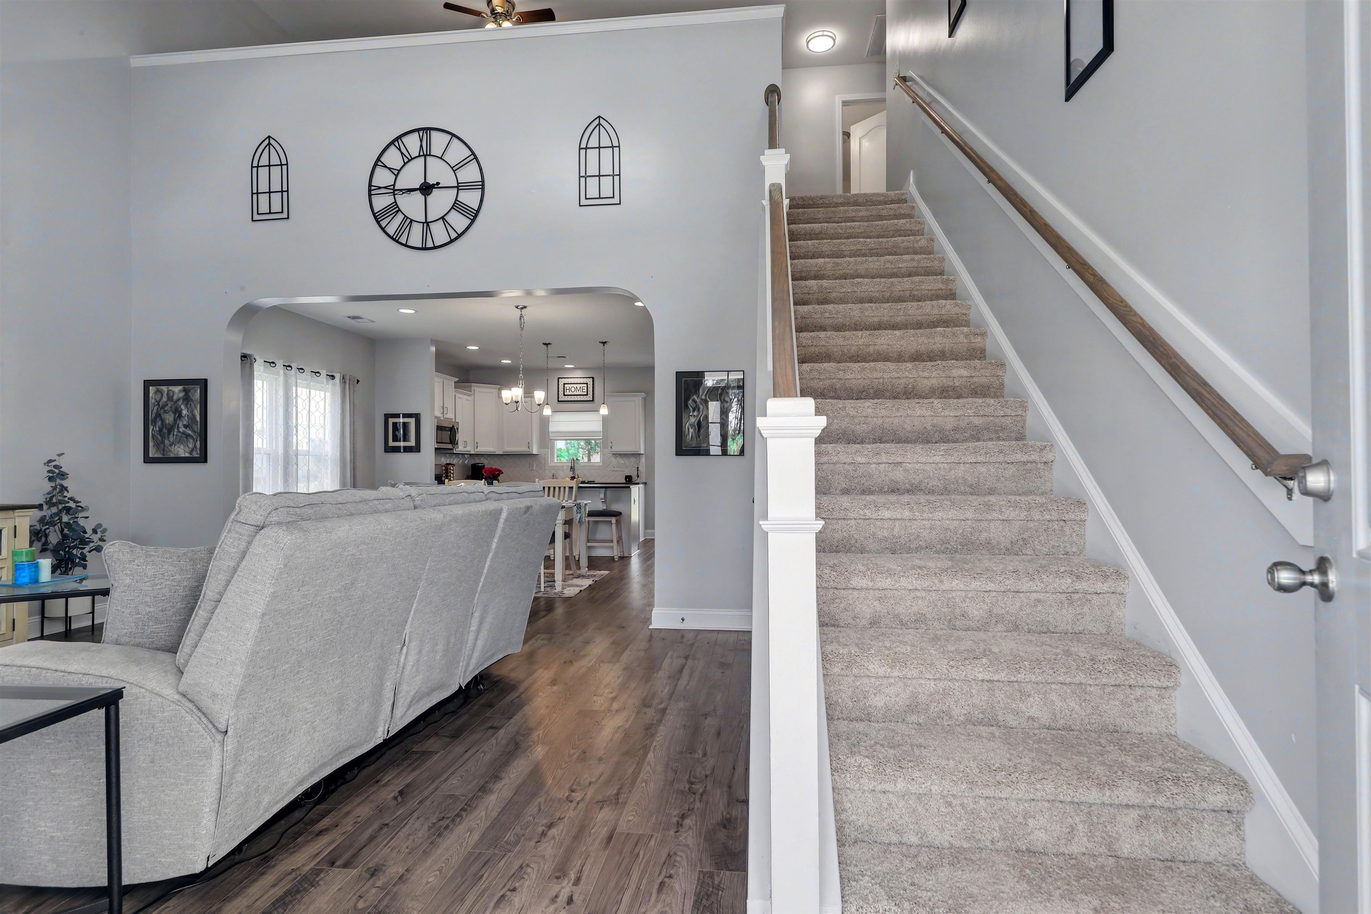
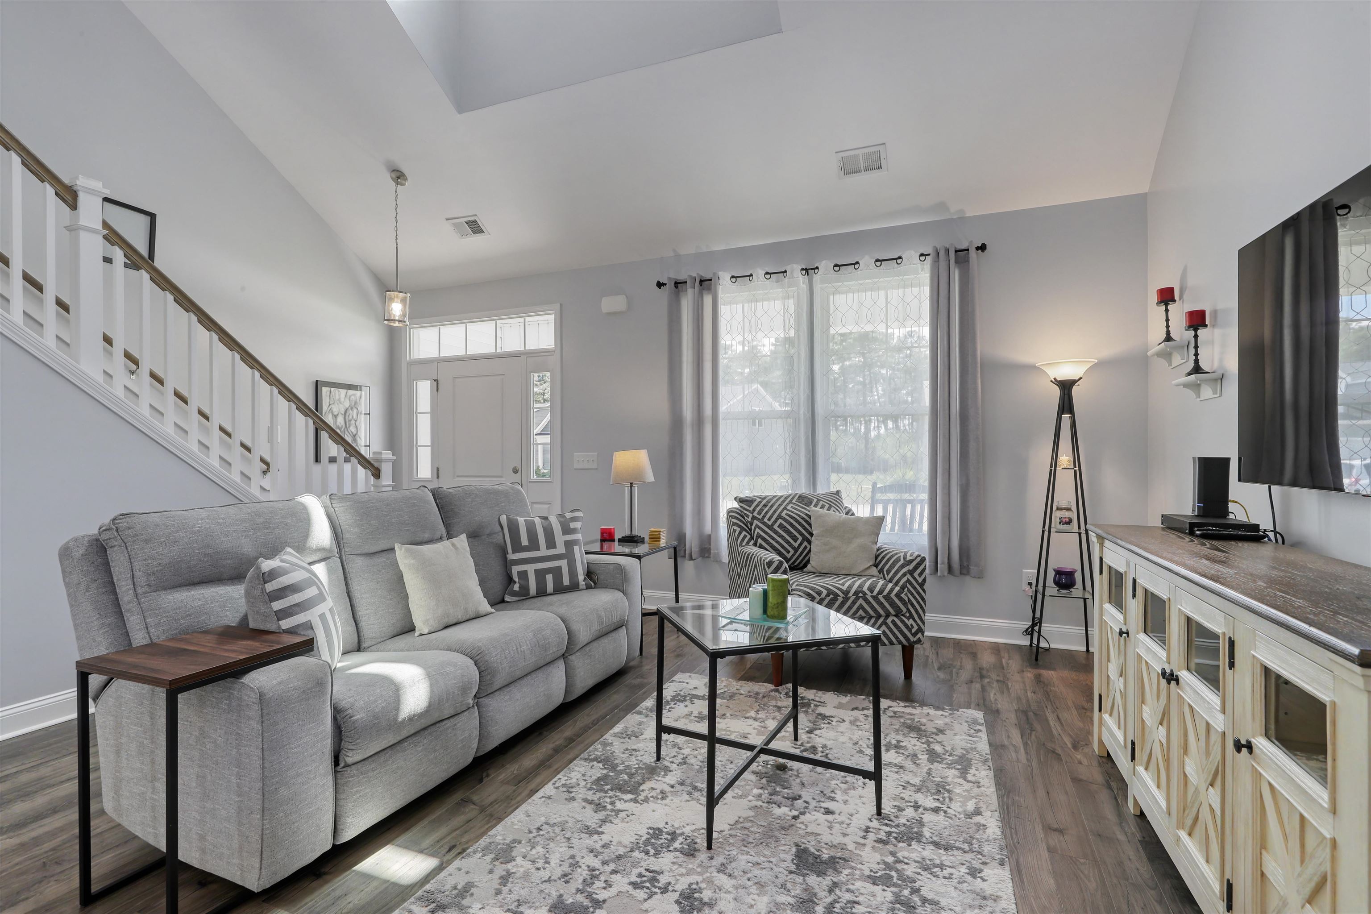
Beautiful, spacious 4-bedroom, 2.5-bath residence located in a desirable Astoria Park community off Highway 90, just 10 minutes from the beach, shopping, dining, and local attractions. This well-maintained home features a first-floor primary suite complete with a walk-in closet, double vanity, and relaxing garden tub. Recent updates include new carpet, fresh paint, updated lighting, a new refrigerator, and new tile flooring in the upstairs bathroom. The bright and inviting kitchen offers staggered white cabinetry, Quartz countertops, a stylish tile backsplash, and plenty of workspace for cooking and entertaining. The open-concept living area boasts 9-foot ceilings and durable laminate flooring throughout the main living spaces, creating an airy and welcoming atmosphere. Additional features include tile flooring in all bathrooms and the laundry room, Can Lighting in the Living area with professionally installed landscape curbing around the flower beds, and a walkway surrounding the home. Step outside to enjoy the covered back porch, an ideal space for relaxing or adding a hot tub for your own private retreat in the Highly desired Kent Model from HH Homes Don't miss this opportunity to own a beautiful home in a convenient location close to the beach and all the Grand Strand has to offer!
Property details
- Status
- Active
- Property type
- Detached
- Bedrooms
- 4
- Bathrooms
- 2.5
- Living area
- 1,982 sqft
- Year built
- 2020
- Lot size
- 0.25 acres
- Subdivision
- Astoria Park
- County
- Horry
- Days on market
- 26
- HOA
- $76 / month
- MLS #
- 2614551
Property Pulse
See the Property Pulse
Market tempo and recent activity around this home — then verify what matters with a local expert.
Property & area research
Researching this property and its surroundings? Ask Forturro and we'll help.
Need property, flood, wetlands, zoning, permit, or nearby-development research?
Property, flood, wetlands, zoning, permit, and development information should be independently verified. Forturro makes no legal, flood, wetlands, zoning, permit, deed, ownership, or development-status determination.
On the map
Nearby active homes — this home + 12 nearby for sale
MLS #2614551 · Listed by Beachfront Properties
Data source: Coastal Carolinas MLS. Information is deemed reliable but not guaranteed.