


Interior
Kitchen
- Range
- Dishwasher
- Garbage Disposal
- Refrigerator
- Microwave
- Freezer
- Range Hood
Interior Features
- Security system equipment
- Smoke Detector
- Wshr/Dryer Connection
- Fireplace
Floor Cover
- Wood
$4,149,000
Georgetown, SC 29440
In person or by video.
Swipe, scroll, or use the arrow controls to compare nearby homes.
This 6-bedroom, 8-bath single-family home in Georgetown, SC is listed at $4,149,000. It has 7,988 square feet of living area and a 3.26-acre lot, and the MLS records a 1997 build year. The MLS places it in Georgetown County.
The MLS records a two-story floor plan, with flooring listed as wood. Interior fields note a fireplace, security system equipment, and washer and dryer connections. Kitchen appliances on the record include a range, dishwasher, refrigerator, microwave, and range hood.
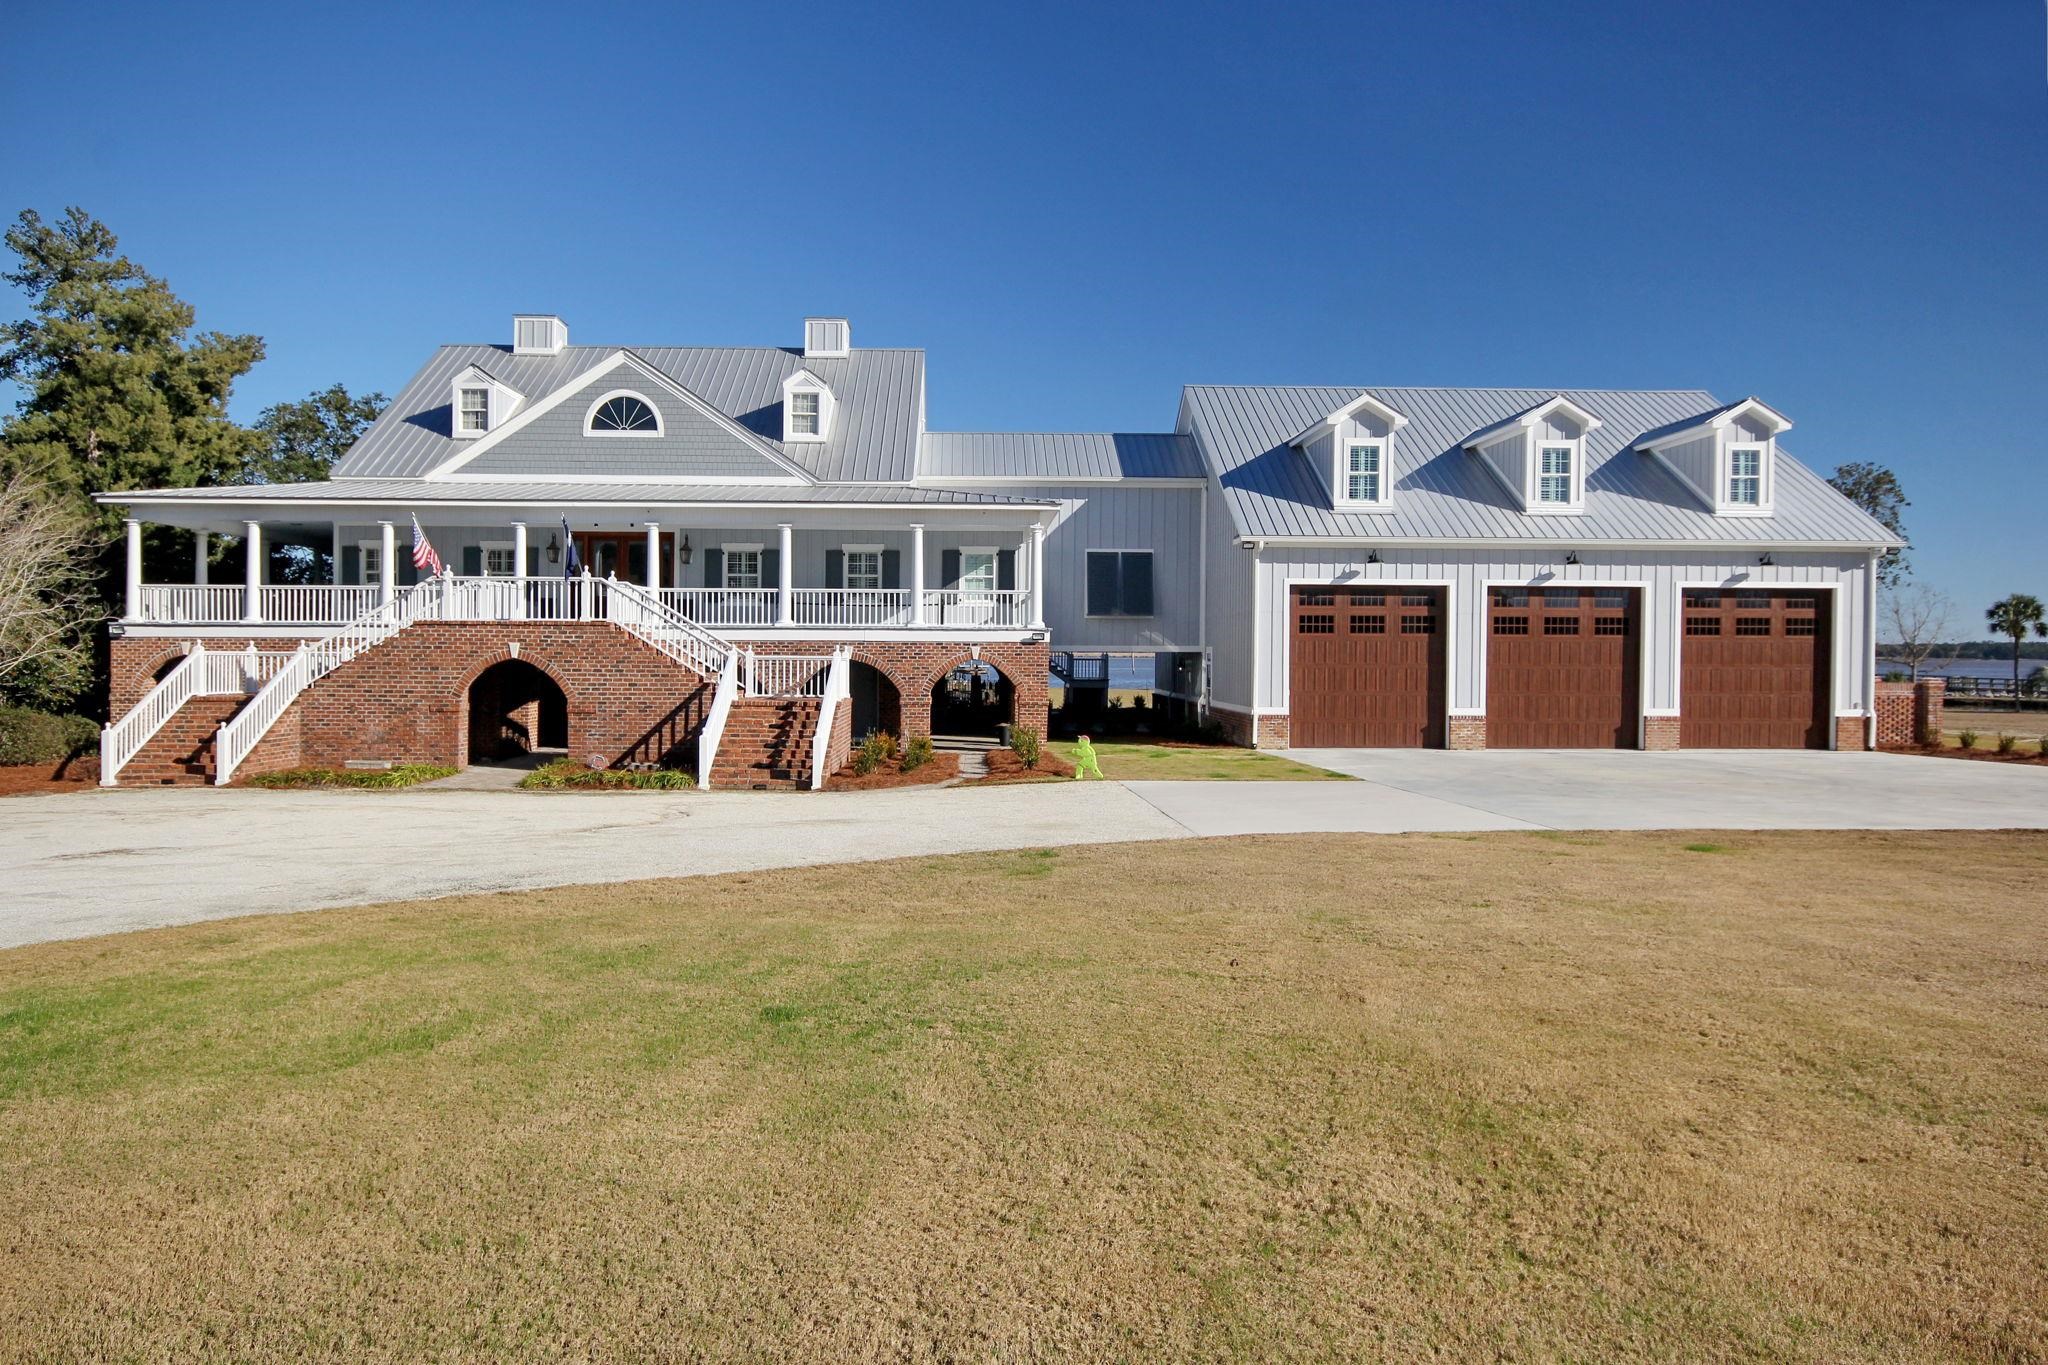
Outdoor features on the record include a boat dock, a generator, a rear porch, a front porch, and a patio. Parking is recorded as a 4-car garage and a garage door opener. Construction fields list a slab foundation.
Heating and cooling are listed as central air and central heat. Available utilities are listed as natural gas, public water, and cable TV.
Forturro summary of published Coastal Carolinas MLS fields, assembled automatically. MLS record updated . The listing brokerage's own description follows below.
Welcome to your own private paradise on Winyah Bay. Situated on 3.26 acres with breathtaking water views and spectacular sunrises and sunsets, 2425 South Bay Street is a fully renovated Lowcountry waterfront estate designed for luxurious living, entertaining, and enjoying everything coastal Georgetown has to offer. The estate features six bedrooms, seven full bathrooms, and two half bathrooms across the main residence and newly constructed guest suite.
As you enter the main home through beautiful mahogany front doors, you are welcomed by gorgeous hardwood floors and an abundance of natural light. The main residence offers four bedrooms, four full bathrooms, one half bath, and two laundry rooms. The luxurious primary suite features a spacious bathroom with an oversized double shower, a large walk-in closet, and a private laundry room complete with custom cabinetry and generous quartz countertop space. The additional bedrooms each offer their own private bathrooms.
The chef's kitchen was renovated with exceptional attention to detail and features top-of-the-line Wolf and Sub-Zero appliances, including a 48-inch gas range with stainless steel hood, refrigerator, convection steam oven, drawer microwave, built-in coffee maker, and Cove dishwasher. Quartz countertops, an additional breakfast bar with Sub-Zero under-counter refrigeration, and a hidden butler's pantry with its own sink and Bosch dishwasher make this kitchen both beautiful and highly functional.
The open-concept kitchen and living areas provide the perfect setting for entertaining, with expansive windows bringing in natural light and showcasing the beautiful Lowcountry surroundings. From the living area, step onto the screened porch overlooking the lush grounds and Winyah Bay. Above the attached three-bay garage is a newly constructed guest suite, offering two bedrooms, two full bathrooms, one half bath, laundry, and its own living space.
The suite also includes a full-service wet bar with sink, wine refrigerator, ice maker, and granite countertops, along with ample space for a billiards table or additional entertainment area. The impressive 54' x 60' garage features three 14-foot garage doors, providing ample room for boats, RVs, vehicles, and recreational equipment. The garage also includes a full bathroom. An elevator conveniently connects the garage and living areas throughout the estate. The lower level of the main residence opens to the pool area and provides an additional private living and entertaining space.
This level includes a library, bedroom, full bathroom, laundry room, wet bar/kitchenette, dining area, and living room. Multiple storage rooms throughout the home provide abundant storage. Designed with entertaining and privacy in mind, the home's open split-floor plan offers exceptional flexibility for both everyday living and hosting family and guests. Outside, the property truly becomes a Lowcountry retreat. Enjoy the 20' x 40' saltwater pool, expansive patio, grilling area, screened porch, and surround-sound speakers both inside and out.
The welcoming front porch wraps around the left side of the home and leads to a rear screened porch where you can relax and enjoy the cool afternoon breezes coming off the water. For the boating enthusiast, this property offers an exceptional waterfront setup with a covered dock equipped with water and electricity, plus two 10,000-pound boat lifts.
Additional features include two 22kW standby generators capable of powering the entire home and garage during a power outage, a hybrid hot-water heater in the main residence, a tankless water heater in the garage, and a fully irrigated yard with programmable timers. Located just three miles from the shopping, dining, and charm of Georgetown's Front Street, this estate offers the perfect balance of privacy and convenience. Historic Georgetown has been recognized as a "Best Coastal Small Town" by USA Today, and the property's location provides easy access to High
Key highlights
Adjust the down payment, interest rate, and loan term.
Estimate your payment
Estimated total monthly
$23,918/mo
$20,980 principal & interest · $2,939 taxes & insurance
Loan amount $3,319,200. Estimate only — taxes, insurance, and HOA are approximate. Not a lending quote.
Listed with Carolina Coastline Agency. MLS #2624659. Data source: Coastal Carolinas MLS. Information is deemed reliable but not guaranteed.